Looking for that serene Up North feeling, whilst being close to everything Lake Orion Has to offer? This Custom 4 bedroom, 3.5 bath Craftsman-style home nestled among trees exudes warmth, charm, and a deep connection to nature. Large, welcoming porches, & decks invite you to relax and enjoy the peaceful environment whatever the season. Inside the home showcases an open floor plan, with large windows that frame stunning views of the trees, allowing natural light to filter through the space. Beautiful hardwood floors grace the main floor, the great room and dining room share a 2 sided gas fireplace, for those cozy winter nights. Custom kitchen with honed granite counters and stainless appliances. A convenient First floor primary/in law or guest suite & first floor laundry complete the main floor.
On the second floor, the home boasts a spacious primary suite designed for both luxury and comfort. French doors open onto the balcony - the perfect spot for morning coffee in the summer, or unwinding in the evening. The suite includes his and hers walk-in closet with custom built-ins, providing ample storage and organization.
The en-suite bathroom is equally luxurious, featuring heated floors, a deep soaking tub, a large walk-in shower with glass doors, & dual vanities with elegant fixtures. Natural stone and warm wood accents continue the Craftsman aesthetic, creating a spa-like retreat , whether it’s for relaxation or practicality, the primary suite offers a tranquil, private escape.
The finished walkout basement expands the home's living space, featuring a spacious family room that’s perfect for gathering & entertaining, or just family nights in around the fire!
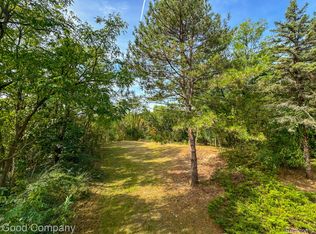
This home is on almost an acre, has a fully fenced back yard & your own private gate to Bald Mountain Rec area.
Recent updates include Furnace, AC, & HWH in 2023, Radon System & Generac Whole House Generator.
Hi-Hill Sub has paved roads, public water & sewer, & many unique custom homes - don't miss the opportunity to make this stunning home your own!!
Sold for $619,000
$619,000
225 Pinnacle Dr, Lake Orion, MI 48360
4beds
3,562sqft
Single Family Residence
Built in 1995
0.74 Acres Lot
$653,400 Zestimate®
$174/sqft
$4,768 Estimated rent
Home value
$653,400
$608,000 - $699,000
$4,768/mo
Zestimate® history
Owner options
List your home for rent
$4,768/mo
Rent Zestimate®
Find your next renter with Zillow Rental Manager. Plus, with online applications, you can quickly screen prospective tenants – for free.
$4,768/mo
Rent Zestimate®
Refinance and save
$4,011/mo
Est. payment
Refinancing to a lower rate could help reduce your monthly payments and save thousands over the life of the loan.
$4,011/mo
Est. payment
Explore your selling options
Work with a Zillow partner agent
Leverage their expertise and Zillow's premium Showcase listings to get your home seen by more buyers.
Get startedList with your own agent
Get your home in front of millions of buyers by listing it on Zillow.
Learn how to do itSell it yourself
Take full control of how buyers see your home on Zillow by listing For Sale by Owner (FSBO).
List your homeWhat's special
Zillow last checked:
Listing updated:
Listed by:
Pamela Owen 248-515-4312,
Keller Williams Paint Creek
Bought with:
Emily Small, 6501420565
Michigan Homes Group Inc
Source: Realcomp II,MLS#: 20240079010
Facts & features
Interior
Bedrooms & bathrooms
- Bedrooms: 4
- Bathrooms: 4
- Full bathrooms: 3
- 1/2 bathrooms: 1
Primary bedroom
- Level: Second
- Area: 368
- Dimensions: 23 x 16
Bedroom
- Level: Second
- Area: 132
- Dimensions: 12 x 11
Bedroom
- Level: Second
- Area: 182
- Dimensions: 14 x 13
Bedroom
- Level: Entry
- Area: 238
- Dimensions: 17 x 14
Primary bathroom
- Level: Second
- Area: 132
- Dimensions: 12 x 11
Other
- Level: Second
- Area: 40
- Dimensions: 8 x 5
Other
- Level: Entry
- Area: 77
- Dimensions: 11 x 7
Other
- Level: Entry
- Area: 24
- Dimensions: 6 x 4
Dining room
- Level: Entry
- Area: 280
- Dimensions: 20 x 14
Family room
- Level: Basement
- Area: 442
- Dimensions: 26 x 17
Great room
- Level: Entry
- Area: 234
- Dimensions: 18 x 13
Kitchen
- Level: Entry
- Area: 144
- Dimensions: 12 x 12
Laundry
- Level: Entry
- Area: 72
- Dimensions: 9 x 8
Heating
- Forced Air, Natural Gas
Cooling
- Central Air
Appliances
- Included: Dishwasher, Disposal, Dryer, Free Standing Gas Range, Free Standing Refrigerator, Microwave, Stainless Steel Appliances, Vented Exhaust Fan, Washer
- Laundry: Laundry Room
Features
- Sound System
- Basement: Finished,Full,Walk Out Access
- Has fireplace: Yes
- Fireplace features: Basement, Dining Room, Double Sided, Gas, Great Room
Interior area
- Total interior livable area: 3,562 sqft
- Finished area above ground: 2,462
- Finished area below ground: 1,100
Property
Parking
- Total spaces: 2
- Parking features: Two Car Garage, Attached
- Attached garage spaces: 2
Features
- Levels: Two
- Stories: 2
- Entry location: GroundLevelwSteps
- Patio & porch: Covered, Deck, Enclosed, Patio, Porch
- Exterior features: Balcony
- Pool features: None
- Fencing: Back Yard,Fenced,Fencing Allowed
Lot
- Size: 0.74 Acres
- Dimensions: 117.00 x 200.00
- Features: Adjacentto Public Land, Dead End Street, Irregular Lot
Details
- Additional structures: Other, Sheds
- Parcel number: 0926426004
- Special conditions: Short Sale No,Standard
Construction
Type & style
- Home type: SingleFamily
- Architectural style: Colonial,Contemporary
- Property subtype: Single Family Residence
Materials
- Brick, Wood Siding
- Foundation: Active Radon Mitigation, Basement, Poured
Condition
- New construction: No
- Year built: 1995
- Major remodel year: 2006
Utilities & green energy
- Electric: Generator
- Sewer: Public Sewer
- Water: Public
Community & HOA
Community
- Subdivision: HI-HILL VILLAGE NO 3
HOA
- Has HOA: Yes
- HOA fee: $25 annually
Location
- Region: Lake Orion
Financial & listing details
- Price per square foot: $174/sqft
- Tax assessed value: $263,890
- Annual tax amount: $9,221
- Date on market: 10/24/2024
- Cumulative days on market: 36 days
- Listing agreement: Exclusive Right To Sell
- Listing terms: Cash,Conventional,FHA,Va Loan
- Exclusions: Exclusion(s) Do Not Exist
Price history
| Date | Event | Price |
|---|---|---|
| 1/2/2025 | Sold | $619,000-3.3%$174/sqft |
Source:  Realcomp II #20240079010 Report a problem Realcomp II #20240079010 Report a problem | ||
| 12/30/2024 | Pending sale | $639,900$180/sqft |
Source: Realcomp II #20240079010 Report a problem | ||
| 10/24/2024 | Listed for sale | $639,900+28%$180/sqft |
Source: Realcomp II #20240079010 Report a problem | ||
| 9/8/2020 | Listing removed | $499,900$140/sqft |
Source: EXP Realty LLC Rochester #31369962 Report a problem | ||
| 9/2/2020 | Listed for sale | $499,900+8.7%$140/sqft |
Source: EXP Realty LLC Rochester #31369962 Report a problem | ||
| 3/22/2019 | Sold | $460,000-8%$129/sqft |
Source:  MiRealSource #31369962 Report a problem MiRealSource #31369962 Report a problem | ||
| 2/21/2019 | Pending sale | $499,900$140/sqft |
Source: EXP Realty LLC Rochester #31369962 Report a problem | ||
| 1/31/2019 | Listed for sale | $499,900+1566.3%$140/sqft |
Source: EXP Realty LLC Rochester #31369962 Report a problem | ||
| 6/30/1995 | Sold | $30,000$8/sqft |
Source: Public Record Report a problem | ||
| 2/14/1995 | Sold | $30,000$8/sqft |
Source: Public Record Report a problem | ||
Public tax history
| Year | Property taxes | Tax assessment |
|---|---|---|
| 2025 | $9,440 +5.7% | $308,150 +3.3% |
| 2024 | $8,930 +5% | $298,360 +11% |
| 2023 | $8,507 +5.8% | $268,680 +5.7% |
| 2022 | $8,042 +0.8% | $254,280 +10.8% |
| 2021 | $7,974 | $229,500 +1.3% |
| 2020 | -- | $226,570 +2.6% |
| 2019 | $4,150 +7.1% | $220,770 +14.7% |
| 2018 | $3,876 | $192,470 |
| 2017 | -- | $192,470 +6.2% |
| 2016 | -- | $181,260 +11.5% |
| 2015 | -- | $162,550 +22.4% |
| 2014 | -- | $132,830 +17.8% |
| 2011 | -- | $112,760 -22.5% |
| 2010 | -- | $145,550 -6.9% |
| 2009 | -- | $156,290 +0.6% |
| 2003 | -- | $155,360 +8.1% |
| 2002 | -- | $143,680 +22.9% |
| 2001 | $4,203 +33.2% | $116,870 +3.2% |
| 2000 | $3,156 | $113,250 |
Find assessor info on the county website
Neighborhood: 48360
Nearby homes
- $558,3003 bd2 ba2.7k sqft247 Pinnacle Dr, Lake Orion, MI 48360Off Market
- $360,0003 bd3 ba3.2k sqft232 Pinnacle Dr, Lake Orion, MI 48360Sold

- $127,0000.65 Acres207 Pinnacle Dr, Lake Orion, MI 48360Sold
- $456,9004 bd3 ba2.6k sqft208 Pinnacle Dr, Lake Orion, MI 48360Off Market
- $454,6003 bd3 ba2.1k sqft254 Pinnacle Dr, Lake Orion, MI 48360Off Market
- $499,7003 bd3 ba2.2k sqft259 Pinnacle Dr, Lake Orion, MI 48360Off Market
- $456,6004 bd2 ba2.9k sqft183 Hi Hill Dr, Lake Orion, MI 48360Off Market
- $357,7003 bd2 ba1.6k sqft271 Pinnacle Dr, Lake Orion, MI 48360Off Market
Nearby schools
GreatSchools rating
- 8/10Stadium Drive Elementary SchoolGrades: K-5Distance: 1.5 mi
- 8/10Scripps Middle SchoolGrades: 6-8Distance: 1.4 mi
- 8/10Lake Orion Community High SchoolGrades: 9-12Distance: 1.5 mi
Get a cash offer in 3 minutes
Find out how much your home could sell for in as little as 3 minutes with a no-obligation cash offer.
Estimated market value
$653,400
Get a cash offer in 3 minutes
Find out how much your home could sell for in as little as 3 minutes with a no-obligation cash offer.
Estimated market value
$653,400
- Michigan
- Oakland County
- Orion
- 48360
- 225 Pinnacle Dr
Nearby cities
Nearby zip codes
Other Orion Topics
