First Time on the Market! Charming 3-Bedroom Ranch with Scenic Backyard Views!
Welcome to this beautifully maintained 3-bedroom, 2.5-bathroom ranch-style home, hitting the market for the very first time! Tucked away in a peaceful, wooded setting on a cul-de-sac, this home offers comfort, functionality, and space to gather—both indoors and out.
The spacious kitchen features an abundance of cabinetry, including built-in storage in the large island—perfect for meal prep and entertaining. The finished walkout basement provides additional living space with endless possibilities for a recreation room and an additional family room.
The expansive primary bedroom offers a serene retreat, complete with a cozy fireplace and ample space for a dedicated office area or reading corner. Whether you're working from home or unwinding by the fire, this versatile layout combines comfort and functionality in one beautifully designed space.
Enjoy uninterrupted peace of mind with a whole-house generator, ensuring continuous power during any outage.
With an UV air filtration system, your indoor environment is optimized for comfort, health, and year-round air quality.
Step outside and enjoy the multi-level decks that overlook a serene, wooded backyard, creating the perfect backdrop for relaxing mornings or hosting gatherings. Steps leads down to a shed and a cozy area ideal for a future fire pit—a great spot to unwind with friends and family.
Don't miss your chance to own this one-of-a-kind property with room to grow and entertain. Schedule your showing today!
Sold for $360,000
$360,000
232 Pinnacle Dr, Lake Orion, MI 48360
3beds
3,260sqft
Single Family Residence
Built in 1967
0.6 Acres Lot
$370,300 Zestimate®
$110/sqft
$3,761 Estimated rent
Home value
$370,300
$348,000 - $393,000
$3,761/mo
Zestimate® history
Owner options
List your home for rent
$3,761/mo
Rent Zestimate®
Find your next renter with Zillow Rental Manager. Plus, with online applications, you can quickly screen prospective tenants – for free.
$3,761/mo
Rent Zestimate®
Refinance and save
$2,416/mo
Est. payment
Refinancing to a lower rate could help reduce your monthly payments and save thousands over the life of the loan.
$2,416/mo
Est. payment
Explore your selling options
Work with a Zillow partner agent
Leverage their expertise and Zillow's premium Showcase listings to get your home seen by more buyers.
Get startedList with your own agent
Get your home in front of millions of buyers by listing it on Zillow.
Learn how to do itSell it yourself
Take full control of how buyers see your home on Zillow by listing For Sale by Owner (FSBO).
List your homeWhat's special
Zillow last checked:
Listing updated:
Listed by:
Sarah Budreau 248-709-3772,
Oakland Corners Realty LLC,
Julie Gutman 877-962-4968,
Oakland Corners Realty LLC
Bought with:
Traci Nelson Martin, 6501384172
Max Broock, REALTORS®-Bloomfield Hills
Source: Realcomp II,MLS#: 20251014539
Facts & features
Interior
Bedrooms & bathrooms
- Bedrooms: 3
- Bathrooms: 3
- Full bathrooms: 2
- 1/2 bathrooms: 1
Primary bedroom
- Level: Entry
- Area: 390
- Dimensions: 15 X 26
Bedroom
- Level: Entry
- Area: 130
- Dimensions: 10 X 13
Bedroom
- Level: Entry
- Area: 132
- Dimensions: 12 X 11
Primary bathroom
- Level: Entry
- Area: 40
- Dimensions: 5 X 8
Other
- Level: Entry
- Area: 56
- Dimensions: 7 X 8
Other
- Level: Basement
- Area: 25
- Dimensions: 5 X 5
Family room
- Level: Entry
- Area: 350
- Dimensions: 14 X 25
Family room
- Level: Basement
- Area: 442
- Dimensions: 26 X 17
Flex room
- Level: Basement
- Area: 375
- Dimensions: 25 X 15
Kitchen
- Level: Entry
- Area: 240
- Dimensions: 15 X 16
Heating
- Forced Air, Natural Gas
Cooling
- Central Air
Appliances
- Included: Dishwasher, Disposal, Double Oven, Dryer, Electric Cooktop, Free Standing Freezer, Free Standing Refrigerator, Vented Exhaust Fan, Washer
Features
- Entrance Foyer, High Speed Internet
- Basement: Finished,Full,Walk Out Access
- Has fireplace: Yes
- Fireplace features: Basement, Master Bedroom, Wood Burning
Interior area
- Total interior livable area: 3,260 sqft
- Finished area above ground: 1,685
- Finished area below ground: 1,575
Property
Parking
- Total spaces: 2
- Parking features: Two Car Garage, Attached, Direct Access, Electricityin Garage, Garage Faces Front, Garage Door Opener
- Attached garage spaces: 2
Features
- Levels: One
- Stories: 1
- Entry location: GroundLevelwSteps
- Patio & porch: Deck
- Exterior features: Lighting
- Pool features: None
Lot
- Size: 0.6 Acres
- Dimensions: 43 x 123 x 155 x 122 x 242
- Features: Wooded
Details
- Parcel number: 0926426014
- Special conditions: Short Sale No,Standard
Construction
Type & style
- Home type: SingleFamily
- Architectural style: Ranch
- Property subtype: Single Family Residence
Materials
- Brick
- Foundation: Basement, Poured
- Roof: Asphalt
Condition
- New construction: No
- Year built: 1967
Utilities & green energy
- Sewer: Public Sewer
- Water: Public, Well
Community & HOA
Community
- Subdivision: HI-HILL VILLAGE 3
HOA
- Has HOA: Yes
- HOA fee: $25 annually
Location
- Region: Lake Orion
Financial & listing details
- Price per square foot: $110/sqft
- Tax assessed value: $86,540
- Annual tax amount: $3,096
- Date on market: 8/8/2025
- Cumulative days on market: 7 days
- Listing agreement: Exclusive Right To Sell
- Listing terms: Cash,Conventional,Va Loan
Price history
| Date | Event | Price |
|---|---|---|
| 9/26/2025 | Sold | $360,000+0%$110/sqft |
Source:  Realcomp II #20251014539 Report a problem Realcomp II #20251014539 Report a problem | ||
| 8/15/2025 | Pending sale | $359,900$110/sqft |
Source: Realcomp II #20251014539 Report a problem | ||
| 8/8/2025 | Listed for sale | $359,900$110/sqft |
Source: Realcomp II #20251014539 Report a problem | ||
Public tax history
| Year | Property taxes | Tax assessment |
|---|---|---|
| 2025 | $3,096 +5.7% | $155,980 +3.1% |
| 2024 | $2,928 +5% | $151,350 +11.3% |
| 2023 | $2,790 +4.8% | $136,000 +4.4% |
| 2022 | $2,663 +0.9% | $130,230 +12.4% |
| 2021 | $2,638 | $115,890 +3.9% |
| 2020 | -- | $111,580 +1.1% |
| 2019 | $2,514 +7.1% | $110,370 +2.4% |
| 2018 | $2,349 | $107,790 |
| 2017 | -- | $107,790 +5.2% |
| 2016 | -- | $102,420 +10% |
| 2015 | -- | $93,120 +19.4% |
| 2014 | -- | $78,020 +11.9% |
| 2011 | -- | $69,740 -17.1% |
| 2010 | -- | $84,110 -8.2% |
| 2009 | -- | $91,610 -13.5% |
| 2003 | -- | $105,960 +8.7% |
| 2002 | -- | $97,480 +18.1% |
| 2001 | $2,377 +6.6% | $82,530 +3.2% |
| 2000 | $2,229 | $79,980 |
Find assessor info on the county website
Neighborhood: 48360
Nearby homes
- $456,9004 bd3 ba2.6k sqft208 Pinnacle Dr, Lake Orion, MI 48360Off Market
- $454,6003 bd3 ba2.1k sqft254 Pinnacle Dr, Lake Orion, MI 48360Off Market
- $507,7003 bd3 ba1.9k sqft263 Hi Hill Dr, Lake Orion, MI 48360Off Market
- $127,0000.65 Acres207 Pinnacle Dr, Lake Orion, MI 48360Sold
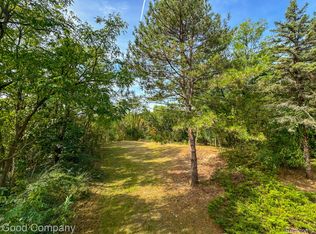
- $456,6004 bd2 ba2.9k sqft183 Hi Hill Dr, Lake Orion, MI 48360Off Market
- $619,0004 bd4 ba3.5k sqft225 Pinnacle Dr, Lake Orion, MI 48360Sold
- $370,2003 bd1 ba1.6k sqft285 Hi Hill Dr, Lake Orion, MI 48360Off Market
- $386,7004 bd3 ba1.5k sqft222 Hi Hill Dr, Lake Orion, MI 48360Off Market
Nearby schools
GreatSchools rating
- 8/10Stadium Drive Elementary SchoolGrades: K-5Distance: 1.6 mi
- 8/10Scripps Middle SchoolGrades: 6-8Distance: 1.5 mi
- 8/10Lake Orion Community High SchoolGrades: 9-12Distance: 1.6 mi
Get a cash offer in 3 minutes
Find out how much your home could sell for in as little as 3 minutes with a no-obligation cash offer.
Estimated market value
$370,300
Get a cash offer in 3 minutes
Find out how much your home could sell for in as little as 3 minutes with a no-obligation cash offer.
Estimated market value
$370,300
- Michigan
- Oakland County
- Orion
- 48360
- 232 Pinnacle Dr
Nearby cities
Nearby zip codes
Other Orion Topics
