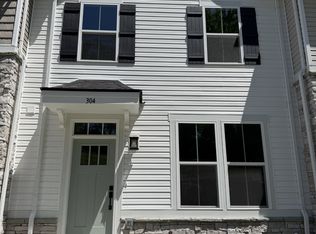
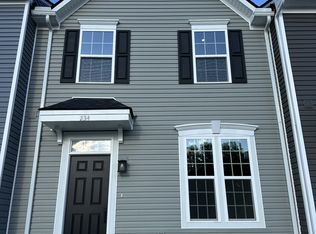
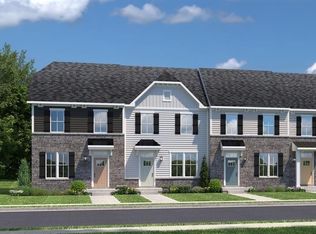
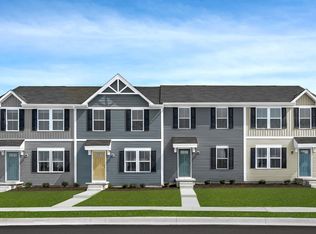
End-unit Ryan Homes Mozart plan with finished basement offering over 2,100 sq ft. Features 3 bedrooms, 2.5 baths, private study, and large rec room and option to add a powder room. Add additional windows and choose your own finishes to make this home truly yours. Appliances included! Located in the Fall Crest community, about 15 minutes to downtown Nashville, 15 minutes to BNA, and convenient to I‑24 to In-N-Out, Tanger Outlets, shopping, dining, and entertainment. 1/2/10 warranty provided!
100 days
|
1
|
1
|
Zillow last checked:
Listing updated:
Listed by:
Aleeson Phalichanh615-909-3894,
Ryan Homes615-716-4400
Source: RealTracs MLS as distributed by MLS GRID,MLS#: 3169457

Facts & features
Interior
Bedrooms & bathrooms
Bedrooms: 3
Bathrooms: 4
Full bathrooms: 2
1/2 bathrooms: 2
Bedroom 1
Features: Suite
Level: Suite
Area: 208 Square Feet
Dimensions: 13x16
Bedroom 2
Area: 90 Square Feet
Dimensions: 10x9
Bedroom 3
Area: 99 Square Feet
Dimensions: 11x9
Primary bathroom
Features: Primary Bedroom
Level: Primary Bedroom
Dining room
Features: Combination
Level: Combination
Area: 304 Square Feet
Dimensions: 19x16
Kitchen
Area: 304 Square Feet
Dimensions: 19x16
Living room
Features: Great Room
Level: Great Room
Area: 285 Square Feet
Dimensions: 15x19
Other
Features: Office
Level: Office
Area: 99 Square Feet
Dimensions: 9x11
Recreation room
Features: Basement Level
Level: Basement Level
Area: 418 Square Feet
Dimensions: 19x22
Heating
Central
Cooling
Central Air
Appliances
Included: Electric Oven, Cooktop, Dishwasher, Disposal, Dryer, ENERGY STAR Qualified Appliances, Microwave, Refrigerator, Stainless Steel Appliance(s), Washer
Features
Extra Closets, High Ceilings, Open Floorplan, Pantry, Smart Thermostat, Walk-In Closet(s), High Speed Internet, Kitchen Island
Flooring: Carpet, Laminate
Basement: Finished
Common walls with other units/homes: End Unit
Interior area
Total structure area: 2,122
Total interior livable area: 2,122 sqft
Finished area above ground: 1,440
Finished area below ground: 682
Property
Parking
Total spaces: 2
Parking features: Garage Door Opener, Paved
Uncovered spaces: 2
Features
Levels: Three Or More
Stories: 2
Patio & porch: Deck
Exterior features: Balcony
Lot
Features: Zero Lot Line
Topography: Zero Lot Line
Details
Parcel number: 149110C06300CO
Special conditions: Standard
Other equipment: Irrigation System
Construction
Type & style
Home type: SingleFamily
Property subtype: Single Family Residence, Residential
Source: RealTracs MLS as distributed by MLS GRID #3169457Report a problem
4/7/2026
Listed for sale
$322,990$152/sqft
Source: RealTracs MLS as distributed by MLS GRID #3169457Report a problem
Public tax history
Tax history is unavailable.
Monthly payment
Est. payment$--/mo
Payment breakdown
Explore the cost of this home by adjusting the details. Changes won't be saved.
Principal & interest
$1,547
Mortgage insurance
$0
Property taxes
$170
Home insurance
$105
HOA fees
$0
Utilities
Not included
All calculations are estimates and provided by Zillow, Inc. for informational purposes only. Actual amounts may vary.
HOA fees may include property taxes on listings classified as Co-Ops. Contact the listing agent and/or owner for fee details.
Mortgage interest rates are dependent on a number of factors, including credit score, down payment, and repayment length. Interest rate data provided by Zillow Group Marketplace, Inc. as of 1/1/1970 from various mortgage lenders with which we have lead or other similar arrangements; the Estimated Payment is an average of those rates.
See how much you could borrow to make a competitive offer.
Source: RealTracs MLS as distributed by MLS GRID. This data may not be complete. We recommend contacting the local school district to confirm school assignments for this home.