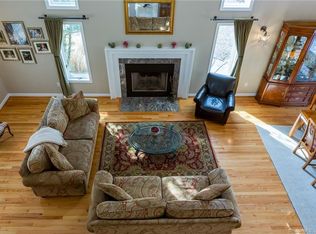
**Multiple Offers-Highest and Best by Monday 4/28 at Noon** Nestled in the heart of one of Southington's most coveted East Side neighborhoods, this custom-designed and Delahunty-built Farmhouse Colonial is available for the 1st time since skillfully crafted in 1993. Enjoy beautifully landscaped grounds on almost 1 acre bordering protected open space. The wrap-around porch adds welcoming curb appeal! Upon entry, you'll find a formal LR w french doors to easily create an office or study. Across the foyer is a spacious DR perfect for large holiday gatherings. Step into the updated eat-in Kitchen w island, gas range, and an abundance of granite countertops and cabinets. Recessed and under-cabinet lighting are ideal for reading all the recipes you will want to create! An open floor plan allows enjoyment of the Family Room fireplace from the Kitchen or never miss a plot twist while grabbing a pint of Ben & Jerry's. The 4-season Cedar Sun Room w skylights allows you to bask in sunlight year round. The spacious Deck is built with composite materials for low maintenance and optimal enjoyment! A Mudroom and Half Bath w Laundry nicely complete the main level. Upstairs, you'll find a glorious Primary complete with walk-in closet and updated spa-like Ensuite with soaking tub, tiled shower, and double sink vanity. 3 additional Bedrooms along with a Full Bath, thoughtfully designed to accomodate busy mornings or bedtime routines, creating comfort for all. Updates include New Roof (2009) Updated Kitchen (2015) New Deck (2017) Water Heater (2019). Additional features include water softening system and whole-house fan. Local recreation includes Mountain Grove Private Swim & Tennis Club and YMCA Camp Sloper with over 9 miles of walking trails, but you won't need to go far to enjoy backyard sledding in the Winter or a stellar slip and slide in the Summer!
Sold for $760,000
$760,000
225 Rockwood Drive, Southington, CT 06489
4beds
3,667sqft
Single Family Residence
Built in 1993
0.92 Acres Lot
$814,500 Zestimate®
$207/sqft
$4,283 Estimated rent
Home value
$814,500
$741,000 - $896,000
$4,283/mo
Zestimate® history
Owner options
List your home for rent
$4,283/mo
Rent Zestimate®
Find your next renter with Zillow Rental Manager. Plus, with online applications, you can quickly screen prospective tenants – for free.
$4,283/mo
Rent Zestimate®
Refinance and save
$4,581/mo
Est. payment
Refinancing to a lower rate could help reduce your monthly payments and save thousands over the life of the loan.
$4,581/mo
Est. payment
Explore your selling options
Work with a Zillow partner agent
Leverage their expertise and Zillow's premium Showcase listings to get your home seen by more buyers.
Get startedList with your own agent
Get your home in front of millions of buyers by listing it on Zillow.
Learn how to do itSell it yourself
Take full control of how buyers see your home on Zillow by listing For Sale by Owner (FSBO).
List your homeWhat's special
Zillow last checked:
Listing updated:
Listed by:
Elizabeth Urbanski 860-518-7445,
Coldwell Banker Realty 203-272-1633
Bought with:
Alana Wall-Galvin, REB.0751779
Suburban Homes & Condos
Source: Smart MLS,MLS#: 24089912
Facts & features
Interior
Bedrooms & bathrooms
- Bedrooms: 4
- Bathrooms: 3
- Full bathrooms: 2
- 1/2 bathrooms: 1
Primary bedroom
- Features: Remodeled, Stall Shower, Walk-In Closet(s), Hardwood Floor, Tile Floor
- Level: Upper
Bedroom
- Features: Wall/Wall Carpet
- Level: Upper
Bedroom
- Features: Wall/Wall Carpet
- Level: Upper
Bedroom
- Features: Wall/Wall Carpet
- Level: Upper
Bathroom
- Features: Granite Counters, Laundry Hookup, Tile Floor
- Level: Main
Bathroom
- Features: Granite Counters, Double-Sink, Tub w/Shower, Tile Floor
- Level: Upper
Dining room
- Features: Hardwood Floor
- Level: Main
Family room
- Features: Gas Log Fireplace, Hardwood Floor
- Level: Main
Kitchen
- Features: Balcony/Deck, Granite Counters, Dining Area, Double-Sink, Kitchen Island, Tile Floor
- Level: Main
Living room
- Features: French Doors, Wall/Wall Carpet
- Level: Main
Heating
- Forced Air, Natural Gas
Cooling
- Central Air, Whole House Fan, Zoned
Appliances
- Included: Gas Range, Microwave, Refrigerator, Dishwasher, Washer, Dryer, Gas Water Heater, Water Heater
- Laundry: Main Level
Features
- Basement: Full,Heated,Cooled,Interior Entry,Partially Finished
- Attic: Pull Down Stairs
- Number of fireplaces: 1
Interior area
- Total structure area: 3,667
- Total interior livable area: 3,667 sqft
- Finished area above ground: 2,570
- Finished area below ground: 1,097
Property
Parking
- Total spaces: 2
- Parking features: Attached
- Attached garage spaces: 2
Features
- Patio & porch: Wrap Around, Deck
- Exterior features: Rain Gutters
Lot
- Size: 0.92 Acres
- Features: Subdivided, Borders Open Space, Cul-De-Sac, Landscaped
Details
- Parcel number: 723733
- Zoning: R-40
Construction
Type & style
- Home type: SingleFamily
- Architectural style: Colonial
- Property subtype: Single Family Residence
Materials
- Vinyl Siding
- Foundation: Concrete Perimeter
- Roof: Asphalt
Condition
- New construction: No
- Year built: 1993
Utilities & green energy
- Sewer: Public Sewer
- Water: Well
- Utilities for property: Underground Utilities
Community & HOA
Community
- Features: Golf, Lake, Library, Medical Facilities, Playground, Pool, Tennis Court(s)
HOA
- Has HOA: No
Location
- Region: Southington
Financial & listing details
- Price per square foot: $207/sqft
- Tax assessed value: $313,200
- Annual tax amount: $9,847
- Date on market: 4/23/2025
Price history
| Date | Event | Price |
|---|---|---|
| 5/30/2025 | Sold | $760,000+12.8%$207/sqft |
Source:  Smart MLS #24089912 Report a problem Smart MLS #24089912 Report a problem | ||
| 4/30/2025 | Pending sale | $674,000$184/sqft |
Source: Smart MLS #24089912 Report a problem | ||
| 4/25/2025 | Listed for sale | $674,000+742.5%$184/sqft |
Source: Smart MLS #24089912 Report a problem | ||
| 7/22/1993 | Sold | $80,000$22/sqft |
Source: Public Record Report a problem | ||
Public tax history
| Year | Property taxes | Tax assessment |
|---|---|---|
| 2025 | $10,401 +5.6% | $313,200 |
| 2024 | $9,847 +3.6% | $313,200 |
| 2023 | $9,509 +4.2% | $313,200 |
| 2022 | $9,124 +0.4% | $313,200 |
| 2021 | $9,092 +4% | $313,200 +9.7% |
| 2020 | $8,744 0% | $285,480 |
| 2019 | $8,747 +1% | $285,480 +0.5% |
| 2018 | $8,657 | $284,020 |
| 2017 | $8,657 +3.7% | $284,020 -0.9% |
| 2015 | $8,351 +2.8% | $286,570 |
| 2014 | $8,127 +3.3% | $286,570 |
| 2013 | $7,869 +0.3% | $286,570 +0.4% |
| 2012 | $7,846 +1.9% | $285,510 -10% |
| 2011 | $7,701 +1.1% | $317,170 |
| 2010 | $7,618 +3.2% | $317,170 |
| 2009 | $7,381 +1.1% | $317,170 |
| 2008 | $7,301 +12.4% | $317,170 +38.8% |
| 2007 | $6,498 | $228,550 |
| 2004 | $6,498 +6.9% | $228,550 |
| 2003 | $6,079 | $228,550 |
Find assessor info on the county website
Neighborhood: 06489
Nearby homes
- $824,0004 bd3 ba4.5k sqft245 Rockwood Dr, Southington, CT 06489Off Market
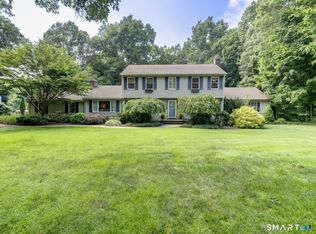
- $875,0005 bd4 ba3.5k sqft215 Rockwood Dr, Southington, CT 06489Pending
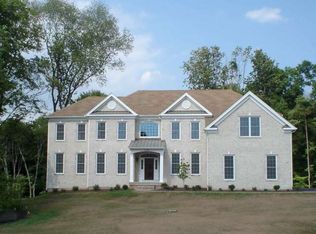
- $1,545,8005 bd6 ba5.1k sqft176 Rochela Dr, Southington, CT 06489Off Market
- $1,026,6003 bd2 ba3.3k sqft173 Rochela Dr, Southington, CT 06489Off Market
- $800,7004 bd3 ba2.9k sqft267 Rockwood Dr, Southington, CT 06489Off Market
- $983,1004 bd3 ba5.9k sqft11 Rockwood Ct, Southington, CT 06489Off Market
- $686,5003 bd2 ba2.8k sqft230 Rockwood Dr, Southington, CT 06489Off Market
- $676,0004 bd3 ba2.7k sqft240 Rockwood Dr, Southington, CT 06489Off Market
Nearby schools
GreatSchools rating
- 6/10Derynoski Elementary SchoolGrades: PK-5Distance: 2.2 mi
- 7/10John F. Kennedy Middle SchoolGrades: 6-8Distance: 2.6 mi
- 6/10Southington High SchoolGrades: 9-12Distance: 2.7 mi
Schools provided by the listing agent
- Elementary: Walter A. Derynoski
- Middle: John F. Kennedy Middle School
- High: Southington
Source: Smart MLS. This data may not be complete. We recommend contacting the local school district to confirm school assignments for this home.


Get pre-qualified for a loan
At Zillow Home Loans, we can pre-qualify you in as little as 5 minutes with no impact to your credit score.An equal housing lender. NMLS #10287.
Sell for more on Zillow
Get a Zillow Showcase℠ listing at no additional cost and you could sell for .
$814,500
2% more
+$16,290
With Zillow Showcase(estimated)
$830,790
- Connecticut
- Hartford County
- Southington
- 06489
- 225 Rockwood Drive
Nearby cities
Nearby neighborhoods
Nearby zip codes
Other Southington Topics
