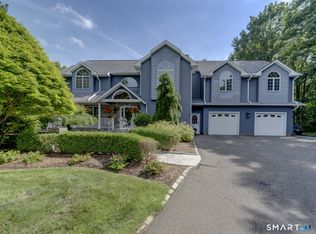
Welcome to an extraordinary residence in sought after Blue Hills area where craftsmanship, timeless elegance, & resort-inspired living come together to create a truly remarkable home! It offers over 3,500+ sq. ft. of beautifully designed living space on 2 levels, plus partially finished lower level w/extra 859 sq. ft. Set on almost 1 acre of meticulously maintained grounds, the private backyard boasts a spectacular retreat w/sparkling inground pool, entertaining deck & lush landscaping creating a serene setting. The main level welcomes you to an elegant Living Rm w/classic fireplace. Next is the inviting Family Rm w/fireplace providing comfortable spaces for entertaining or quiet evenings at home. The updated gourmet kitchen highlights an large quartz center island, double ovens, beverage coolers, gas cooktop, abundant cabinetry, & picturesque views overlooking the backyard oasis. The 1st floor Primary Bedrm Suite is a luxurious private sanctuary w/trey ceiling, gas fireplace, spa inspired bath, makeup area, jetted soaking tub, & steam room shower. And on this level is a light-filled Office w/vaulted ceiling, skylights, & tranquil views! Upstairs are 4 bedrms and one being an ensuite w/bath & can be a 2nd primary bedrm or guest quarters. The lower level expands the home's versatility w/a spacious Rec Rm & 2 additional rms suited for a fitness studio, hobby rms, additional work spaces! This fabulous property offers luxury, privacy, & generous living space w/resort amenities!
Under contract
$875,000
215 Rockwood Drive, Southington, CT 06489
5beds
3,502sqft
Single Family Residence
Built in 1985
0.92 Acres Lot
$-- Zestimate®
$250/sqft
$-- HOA
What's special
Gas fireplaceSpa inspired bathTranquil viewsLarge quartz center islandSteam room showerTrey ceilingJetted soaking tub
- 43 days |
- 194 |
- 2 |
Likely to sell faster than
Zillow last checked:
Listing updated:
Listed by:
Paula Burton (860)620-7715,
Century 21 AllPoints Realty 860-621-8378
Source: Smart MLS,MLS#: 24187547
Facts & features
Interior
Bedrooms & bathrooms
- Bedrooms: 5
- Bathrooms: 4
- Full bathrooms: 3
- 1/2 bathrooms: 1
Rooms
- Room types: Gym, Laundry, Workshop
Primary bedroom
- Features: Gas Log Fireplace, Full Bath, Hydro-Tub, Steam/Sauna, Walk-In Closet(s), Hardwood Floor
- Level: Main
- Area: 494 Square Feet
- Dimensions: 19 x 26
Bedroom
- Features: Ceiling Fan(s), Full Bath, Walk-In Closet(s), Hardwood Floor, Tub w/Shower
- Level: Upper
- Area: 255 Square Feet
- Dimensions: 15 x 17
Bedroom
- Features: Ceiling Fan(s), Wall/Wall Carpet
- Level: Upper
- Area: 156 Square Feet
- Dimensions: 12 x 13
Bedroom
- Features: Wall/Wall Carpet
- Level: Upper
- Area: 143 Square Feet
- Dimensions: 11 x 13
Bedroom
- Features: Wall/Wall Carpet
- Level: Upper
- Area: 110 Square Feet
- Dimensions: 10 x 11
Bathroom
- Features: Tile Floor
- Level: Main
Bathroom
- Features: Stall Shower, Tile Floor
- Level: Upper
Dining room
- Features: French Doors, Hardwood Floor
- Level: Main
- Area: 156 Square Feet
- Dimensions: 12 x 13
Family room
- Features: Built-in Features, Fireplace, Hardwood Floor
- Level: Main
- Area: 289 Square Feet
- Dimensions: 17 x 17
Kitchen
- Features: Remodeled, Quartz Counters, Eating Space, Kitchen Island, Pantry, Hardwood Floor
- Level: Main
- Area: 288 Square Feet
- Dimensions: 12 x 24
Living room
- Features: Fireplace, French Doors, Hardwood Floor
- Level: Main
- Area: 360 Square Feet
- Dimensions: 15 x 24
Office
- Features: Skylight, Vaulted Ceiling(s), Ceiling Fan(s), French Doors, Hardwood Floor
- Level: Main
- Area: 255 Square Feet
- Dimensions: 15 x 17
Other
- Features: Wall/Wall Carpet
- Level: Lower
- Area: 196 Square Feet
- Dimensions: 14 x 14
Other
- Features: Wall/Wall Carpet
- Level: Lower
- Area: 132 Square Feet
- Dimensions: 11 x 12
Rec play room
- Features: Wall/Wall Carpet
- Level: Lower
- Area: 494 Square Feet
- Dimensions: 19 x 26
Heating
- Forced Air, Natural Gas
Cooling
- Central Air
Appliances
- Included: Gas Cooktop, Oven, Microwave, Refrigerator, Dishwasher, Wine Cooler, Electric Water Heater, Water Heater
- Laundry: Main Level
Features
- Central Vacuum
- Doors: Storm Door(s)
- Windows: Thermopane Windows
- Basement: Full
- Attic: Storage,Pull Down Stairs
- Number of fireplaces: 3
- Fireplace features: Insert
Interior area
- Total structure area: 3,502
- Total interior livable area: 3,502 sqft
- Finished area above ground: 3,502
Property
Parking
- Total spaces: 4
- Parking features: Attached, Driveway, Paved
- Attached garage spaces: 2
- Has uncovered spaces: Yes
Features
- Patio & porch: Deck, Patio
- Exterior features: Underground Sprinkler
- Has private pool: Yes
- Pool features: In Ground
- Fencing: Partial
Lot
- Size: 0.92 Acres
- Features: Few Trees, Level, Rolling Slope
Details
- Parcel number: 728571
- Zoning: R-40
Construction
Type & style
- Home type: SingleFamily
- Architectural style: Colonial
- Property subtype: Single Family Residence
Materials
- Vinyl Siding
- Foundation: Concrete Perimeter
- Roof: Shingle
Condition
- New construction: No
- Year built: 1985
Utilities & green energy
- Sewer: Public Sewer
- Water: Well
- Utilities for property: Underground Utilities, Cable Available
Green energy
- Energy efficient items: Doors, Windows
Community & HOA
HOA
- Has HOA: No
Location
- Region: Southington
Financial & listing details
- Price per square foot: $250/sqft
- Tax assessed value: $346,830
- Annual tax amount: $11,518
- Date on market: 7/7/2026
Estimated market value
Not available
Estimated sales range
Not available
Not available
Price history
| Date | Event | Price |
|---|---|---|
| 8/11/2026 | Pending sale | $875,000$250/sqft |
Source:  Smart MLS #24187547 Report a problem Smart MLS #24187547 Report a problem | ||
| 7/7/2026 | Listed for sale | $875,000+65.7%$250/sqft |
Source: Smart MLS #24187547 Report a problem | ||
| 10/11/2013 | Sold | $528,000-1.8%$151/sqft |
Source: Smart MLS #G658843 Report a problem | ||
| 8/19/2013 | Pending sale | $537,900$154/sqft |
Source: Realty 3 Carroll & Agostini #G658843 Report a problem | ||
| 8/2/2013 | Price change | $537,900-3.1%$154/sqft |
Source: Realty 3 Carroll & Agostini #G658843 Report a problem | ||
| 6/4/2013 | Price change | $554,900-4.3%$158/sqft |
Source: Realty 3 Carroll & Agostini #G646835 Report a problem | ||
| 4/4/2013 | Listed for sale | $579,900$166/sqft |
Source: Realty 3 Carroll & Agostini #G646835 Report a problem | ||
Public tax history
| Year | Property taxes | Tax assessment |
|---|---|---|
| 2025 | $11,518 +5.6% | $346,830 |
| 2024 | $10,904 +3.6% | $346,830 |
| 2023 | $10,530 +4.2% | $346,830 |
| 2022 | $10,103 +0.3% | $346,830 |
| 2021 | $10,068 -4.4% | $346,830 +0.9% |
| 2020 | $10,534 0% | $343,900 |
| 2019 | $10,537 +0.5% | $343,900 |
| 2018 | $10,482 | $343,900 |
| 2017 | $10,482 +3.5% | $343,900 -1.1% |
| 2015 | $10,130 +2.7% | $347,640 |
| 2014 | $9,859 +3.3% | $347,640 |
| 2013 | $9,546 -0.1% | $347,640 |
| 2012 | $9,553 +2.4% | $347,640 -9.6% |
| 2011 | $9,333 +1.1% | $384,370 |
| 2010 | $9,233 +3.2% | $384,370 |
| 2009 | $8,944 +24.9% | $384,370 +23.6% |
| 2008 | $7,159 +20.7% | $311,010 +49.1% |
| 2007 | $5,930 | $208,600 |
| 2004 | $5,930 +6.9% | $208,600 |
| 2003 | $5,549 | $208,600 |
Find assessor info on the county website
Monthly payment
Est. payment
Payment breakdown
Explore the cost of this home by adjusting the details. Changes won't be saved.Climate risks
Neighborhood: 06489
Nearby schools
GreatSchools rating
- 6/10Derynoski Elementary SchoolGrades: PK-5Distance: 2.2 mi
- 7/10John F. Kennedy Middle SchoolGrades: 6-8Distance: 2.5 mi
- 6/10Southington High SchoolGrades: 9-12Distance: 2.7 mi
Schools provided by the listing agent
- High: Southington
Source: Smart MLS. This data may not be complete. We recommend contacting the local school district to confirm school assignments for this home.
- $1,537,0005 bd6 ba5.1k sqft176 Rochela Dr, Southington, CT 06489Off Market
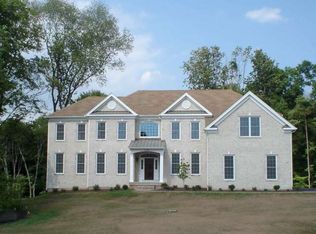
- $1,026,6003 bd2 ba3.3k sqft173 Rochela Dr, Southington, CT 06489Off Market
- $760,0004 bd3 ba3.6k sqft225 Rockwood Dr, Southington, CT 06489Sold
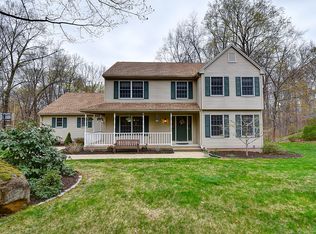
- $646,8004 bd4 ba2.1k sqft181 Rockwood Dr, Southington, CT 06489Off Market
- $976,3004 bd3 ba5.9k sqft11 Rockwood Ct, Southington, CT 06489Off Market
- $824,0004 bd3 ba4.5k sqft245 Rockwood Dr, Southington, CT 06489Off Market
- $600,0004 bd2 ba2.4k sqft10 Rockwood Ct, Southington, CT 06489Off Market
- $652,4004 bd2 ba2.8k sqft334 Blue Hills Dr, Southington, CT 06489Off Market
A local agent can set up tours, give advice and negotiate with sellers.
Similar homes
- $880,0004 bd4 ba3.8k sqft570 Riverside Drive, Cheshire, CT 06410For Sale
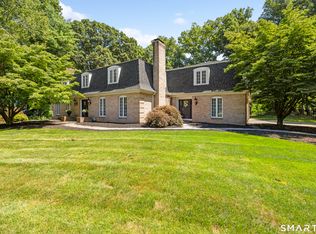
 MLS ID #24194251, James T. Bulger, Calcagni Real Estate. Smart MLS
 - $759,0004 bd3 ba4.1k sqft890 Woodruff Street, Southington, CT 06489For Sale
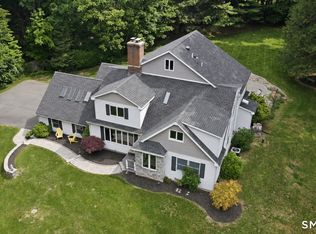 MLS ID #24182874, Leanne M. Delrosso, Lamacchia Realty. Smart MLS
 - $1,150,0004 bd4 ba4.7k sqft344 Andrews Street, Southington, CT 06489For Sale
 MLS ID #24177458, Shelly A. Meister Zamudio, Realty 3 CT. Smart MLS
 - $950,0004 bd3 ba4k sqft13 Executive Hill Road, Wolcott, CT 06716For Sale
 MLS ID #24187362, Valerie Yankus, Property Shoppe, LLC. Smart MLS
 - $824,9004 bd3 ba3.1k sqft662 Coleman Road, Cheshire, CT 06410For SaleMLS ID #24194347, Siobhan McLaughlin, William Raveis Real Estate. Smart MLS
- $899,9004 bd3 ba4.5k sqft91 Idlewood Road, Wolcott, CT 06716For SaleMLS ID #24194808, Renee Lovley, Century 21 AllPoints Realty. Smart MLS
- $950,0005 bd4 ba4.1k sqft552 Breakneck Hill Road, Middlebury, CT 06762For SaleMLS ID #24198521, Rebecca L. Doh, W. Raveis Lifestyles Realty. Smart MLS
- $535,0004 bd4 ba2.1k sqft43 Raynor Street, Southington, CT 06489For SaleMLS ID #24190449, Kevin Wilcox, William Raveis Real Estate. Smart MLS
- $875,0004 bd5 ba5.1k sqft1932 Hartford Turnpike, North Haven, CT 06473For SaleMLS ID #24191758, Kashif Akbar, KW Legacy Partners. Smart MLS
- $675,0004 bd3 ba2.3k sqft665 Quinnipiac Court, Cheshire, CT 06410For SaleMLS ID #24190648, Lani Liu-Helisch, Sovereign Properties. Smart MLS
- $799,9004 bd3 ba3.2k sqft179 Sherwood Drive, Glastonbury, CT 06033For SaleMLS ID #24195994, Joanne Arillotta-Femc, William Raveis Real Estate. Smart MLS
- $875,0004 bd4 ba4.4k sqft66 Wood Chase Lane, North Branford, CT 06471For SaleMLS ID #24164939, Jessica L. Scandiffio, Coldwell Banker Realty. Smart MLS
- $835,0005 bd5 ba4.9k sqft16 Burma Road, Woodbridge, CT 06525For SaleMLS ID #24197027, Frank J. D'Ostilio, Houlihan Lawrence WD. Smart MLS
- $925,0004 bd4 ba3k sqft20 Staples Place, West Hartford, CT 06107For SaleMLS ID #24198368, Bonnie Collins, William Raveis Real Estate. Smart MLS
- $895,0004 bd4 ba4.1k sqft10 Merrit Woods, Burlington, CT 06013For SaleMLS ID #24176475, Marni Luby, Coldwell Banker Realty. Smart MLS
- $899,0006 bd5 ba4k sqft10 Metacomet Road, Farmington, CT 06032For SaleMLS ID #24184961, Agnes Popielarczyk, Coldwell Banker Calabro. Smart MLS
- $809,9004 bd4 ba5k sqft49 Beverly Drive, Avon, CT 06001For SaleMLS ID #24195386, Deepak Sharma, Better Homes and Gardens Real Estate Executive Real Estate. Smart MLS
- $690,0004 bd4 ba4.5k sqft68 High Street, Portland, CT 06480For SaleMLS ID #24196429, Jody L. Smaglis, Coldwell Banker Realty. Smart MLS
- $874,9004 bd3 ba3.5k sqft193 Stoneybrook Lane, Watertown, CT 06795For SaleMLS ID #24185421, Sarah C. Hull, Coldwell Banker Realty. Smart MLS
- $945,0005 bd5 ba4.8k sqft15 Rushleigh Road, West Hartford, CT 06117For SaleMLS ID #24191118, Rhonda Reiner, Berkshire Hathaway NE Prop.. Smart MLS
