Welcome to this beautifully updated colonial, set on nearly an acre in one of Avon's established neighborhoods. Offering nearly 4,000 square feet of thoughtfully designed living space plus a 1,000 square feet finished walkout lower level, this home easily adapts to today's evolving lifestyle needs. The heart of the home is the remodeled kitchen featuring granite countertops, stainless steel appliances, double ovens, and seamless flow into the inviting family room with fireplace, custom built-ins, and wet bar. Dedicated formal living and dining rooms provide ideal spaces for entertaining, while the over sized private home office offers a perfect work-from-home setup. Upstairs, the spacious primary suite features a fully renovated bath and generous closet space. Three additional bedrooms and an upper-level renovated bathroom/laundry room add everyday convenience. The finished walkout lower level offers exceptional versatility for multi-generational living, guest accommodations, recreation, fitness, or hobby space, complete with a full bathroom. Outdoors, enjoy a screened porch, multi-level deck, and private backyard designed for relaxing and entertaining year-round. Conveniently located just minutes from Avon's highly regarded schools, shopping, dining, golf, and recreation. Freshly painted guest bedrooms and upgraded light fixtures. Seller is giving 5k credit towards carpet replacement.
Under contract
Price cut: $15K (8/28)
$794,900
49 Beverly Drive, Avon, CT 06001
4beds
5,028sqft
Single Family Residence
Built in 1979
0.96 Acres Lot
$781,200 Zestimate®
$158/sqft
$-- HOA
What's special
Multi-tiered deckScreened-in porchGenerous room sizes throughoutWet barCustom built-insBright family roomUpper-level laundry room
- 73 days
- 124
- 0
Likely to sell faster than
Zillow last checked:
Listing updated:
Listed by:
SHARMA TEAM AT EXECUTIVE REAL ESTATE,
Deepak Sharma (860)466-0465,
Better Homes and Gardens Real Estate Executive Real Estate 860-633-8800,
Co-Listing Agent: Rachna Sharma 860-471-5559,
Better Homes and Gardens Real Estate Executive Real Estate
Source: Smart MLS,MLS#: 24195386
Facts & features
Interior
Bedrooms & bathrooms
- Bedrooms: 4
- Bathrooms: 4
- Full bathrooms: 3
- 1/2 bathrooms: 1
Primary bedroom
- Level: Upper
Bedroom
- Level: Upper
Bedroom
- Level: Upper
Bedroom
- Level: Upper
Dining room
- Level: Main
Living room
- Level: Main
Office
- Level: Main
Heating
- Forced Air, Oil
Cooling
- Attic Fan, Central Air
Appliances
- Included: Electric Cooktop, Oven, Microwave, Refrigerator, Dishwasher, Disposal, Washer, Dryer, Water Heater
- Laundry: Upper Level
Features
- Wired for Data
- Basement: Full,Heated,Sump Pump,Finished,Interior Entry
- Attic: Pull Down Stairs
- Number of fireplaces: 2
Interior area
- Total structure area: 5,028
- Total interior livable area: 5,028 sqft
- Finished area above ground: 3,868
- Finished area below ground: 1,160
Property
Parking
- Total spaces: 2
- Parking features: Attached, Garage Door Opener
- Attached garage spaces: 2
Features
- Fencing: Electric
Lot
- Size: 0.96 Acres
- Features: Few Trees
Details
- Parcel number: 441743
- Zoning: R40
Construction
Type & style
- Home type: SingleFamily
- Architectural style: Colonial
- Property subtype: Single Family Residence
Materials
- Vinyl Siding
- Foundation: Concrete Perimeter
- Roof: Asphalt
Condition
- New construction: No
- Year built: 1979
Utilities & green energy
- Sewer: Septic Tank
- Water: Public
Community & HOA
Community
- Security: Security System
HOA
- Has HOA: No
Location
- Region: Avon
Financial & listing details
- Price per square foot: $158/sqft
- Tax assessed value: $466,200
- Annual tax amount: $14,336
- Date on market: 7/30/2026
Estimated market value
$781,200
$742,000 - $820,000
$5,400/mo
Price history
| Date | Event | Price |
|---|---|---|
| 9/4/2026 | Pending sale | $794,900$158/sqft |
Source:  Smart MLS #24195386 Report a problem Smart MLS #24195386 Report a problem | ||
| 8/28/2026 | Price change | $794,900-1.9%$158/sqft |
Source: Smart MLS #24195386 Report a problem | ||
| 8/4/2026 | Price change | $809,900-2.4%$161/sqft |
Source: Smart MLS #24195386 Report a problem | ||
| 7/30/2026 | Listed for sale | $829,900+43.1%$165/sqft |
Source: Smart MLS #24195386 Report a problem | ||
| 11/15/2021 | Sold | $580,000-3.2%$115/sqft |
Source: Smart MLS #170440775 Report a problem | ||
| 9/30/2021 | Listed for sale | $599,000-4.1%$119/sqft |
Source: Smart MLS #170440775 Report a problem | ||
| 9/20/2021 | Listing removed | -- |
Source: Smart MLS #170415574 Report a problem | ||
| 8/28/2021 | Price change | $624,500-0.1%$124/sqft |
Source: Smart MLS #170415574 Report a problem | ||
| 7/23/2021 | Price change | $624,900-3.9%$124/sqft |
Source: Smart MLS #170415574 Report a problem | ||
| 7/16/2021 | Listed for sale | $649,999+18.2%$129/sqft |
Source: Smart MLS #170415574 Report a problem | ||
| 9/1/2005 | Sold | $550,000+57.1%$109/sqft |
Source: Smart MLS #G392725 Report a problem | ||
| 7/17/1995 | Sold | $350,000$70/sqft |
Source: Public Record Report a problem | ||
Public tax history
| Year | Property taxes | Tax assessment |
|---|---|---|
| 2025 | $14,336 +3.7% | $466,200 |
| 2024 | $13,827 +8.5% | $466,200 +29.4% |
| 2023 | $12,747 +2.2% | $360,200 |
| 2022 | $12,467 +1.2% | $360,200 |
| 2021 | $12,322 +4% | $360,200 |
| 2020 | $11,851 | $360,200 |
| 2019 | $11,851 +8.4% | $360,200 +3.3% |
| 2018 | $10,930 +2.5% | $348,640 |
| 2017 | $10,665 +10.6% | $348,640 +4.1% |
| 2015 | $9,643 +1.7% | $334,810 |
| 2014 | $9,482 -7.1% | $334,810 -13.6% |
| 2013 | $10,203 +2.6% | $387,640 |
| 2012 | $9,943 +2.4% | $387,640 |
| 2011 | $9,707 +7% | $387,640 |
| 2010 | $9,075 | $387,640 |
| 2009 | $9,075 +7.6% | $387,640 +21.9% |
| 2008 | $8,435 +3.8% | $317,950 |
| 2007 | $8,124 +2.8% | $317,950 |
| 2006 | $7,901 +5.9% | $317,950 +0% |
| 2004 | $7,458 +8.4% | $317,900 +30.7% |
| 2003 | $6,883 +9.3% | $243,200 +0% |
| 2001 | $6,296 +1.9% | $243,100 -17.9% |
| 1996 | $6,176 | $296,190 |
Find assessor info on the county website
Monthly payment
Est. payment
Payment breakdown
Explore the cost of this home by adjusting the details. Changes won't be saved.Climate risks
Neighborhood: 06001
Nearby schools
Schools provided by the listing agent
- Elementary: Pine Grove
- High: Avon
Source: Smart MLS. This data may not be complete. We recommend contacting the local school district to confirm school assignments for this home.
Similar homes
- $689,0004 bd3 ba2.6k sqft25 Wagon Hill Lane, Avon, CT 06001For Sale

 MLS ID #24206650, Lynn R. Graf, Berkshire Hathaway NE Prop.. Smart MLS
 - $599,9994 bd3 ba2.8k sqft28 Springbrook Road, Avon, CT 06001For Sale
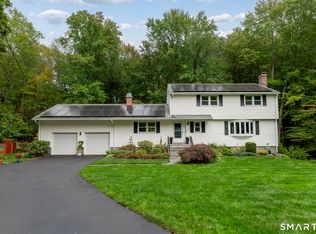 MLS ID #24210784, Tara Rosner, William Raveis Real Estate. Smart MLS
 - $875,0004 bd4 ba3.9k sqft86 Washburn Road, Canton, CT 06019For Sale
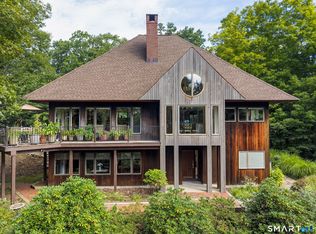 MLS ID #24203928, Catherine A. McCahill, William Pitt Sotheby's Int'l. Smart MLS
 - $799,9005 bd3 ba3k sqft38 Spencer Brook Road, New Hartford, CT 06057For Sale
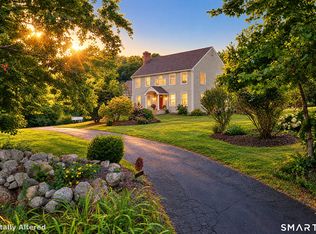 MLS ID #24198737, Dave P. Olson, eXp Realty. Smart MLS
 - $729,0006 bd5 ba4.1k sqft50 Dry Bridge Road, Canton, CT 06019For SaleMLS ID #24200140, Detra Sarris, Berkshire Hathaway NE Prop.. Smart MLS
- $639,9004 bd3 ba2.6k sqft9 Michael Drive, Canton, CT 06019For SaleMLS ID #24166054, Dale Savage, Sullivan Real Estate Inc. Smart MLS
- $799,0003 bd4 ba2.5k sqft724 Strong Road, South Windsor, CT 06074For SaleMLS ID #24199912, George Agnelli, Agnelli Real Estate. Smart MLS
- $650,0004 bd4 ba4k sqft16 Virginia La, Farmington, CT 06085For SaleMLS ID #24204676, Joanne Mahonski, Century 21 AllPoints Realty. Smart MLS
- $1,050,0004 bd5 ba5.6k sqft12 Bart Drive, Canton, CT 06019For SaleMLS ID #24211499, Erica Walker, William Raveis Real Estate. Smart MLS
- $749,9004 bd3 ba2.7k sqft1 Angelas Way, Burlington, CT 06013For SaleMLS ID #24191124, Steven A. Lucca, LPT Realty - IConn Team. Smart MLS
- $965,0004 bd3 ba3.2k sqft16 Hendrickson Lane, Farmington, CT 06085For SaleMLS ID #24204506, Erica Walker, William Raveis Real Estate. Smart MLS
- $925,0005 bd5 ba4.8k sqft15 Rushleigh Road, West Hartford, CT 06117For SaleMLS ID #24191118, Rhonda Reiner, Berkshire Hathaway NE Prop.. Smart MLS
- $799,9004 bd4 ba4.1k sqft112 Idlewood Road, Wolcott, CT 06716For SaleMLS ID #24201653, David Hughes, Century 21 AllPoints Realty. Smart MLS
- $649,0004 bd3 ba2.9k sqft21 Watson Drive, Simsbury, CT 06070For SaleMLS ID #24206169, Lisa A. Ogren, Berkshire Hathaway NE Prop.. Smart MLS
- $600,0004 bd4 ba3.6k sqft16 Oakhurst Road, Simsbury, CT 06070For SaleMLS ID #24206866, Amy Mateus, Grace Group Realty LLC. Smart MLS
- $799,9003 bd4 ba3.9k sqft190 Stub Hollow Road, New Hartford, CT 06057For SaleMLS ID #24193641, Doreen Amata, Coldwell Banker Realty. Smart MLS
- $874,0005 bd4 ba3k sqft7 Cliffmore Road, West Hartford, CT 06107For SaleMLS ID #24209081, Allison Sharlow, Coldwell Banker Realty. Smart MLS
- $1,100,0004 bd6 ba5.4k sqft10 Whitman Pond Road, Simsbury, CT 06070For SaleMLS ID #24208934, Ellen Seifts, Berkshire Hathaway NE Prop.. Smart MLS
- $849,0004 bd3 ba4k sqft35 Forest Hills Drive, Farmington, CT 06032For SaleMLS ID #24192562, Jacek Mikolajczyk, Berkshire Hathaway NE Prop.. Smart MLS
- $799,0003 bd3 ba3.3k sqft58 Pumping Station Road, Torrington, CT 06790For SaleMLS ID #24206745, Phil Fox, William Pitt Sotheby's Int'l. Smart MLS
