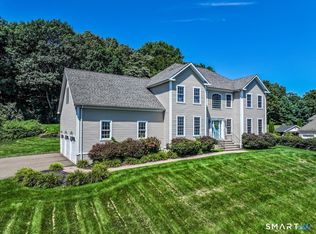
Perched atop a scenic hill and welcomed by a beautiful bluestone walkway, this stunning 4,400 sq ft Colonial offers sweeping farmland and mountain views. Featuring 4 bedrooms, 4 full baths, and 1 half bath, this spacious home blends timeless elegance with modern comfort. The freshly painted kitchen and living room create a bright, refreshed feel, while the formal living room with fireplace, elegant dining room, expansive secondary living area, and eat-in kitchen with stainless steel appliances and wet bar provide exceptional space for everyday living and entertaining. Crown molding adds an elegant touch throughout. Designed for flexibility, the main level includes a bedroom and full bath, offering excellent in-law potential. The expansive private deck overlooks beautifully landscaped grounds and peaceful countryside views. Upstairs, the primary suite features a spa-like bath with Jacuzzi tub, while three additional bedrooms each offer private-bath access. A second-floor laundry room and flexible adjoining space add convenience. Additional highlights include a 3-car garage, large unfinished basement with expansion potential, CAT5 wiring, alarm system, two new AC units (2026), freshly paved driveway, and solar panels. Minutes to downtown Branford, highways, shopping, and the train station. Come make this exceptional home yours!
For sale
Price cut: $50K (7/14)
$875,000
66 Wood Chase Lane, North Branford, CT 06471
4beds
4,420sqft
Single Family Residence
Built in 2002
1.15 Acres Lot
$860,000 Zestimate®
$198/sqft
$-- HOA
What's special
Solar panelsExpansive private deckBeautiful bluestone walkwayElegant dining roomBeautifully landscaped groundsScenic hillPeaceful countryside views
- 89 days |
- 1,529 |
- 80 |
Zillow last checked:
Listing updated:
Listed by:
Jessica L. Scandiffio (203)671-6405,
Coldwell Banker Realty 203-389-0015
Source: Smart MLS,MLS#: 24164939
Facts & features
Interior
Bedrooms & bathrooms
- Bedrooms: 4
- Bathrooms: 4
- Full bathrooms: 3
- 1/2 bathrooms: 1
Primary bedroom
- Features: Ceiling Fan(s), Full Bath, Whirlpool Tub, Walk-In Closet(s), Wall/Wall Carpet
- Level: Upper
- Area: 462 Square Feet
- Dimensions: 14 x 33
Bedroom
- Features: Bedroom Suite, Tub w/Shower
- Level: Upper
- Area: 180 Square Feet
- Dimensions: 12 x 15
Bedroom
- Features: Ceiling Fan(s), Wall/Wall Carpet
- Level: Upper
- Area: 154 Square Feet
- Dimensions: 11 x 14
Bedroom
- Features: Ceiling Fan(s), Wall/Wall Carpet
- Level: Upper
- Area: 324 Square Feet
- Dimensions: 12 x 27
Bathroom
- Features: Stall Shower, Tile Floor
- Level: Lower
Bathroom
- Features: Tub w/Shower, Tile Floor
- Level: Upper
Dining room
- Features: Tile Floor
- Level: Lower
- Area: 180 Square Feet
- Dimensions: 12 x 15
Family room
- Features: Hardwood Floor
- Level: Lower
- Area: 420 Square Feet
- Dimensions: 20 x 21
Kitchen
- Features: Granite Counters, Double-Sink, Wet Bar, Kitchen Island, Tile Floor
- Level: Lower
- Area: 276 Square Feet
- Dimensions: 12 x 23
Living room
- Features: Fireplace, Wall/Wall Carpet
- Level: Lower
- Area: 555 Square Feet
- Dimensions: 15 x 37
Office
- Features: Wall/Wall Carpet
- Level: Main
- Area: 121 Square Feet
- Dimensions: 11 x 11
Heating
- Forced Air, Oil
Cooling
- Ceiling Fan(s), Central Air
Appliances
- Included: Electric Cooktop, Oven, Microwave, Refrigerator, Dishwasher, Washer, Dryer, Water Heater
- Laundry: Upper Level
Features
- Windows: Thermopane Windows
- Basement: Full,Unfinished,Garage Access
- Attic: Storage,Pull Down Stairs
- Number of fireplaces: 1
Interior area
- Total structure area: 4,420
- Total interior livable area: 4,420 sqft
- Finished area above ground: 4,420
Property
Parking
- Total spaces: 3
- Parking features: Attached
- Attached garage spaces: 3
Features
- Patio & porch: Deck
- Exterior features: Stone Wall
Lot
- Size: 1.15 Acres
- Features: Sloped, Landscaped, Rolling Slope, Open Lot
Details
- Parcel number: 2275157
- Zoning: R40
Construction
Type & style
- Home type: SingleFamily
- Architectural style: Colonial
- Property subtype: Single Family Residence
Materials
- Vinyl Siding, Stucco
- Foundation: Concrete Perimeter
- Roof: Asphalt
Condition
- New construction: No
- Year built: 2002
Utilities & green energy
- Sewer: Septic Tank
- Water: Public
- Utilities for property: Underground Utilities
Green energy
- Energy efficient items: Windows
- Energy generation: Solar
Community & HOA
Community
- Subdivision: Totoket
HOA
- Has HOA: No
Location
- Region: North Branford
Financial & listing details
- Price per square foot: $198/sqft
- Tax assessed value: $539,900
- Annual tax amount: $15,555
- Date on market: 5/21/2026
Estimated market value
$860,000
$817,000 - $903,000
$5,495/mo
Price history
| Date | Event | Price |
|---|---|---|
| 7/14/2026 | Price change | $875,000-5.4%$198/sqft |
Source:  Smart MLS #24164939 Report a problem Smart MLS #24164939 Report a problem | ||
| 6/18/2026 | Price change | $925,000-7.3%$209/sqft |
Source: Smart MLS #24164939 Report a problem | ||
| 5/29/2026 | Listed for sale | $998,000+51.2%$226/sqft |
Source: Smart MLS #24164939 Report a problem | ||
| 10/29/2004 | Sold | $660,000$149/sqft |
Source: Smart MLS #N216306 Report a problem | ||
Public tax history
| Year | Property taxes | Tax assessment |
|---|---|---|
| 2025 | $14,907 +5.2% | $539,900 +36.9% |
| 2024 | $14,174 +4.1% | $394,500 |
| 2023 | $13,618 +3.9% | $394,500 |
| 2022 | $13,109 +0.3% | $394,500 |
| 2021 | $13,074 +0.4% | $394,500 +1.8% |
| 2020 | $13,016 +0.4% | $387,600 |
| 2019 | $12,969 +0.2% | $387,600 |
| 2018 | $12,942 -0.4% | $387,600 |
| 2017 | $12,988 +4.8% | $387,600 |
| 2016 | $12,395 -9.4% | $387,600 -11.9% |
| 2015 | $13,675 +3.9% | $440,000 |
| 2014 | $13,165 +2.8% | $440,000 |
| 2013 | $12,804 +4.8% | $440,000 |
| 2012 | $12,219 | $440,000 |
| 2011 | $12,219 +2.6% | $440,000 -1.3% |
| 2010 | $11,910 +2.9% | $445,900 |
| 2009 | $11,571 +4% | $445,900 |
| 2008 | $11,125 +5.3% | $445,900 |
| 2007 | $10,568 +4.1% | $445,900 |
| 2006 | $10,149 +12.7% | $445,900 +44.2% |
| 2004 | $9,008 | $309,330 |
Find assessor info on the county website
Monthly payment
Est. payment
Payment breakdown
Explore the cost of this home by adjusting the details. Changes won't be saved.Climate risks
Neighborhood: 06471
Nearby schools
GreatSchools rating
- NAJerome Harrison SchoolGrades: PK-2Distance: 0.7 mi
- 5/10North Branford Intermediate SchoolGrades: 6-8Distance: 0.5 mi
- 7/10North Branford High SchoolGrades: 9-12Distance: 0.4 mi
- $839,2004 bd2 ba2.7k sqft70 Wood Chase Ln, North Branford, CT 06471Off Market
- $795,6004 bd2 ba3.2k sqft62 Wood Chase Ln, North Branford, CT 06471Off Market
- $1,132,3004 bd4 ba4.9k sqft1 Joe Stone Way, North Branford, CT 06471Off Market
- $876,9004 bd3 ba3.3k sqft58 Wood Chase Ln, North Branford, CT 06471Off Market
- $804,8004 bd4 ba3.7k sqft63 Wood Chase Ln, North Branford, CT 06471Off Market
- $854,5004 bd3 ba3.5k sqft3 Joe Stone Way, North Branford, CT 06471Off Market
- $717,9003 bd2 ba2.7k sqft61 Wood Chase Ln, North Branford, CT 06471Off Market
- $808,2004 bd4 ba3.2k sqft71 Wood Chase Ln, North Branford, CT 06471Off Market
A local agent can set up tours, give advice and negotiate with sellers.
Similar homes
- $849,9004 bd4 ba5.5k sqft17 Whiting Farm Road, Branford, CT 06405For Sale

 MLS ID #24198359, Leanne Petrillo, Houlihan Lawrence WD. Smart MLS
 - $875,0004 bd5 ba5.1k sqft1932 Hartford Turnpike, North Haven, CT 06473For Sale
 MLS ID #24191758, Kashif Akbar, KW Legacy Partners. Smart MLS
 - $835,0005 bd5 ba4.9k sqft16 Burma Road, Woodbridge, CT 06525For Sale
 MLS ID #24197027, Frank J. D'Ostilio, Houlihan Lawrence WD. Smart MLS
 - $799,9004 bd3 ba3.4k sqft47 Ridgewood Terrace, North Haven, CT 06473For Sale
 MLS ID #24184299, Barbara Altieri, Coldwell Banker Realty. Smart MLS
 - $939,0004 bd3 ba4.3k sqft2095 Whitney Avenue, North Haven, CT 06473For SaleMLS ID #24186368, Patricia Moreggi, Coldwell Banker Realty. Smart MLS
- $799,0004 bd4 ba3.8k sqft42 Ridgewood Terrace, North Haven, CT 06473For SaleMLS ID #24183866, Sandra M. Blevins, William Raveis Real Estate. Smart MLS
- $899,0005 bd4 ba3.8k sqft29 Buell Hill Road, Killingworth, CT 06419For SaleMLS ID #24183855, Phoebe V. Finch, William Pitt Sotheby's Int'l. Smart MLS
- $915,0004 bd3 ba2.9k sqft86 Laurel Ridge Trail, Killingworth, CT 06419For SaleMLS ID #24192918, Melanie Scull, William Pitt Sotheby's Int'l. Smart MLS
- $750,0004 bd3 ba3k sqft570 Grassy Hill Road, Orange, CT 06477For SaleMLS ID #24198983, Tara Stirk, William Raveis Real Estate. Smart MLS
- $880,0004 bd4 ba3.8k sqft570 Riverside Drive, Cheshire, CT 06410For SaleMLS ID #24194251, James T. Bulger, Calcagni Real Estate. Smart MLS
- $949,0004 bd4 ba4.5k sqft1 Crystal Terrace, Woodbridge, CT 06525For SaleMLS ID #24185993, John Hill, Seabury Hill REALTORS. Smart MLS
- $1,000,0005 bd5 ba4.9k sqft25 Clintonville Road, North Haven, CT 06473For SaleMLS ID #24193658, Janet Cronin-Rumanoff, William Pitt Sotheby's Int'l. Smart MLS
- $699,0003 bd4 ba2.8k sqft65 West Dayton Hill Road, Wallingford, CT 06492For SaleMLS ID #24198260, Leticia Rodriguez, Casa Mia Realty Corporation. Smart MLS
- $917,0004 bd3 ba4k sqft156 Soundview Avenue, Shelton, CT 06484For SaleMLS ID #24190824, John L. Guarino, Coldwell Banker Realty. Smart MLS
- $799,0004 bd3 ba2.7k sqft35 Macadam Terrace, Milford, CT 06461For SaleMLS ID #24193467, Karim Douich, William Raveis Real Estate. Smart MLS
- $799,0005 bd5 ba4.3k sqft14 Wychwood Lane, Oxford, CT 06478For SaleMLS ID #24196284, Chelsea Curran, Real Broker CT, LLC. Smart MLS
- $850,0003 bd4 ba2.6k sqft170 Bushy Hill Road, Deep River, CT 06417For SaleMLS ID #24192283, Angela Ruel, Berkshire Hathaway NE Prop.. Smart MLS
- $919,0004 bd4 ba3.1k sqft37 Jenny Lane #2, Oxford, CT 06478For SaleMLS ID #24187521, Margi A. Vance, Fiorelli Realty, LLC. Smart MLS
- $825,0004 bd3 ba3.7k sqft95 Wildwood Drive, Stratford, CT 06615For SaleMLS ID #24156252, Matthew Boateng, Coldwell Banker Realty. Smart MLS
- $987,0505 bd5 ba5.1k sqft125 Peck Hill Road, Woodbridge, CT 06525For SaleMLS ID #24175786, Dalia Coleman, Coldwell Banker Realty. Smart MLS
