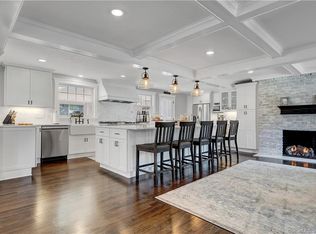
Sophistication, a blend of traditional design that meets contemporary comfort. An elegant home bright & sunny w/views of the hills and built with quality throughout. This stunning home welcomes you the moment you step inside the impressive foyer w/ soaring ceilings and an overlook from the second level. An entertainment sized Dining room, offering the perfect setting for celebrations or holidays. In the traditional layout, the living room, now serves as a playroom, w/ flexibility that can transition effortlessly into a formal living room, office or what works for your lifestyle. In the heart of the home is an expansive kitchen designed for everyday living and effortless entertaining. A large island w/ seating for a casual bite complemented by a sunny breakfast area w/slider to deck & patio. A dedicated counter ideal for coffee bar or can serve as buffet station and the open flow between kitchen and family room allows the chef to stay connected w/ family and friends. The upper level offers 4 bedrooms & a finished room over the 3-car garage. The primary suite features plush carpeting a spacious private bath w/ custom tile shower & double vanity. Completing the primary suite a large walk-in closet for your wardrobe. The 3 additional bedrooms are bright, generously sized and offer ample closet space. Completing the upper level an additional room w/built in cabinets, counter & bookshelves. Ideal space for an office, exercise room or gaming room. See additional remarks. Additional highlights include a full basement for storage or future expansion, an irrigation system throughout the yard and a 3 car attached garage. The boiler was replaced in 2025. An outstanding home for you to create your dream.
For sale
$799,900
47 Ridgewood Terrace, North Haven, CT 06473
4beds
3,463sqft
:
Get pre-qualified$5,139/mo
Single Family Residence
Built in 2000
0.92 Acres Lot
$-- Zestimate®
$231/sqft
$-- HOA
What's special
- 7 days |
- 1,147 |
- 49 |
Zillow last checked:
Listing updated:
Listed by:
Barbara Altieri (203)430-3430,
Coldwell Banker Realty 203-481-4571
Source: Smart MLS,MLS#: 24184299
Facts & features
Interior
Bedrooms & bathrooms
- Bedrooms: 4
- Bathrooms: 3
- Full bathrooms: 2
- 1/2 bathrooms: 1
Primary bedroom
- Features: Bedroom Suite, Ceiling Fan(s), Full Bath, Walk-In Closet(s), Wall/Wall Carpet
- Level: Upper
- Area: 262.79 Square Feet
- Dimensions: 12.11 x 21.7
Bedroom
- Features: Hardwood Floor
- Level: Upper
- Area: 327.6 Square Feet
- Dimensions: 18 x 18.2
Bedroom
- Features: Wall/Wall Carpet
- Level: Upper
- Area: 132.44 Square Feet
- Dimensions: 10.11 x 13.1
Bedroom
- Features: Hardwood Floor
- Level: Upper
- Area: 122.33 Square Feet
- Dimensions: 10.11 x 12.1
Dining room
- Features: High Ceilings, Hardwood Floor
- Level: Main
- Area: 221.43 Square Feet
- Dimensions: 12.1 x 18.3
Family room
- Features: High Ceilings, Gas Log Fireplace, Hardwood Floor
- Level: Main
- Area: 245.83 Square Feet
- Dimensions: 12.11 x 20.3
Kitchen
- Features: High Ceilings, Balcony/Deck, Granite Counters, Dining Area, Sliders, Hardwood Floor
- Level: Main
- Area: 384 Square Feet
- Dimensions: 15 x 25.6
Living room
- Features: High Ceilings, Hardwood Floor
- Level: Main
- Area: 146.53 Square Feet
- Dimensions: 12.1 x 12.11
Office
- Features: Bookcases, Built-in Features, Wall/Wall Carpet
- Level: Upper
- Area: 549.01 Square Feet
- Dimensions: 21.7 x 25.3
Heating
- Forced Air, Oil
Cooling
- Central Air
Appliances
- Included: Oven/Range, Microwave, Refrigerator, Dishwasher, Washer, Dryer, Water Heater
- Laundry: Main Level
Features
- Wired for Data, Central Vacuum
- Windows: Thermopane Windows
- Basement: Full
- Attic: Crawl Space,Pull Down Stairs
- Number of fireplaces: 1
- Fireplace features: Insert
Interior area
- Total structure area: 3,463
- Total interior livable area: 3,463 sqft
- Finished area above ground: 3,463
Video & virtual tour
Property
Parking
- Total spaces: 3
- Parking features: Attached, Garage Door Opener
- Attached garage spaces: 3
Features
- Patio & porch: Deck, Patio
- Exterior features: Sidewalk, Rain Gutters, Stone Wall, Underground Sprinkler
Lot
- Size: 0.92 Acres
- Features: Rolling Slope
Details
- Parcel number: 2015454
- Zoning: R40
Construction
Type & style
- Home type: SingleFamily
- Architectural style: Colonial
- Property subtype: Single Family Residence
Materials
- Vinyl Siding
- Foundation: Concrete Perimeter
- Roof: Asphalt
Condition
- New construction: No
- Year built: 2000
Utilities & green energy
- Sewer: Septic Tank
- Water: Public
- Utilities for property: Underground Utilities
Green energy
- Energy efficient items: Thermostat, Windows
Community & HOA
Community
- Features: Library, Medical Facilities, Playground, Private School(s), Pool, Public Rec Facilities
HOA
- Has HOA: No
Location
- Region: North Haven
Financial & listing details
- Price per square foot: $231/sqft
- Tax assessed value: $517,930
- Annual tax amount: $15,258
- Date on market: 8/7/2026
Estimated market value
Not available
Estimated sales range
Not available
Not available
Price history
| Date | Event | Price |
|---|---|---|
| 8/14/2026 | Listed for sale | $799,9000%$231/sqft |
Source:  Smart MLS #24184299 Report a problem Smart MLS #24184299 Report a problem | ||
| 8/27/2024 | Sold | $800,000$231/sqft |
Source: Smart MLS #24021531 Report a problem | ||
| 7/9/2024 | Listed for sale | $800,000$231/sqft |
Source:  William Raveis Real Estate, Mortgage & Insurance #24021531 Report a problem William Raveis Real Estate, Mortgage & Insurance #24021531 Report a problem | ||
| 6/20/2024 | Pending sale | $800,000$231/sqft |
Source: William Raveis Real Estate, Mortgage & Insurance #24021531 Report a problem | ||
| 6/13/2024 | Listed for sale | $800,000+53.1%$231/sqft |
Source: Smart MLS #24021531 Report a problem | ||
| 5/2/2018 | Sold | $522,500$151/sqft |
Source: Smart MLS #170064159 Report a problem | ||
Public tax history
| Year | Property taxes | Tax assessment |
|---|---|---|
| 2025 | $15,258 +21% | $517,930 +42.3% |
| 2024 | $12,609 +6.1% | $364,010 |
| 2023 | $11,885 +6.3% | $364,010 |
| 2022 | $11,179 | $364,010 |
| 2021 | $11,179 +0% | $364,010 |
| 2020 | $11,179 -3.6% | $364,010 -2.1% |
| 2019 | $11,592 | $371,770 |
| 2018 | $11,592 +2% | $371,770 |
| 2017 | $11,369 +0.2% | $371,770 |
| 2016 | $11,350 | $371,770 |
Find assessor info on the county website
Monthly payment
Est. payment
Payment breakdown
Explore the cost of this home by adjusting the details. Changes won't be saved.Climate risks
Neighborhood: 06473
Nearby schools
GreatSchools rating
- 10/10Green Acres Elementary SchoolGrades: PK-5Distance: 1.2 mi
- 6/10North Haven Middle SchoolGrades: 6-8Distance: 2.1 mi
- 7/10North Haven High SchoolGrades: 9-12Distance: 2.1 mi
Schools provided by the listing agent
- High: North Haven
Source: Smart MLS. This data may not be complete. We recommend contacting the local school district to confirm school assignments for this home.
- $889,8004 bd3 ba5.5k sqft41 Ridgewood Ter, North Haven, CT 06473Off Market
- $775,3003 bd3 ba2.9k sqft53 Ridgewood Ter, North Haven, CT 06473Off Market
- $799,0004 bd4 ba3.8k sqft42 Ridgewood Ter, North Haven, CT 06473For Sale

- $589,4003 bd2 ba2.1k sqft54 Ridgewood Ter, North Haven, CT 06473Off Market
- $644,7004 bd2 ba2.6k sqft35 Ridgewood Ter, North Haven, CT 06473Off Market
- $792,3004 bd2 ba3.1k sqft38 Ridgewood Ter, North Haven, CT 06473Off Market
- $610,8002 bd3 ba1.9k sqft61 Ridgewood Ter, North Haven, CT 06473Off Market
- $1,528,1004 bd6 ba5.2k sqft2310 Ridge Rd, North Haven, CT 06473Off Market
A local agent can set up tours, give advice and negotiate with sellers.
Similar homes
- $899,0004 bd4 ba3k sqft2222 Ridge Road, North Haven, CT 06473For Sale
 MLS ID #24154838, John Hill, Seabury Hill REALTORS. Smart MLS
 - $875,0004 bd5 ba5.1k sqft1932 Hartford Turnpike, North Haven, CT 06473For Sale
 MLS ID #24191758, Kashif Akbar, KW Legacy Partners. Smart MLS
 - $744,0005 bd5 ba3.8k sqft166 Thoreau Drive, Shelton, CT 06484For Sale
 MLS ID #24198324, Antonio Salerno, RE/MAX Heritage. Smart MLS
 - $825,0004 bd3 ba2.7k sqft18 Jacob Lane, Killingworth, CT 06419For Sale
 MLS ID #24197202, Tracey A. Fiasconaro, Berkshire Hathaway NE Prop.. Smart MLS
 - $799,0005 bd5 ba4.3k sqft14 Wychwood Lane, Oxford, CT 06478For SaleMLS ID #24196284, Chelsea Curran, Real Broker CT, LLC. Smart MLS
- $765,0004 bd3 ba3.7k sqft13 Larkspur Drive, Haddam, CT 06441For SaleMLS ID #24197875, Debbie D. Huscher, Real Broker CT, LLC. Smart MLS
- $779,0004 bd3 ba2.6k sqft285 Wooding Hill Road, Bethany, CT 06524For SaleMLS ID #24185652, Celina Cuomo, Stacy Blake Realty LLC. Smart MLS
- $589,9005 bd3 ba3.9k sqft6 Ruta Drive, North Branford, CT 06472For SaleMLS ID #24197472, Milena Mineri, Social & Co Realty. Smart MLS
- $469,9003 bd2 ba1.7k sqft28 Centerbrook Road, North Haven, CT 06473For SaleMLS ID #24195268, Anna Buono, Berkshire Hathaway NE Prop.. Smart MLS
- $750,0005 bd5 ba2.9k sqft56 Mulberry Hill, Hamden, CT 06517For SaleMLS ID #24179016, Katherine Reed, Press/Cuozzo Realtors. Smart MLS
- $789,0004 bd3 ba2.7k sqft11 Cobblers Mill Road, Newtown, CT 06482For SaleMLS ID #24192343, Christina Zainc, BHGRE Gaetano Marra Homes. Smart MLS
- $799,0004 bd3 ba3.1k sqft15 Mountain Manor Road, Newtown, CT 06482For SaleMLS ID #24189071, Katie Keogler, Compass Connecticut, LLC. Smart MLS
- $699,0004 bd3 ba2.4k sqft76-R Ivy Way, Durham, CT 06422For SaleMLS ID #24196718, Debbie D. Huscher, Real Broker CT, LLC. Smart MLS
- $875,0004 bd3 ba4k sqft49 Georges Lane, Monroe, CT 06468For SaleMLS ID #24195537, Katie O'Grady, Compass Connecticut, LLC. Smart MLS
- $849,9004 bd4 ba3.4k sqft38 Wigwam Drive, Shelton, CT 06484For SaleMLS ID #24192985, Marissa Papa, Preston Gray Real Estate. Smart MLS
- $625,0005 bd4 ba4k sqft30 Rolling Hills Drive, Meriden, CT 06451For SaleMLS ID #24197172, Lauren Freedman, Coldwell Banker Realty. Smart MLS
- $799,9004 bd4 ba4.1k sqft4 Scenic Hill Lane, Monroe, CT 06468For SaleMLS ID #24184382, Michael Wright, RE/MAX Right Choice. Smart MLS
- $559,0003 bd3 ba1.9k sqft184 Bear Path Road, Hamden, CT 06514For SaleMLS ID #24196344, Natalie Zoef, Vanguard Private Client Grp. Smart MLS
- $749,9004 bd3 ba2.4k sqft88 Powder Hill Road, Middlefield, CT 06455For SaleMLS ID #24190498, Gary F. Marino, William Raveis Real Estate. Smart MLS
- $761,0006 bd4 ba3.9k sqft219 Hillside Avenue, Naugatuck, CT 06770For SaleMLS ID #24197229, Michael Albert, RE/MAX RISE. Smart MLS
