Welcome to your own piece of paradise nestled within the gated community of Ruby Lake! This stunning 4 bedroom, 2 bath pool home offers an impressive 2340 square feet of living space, perfectly situated on a generous corner lot. Upon entering, you'll be greeted by sleek tile floors that flow seamlessly throughout the home, leading you to the heart of the house. The gourmet kitchen is a chef's delight, featuring granite countertops, stainless steel appliances, and ample cabinet space, making meal prep a breeze and entertaining a joy. Step outside to your private oasis, where a sparkling pool awaits you, surrounded by a fenced yard for added privacy and security. Whether you're hosting a barbecue with friends or simply lounging in the sun, this backyard is sure to be your favorite retreat. Escape to the comfort of your master en-suite, complete with a spacious bedroom, walk-in closets, and a luxurious bathroom featuring dual sinks, a jetted garden tub, and a separate shower. With three additional bedrooms and another full bath, there's plenty of space for family and guests. Conveniently located in the sought-after Ruby Lake community, with easy access to Legoland, shopping, dining, and major highways, everything you need is just moments away. Don't miss this opportunity to live the Florida lifestyle you've always dreamed of! Schedule your showing today and prepare to fall in love with this beautifully updated pool home in Ruby Lake.
Sold for $475,000
$475,000
225 Ruby Lake Ln, Winter Haven, FL 33884
4beds
2,340sqft
Single Family Residence
Built in 2001
0.27 Acres Lot
$507,400 Zestimate®
$203/sqft
$2,584 Estimated rent
Home value
$507,400
$482,000 - $533,000
$2,584/mo
Zestimate® history
Owner options
List your home for rent
$2,584/mo
Rent Zestimate®
Find your next renter with Zillow Rental Manager. Plus, with online applications, you can quickly screen prospective tenants – for free.
$2,584/mo
Rent Zestimate®
Refinance and save
$3,285/mo
Est. payment
Refinancing to a lower rate could help reduce your monthly payments and save thousands over the life of the loan.
$3,285/mo
Est. payment
Explore your selling options
Work with a Zillow partner agent
Leverage their expertise and Zillow's premium Showcase listings to get your home seen by more buyers.
Get startedList with your own agent
Get your home in front of millions of buyers by listing it on Zillow.
Learn how to do itSell it yourself
Take full control of how buyers see your home on Zillow by listing For Sale by Owner (FSBO).
List your homeWhat's special
Fenced yardEasy access to legolandSpacious bedroomLuxurious bathroomDual sinksJetted garden tubMajor highways
Zillow last checked:
Listing updated:
Listed by:
Eric Chastain 863-224-2745,
THE STONES REAL ESTATE FIRM 863-412-2080
Bought with:
Eric Chastain, 3463318
THE STONES REAL ESTATE FIRM
Source: Stellar MLS,MLS#: P4929234 Originating MLS: East Polk
Originating MLS: East Polk
Facts & features
Interior
Bedrooms & bathrooms
- Bedrooms: 4
- Bathrooms: 2
- Full bathrooms: 2
Primary bedroom
- Features: Walk-In Closet(s)
- Level: First
- Dimensions: 16x16
Bedroom 2
- Features: Walk-In Closet(s)
- Level: First
- Dimensions: 14x12
Bedroom 3
- Features: Walk-In Closet(s)
- Level: First
- Dimensions: 12x13
Bedroom 4
- Features: Built-in Closet
- Level: First
- Dimensions: 12x12
Primary bathroom
- Level: First
- Dimensions: 11x16
Bathroom 2
- Level: First
- Dimensions: 8x8
Balcony porch lanai
- Level: First
- Dimensions: 37x10
Dinette
- Level: First
- Dimensions: 9x9
Dining room
- Level: First
- Dimensions: 14x13
Family room
- Level: First
- Dimensions: 20x12
Kitchen
- Level: First
- Dimensions: 15x12
Living room
- Level: First
- Dimensions: 17x16
Heating
- Central
Cooling
- Central Air
Appliances
- Included: Dishwasher, Disposal, Electric Water Heater, Microwave, Range, Refrigerator
- Laundry: Laundry Room
Features
- Ceiling Fan(s), Chair Rail, Crown Molding, High Ceilings, In Wall Pest System, Kitchen/Family Room Combo, Split Bedroom, Stone Counters, Thermostat, Tray Ceiling(s), Walk-In Closet(s)
- Flooring: Tile
- Doors: Sliding Doors
- Windows: Blinds, Window Treatments
- Has fireplace: Yes
- Fireplace features: Family Room, Wood Burning
Interior area
- Total structure area: 3,202
- Total interior livable area: 2,340 sqft
Property
Parking
- Total spaces: 2
- Parking features: Garage Door Opener, Garage Faces Side
- Attached garage spaces: 2
- Details: Garage Dimensions: 21x20
Features
- Levels: One
- Stories: 1
- Patio & porch: Patio, Porch
- Exterior features: Irrigation System, Private Mailbox, Rain Gutters
- Has private pool: Yes
- Pool features: Gunite, Heated, In Ground, Screen Enclosure
- Fencing: Vinyl
- Has view: Yes
- View description: Water, Lake
- Has water view: Yes
- Water view: Water,Lake
- Body of water: LAKE RUBY
Lot
- Size: 0.27 Acres
- Features: Corner Lot, City Lot, Landscaped
Details
- Parcel number: 272907856604001230
- Special conditions: None
Construction
Type & style
- Home type: SingleFamily
- Architectural style: Florida
- Property subtype: Single Family Residence
Materials
- Block, Stucco
- Foundation: Slab
- Roof: Shingle
Condition
- New construction: No
- Year built: 2001
Utilities & green energy
- Sewer: Public Sewer
- Water: Public
- Utilities for property: BB/HS Internet Available, Cable Available, Electricity Connected, Sewer Connected, Sprinkler Well, Street Lights, Underground Utilities, Water Connected
Community & HOA
Community
- Features: Deed Restrictions, Gated Community - No Guard
- Security: Gated Community, Security System, Smoke Detector(s)
- Pet fee: $0 monthly
- Subdivision: RUBY LAKE PH 04
HOA
- Has HOA: Yes
- Amenities included: Gated
- Services included: Private Road
- HOA fee: $63 monthly
- HOA name: DON ASHER & ASSOCIATES
- HOA phone: 407-425-4561
Location
- Region: Winter Haven
Financial & listing details
- Price per square foot: $203/sqft
- Tax assessed value: $394,972
- Annual tax amount: $3,853
- Date on market: 2/19/2024
- Cumulative days on market: 4 days
- Listing terms: Cash,Conventional,VA Loan
- Ownership: Fee Simple
- Total actual rent: 0
- Electric utility on property: Yes
- Road surface type: Asphalt
Price history
| Date | Event | Price |
|---|---|---|
| 3/28/2024 | Sold | $475,000-5%$203/sqft |
Source:  Stellar MLS #P4929234 Report a problem Stellar MLS #P4929234 Report a problem | ||
| 2/23/2024 | Pending sale | $499,900$214/sqft |
Source: Stellar MLS #P4929234 Report a problem | ||
| 2/19/2024 | Listed for sale | $499,900+112.7%$214/sqft |
Source: Stellar MLS #P4929234 Report a problem | ||
| 9/6/2019 | Sold | $235,000+8.8%$100/sqft |
Source: Public Record Report a problem | ||
| 1/17/2002 | Sold | $215,900+453.6%$92/sqft |
Source: Public Record Report a problem | ||
| 1/11/2001 | Sold | $39,000$17/sqft |
Source: Public Record Report a problem | ||
Public tax history
| Year | Property taxes | Tax assessment |
|---|---|---|
| 2025 | $7,385 +86.8% | $394,972 +55.3% |
| 2024 | $3,954 +2.6% | $254,248 +3% |
| 2023 | $3,853 +2.8% | $246,843 +3% |
| 2022 | $3,747 -0.3% | $239,653 +3% |
| 2021 | $3,757 +1.1% | $232,673 +1.4% |
| 2020 | $3,718 +4.6% | $229,461 +5.3% |
| 2019 | $3,555 | $218,003 +1.9% |
| 2018 | $3,555 +1.4% | $213,938 +2.1% |
| 2017 | $3,506 +8.9% | $209,538 +2.1% |
| 2016 | $3,218 -1.1% | $205,228 +0.7% |
| 2015 | $3,255 -1.8% | $203,801 +0.8% |
| 2014 | $3,315 +2% | $202,184 +1.5% |
| 2013 | $3,250 +34.1% | $199,196 +1.7% |
| 2012 | $2,424 -2.9% | $195,866 -1.4% |
| 2011 | $2,497 -13.3% | $198,609 -9.7% |
| 2010 | $2,880 -10.8% | $219,829 -4.5% |
| 2009 | $3,228 +7% | $230,131 +0.1% |
| 2008 | $3,016 | $229,901 |
| 2007 | -- | -- |
| 2006 | $3,395 | -- |
| 2005 | -- | -- |
| 2004 | $3,003 +1.7% | -- |
| 2003 | $2,953 -14.5% | $202,240 -0.1% |
| 2002 | $3,453 +574.5% | $202,360 +574.5% |
| 2001 | $512 | $30,000 |
Find assessor info on the county website
Neighborhood: 33884
Nearby homes
- $487,5004 bd2 ba2.3k sqft227 Ruby Lake Ln, Winter Haven, FL 33884Off Market

- $440,3004 bd3 ba2.1k sqft400 Ruby Lake Pl, Winter Haven, FL 33884Off Market
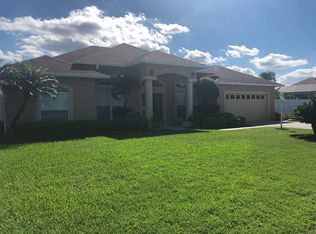
- $458,0004 bd3 ba2.4k sqft223 Ruby Lake Ln, Winter Haven, FL 33884Off Market

- $417,9003 bd2 ba2k sqft330 Ruby Lake Ln, Winter Haven, FL 33884Off Market
- $690,9003 bd3 ba2.5k sqft228 Ruby Lake Ln, Winter Haven, FL 33884Off Market
- $485,6004 bd3 ba2.4k sqft229 Ruby Lake Ln, Winter Haven, FL 33880Off Market
- $679,9993 bd3 ba2.2k sqft226 Ruby Lake Ln, Winter Haven, FL 33884For Sale
- $437,6003 bd2 ba2.1k sqft402 Ruby Lake Pl, Winter Haven, FL 33884Off Market
Nearby schools
GreatSchools rating
- 5/10Chain Of Lakes Elementary SchoolGrades: PK-5Distance: 1.8 mi
- 3/10Denison Middle SchoolGrades: 6-8Distance: 5.1 mi
- 2/10Lake Region High SchoolGrades: 9-12Distance: 5.6 mi
Schools provided by the listing agent
- Elementary: Chain O Lakes Elem
- Middle: Denison Middle
- High: Lake Region High
Source: Stellar MLS. This data may not be complete. We recommend contacting the local school district to confirm school assignments for this home.
Get a cash offer in 3 minutes
Find out how much your home could sell for in as little as 3 minutes with a no-obligation cash offer.
Estimated market value
$507,400
Get a cash offer in 3 minutes
Find out how much your home could sell for in as little as 3 minutes with a no-obligation cash offer.
Estimated market value
$507,400
- Florida
- Polk County
- Winter Haven
- 33884
- 225 Ruby Lake Ln
Nearby cities
Nearby neighborhoods
Nearby zip codes
Other Winter Haven Topics
