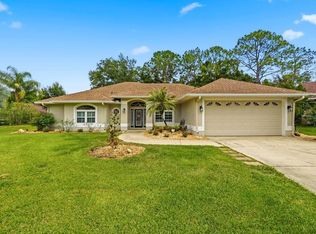
Under contract-accepting backup offers. Feature highlight — The home features a newly installed roof (May 2026), ensuring durability and reduced maintenance for the next owner! Welcome to this stunning 3 bedroom, 3 bathroom lake front pool home offering gorgeous views of Lake Ruby. Set on a prime waterfront lot, the property includes an oversized 3-car garage and a private boat dock complete with an automated boat lift, making it ideal for boating and lakefront living. Designed with entertaining in mind, the open layout seamlessly blends indoor and outdoor spaces. Sliding glass pocket doors open to a spacious lanai with a screened-in pool and spa, while a remote-controlled awning provides extra shade for relaxing afternoons or gatherings with friends and family. The master suite is a true retreat, featuring a luxurious bathroom with dual sinks, stone countertops, a garden tub, and a walk-in shower. The kitchen is equally impressive with granite countertops, a breakfast bar, and newer appliances. Additional features throughout the home include vaulted ceilings, crown molding, custom window treatments, and blinds that add style and sophistication. This home combines comfort, elegance, and waterfront living all in one.
Under contract
Price cut: $19.9K (6/14)
$679,999
226 Ruby Lake Ln, Winter Haven, FL 33884
3beds
2,295sqft
:
Get pre-qualified$4,519/mo
Single Family Residence
Built in 2001
0.42 Acres Lot
$669,000 Zestimate®
$296/sqft
$63/mo HOA
What's special
Prime waterfront lotBreakfast barNewer appliancesVaulted ceilingsGarden tubSliding glass pocket doorsStone countertops
- 314 days |
- 835 |
- 32 |
Zillow last checked:
Listing updated:
Listed by:
Eric Chastain 863-224-2745,
THE STONES REAL ESTATE FIRM 863-412-2080
Source: Stellar MLS,MLS#: P4936048 Originating MLS: East Polk
Originating MLS: East Polk
Facts & features
Interior
Bedrooms & bathrooms
- Bedrooms: 3
- Bathrooms: 3
- Full bathrooms: 3
Primary bedroom
- Features: Walk-In Closet(s)
- Level: First
- Area: 198 Square Feet
- Dimensions: 18x11
Bedroom 2
- Features: Built-in Closet
- Level: First
- Area: 132 Square Feet
- Dimensions: 12x11
Bedroom 3
- Features: Built-in Closet
- Level: First
- Area: 132 Square Feet
- Dimensions: 12x11
Primary bathroom
- Features: En Suite Bathroom
- Level: First
- Area: 210 Square Feet
- Dimensions: 15x14
Balcony porch lanai
- Level: First
- Area: 270 Square Feet
- Dimensions: 30x9
Dinette
- Level: First
- Area: 96 Square Feet
- Dimensions: 12x8
Dining room
- Level: First
- Area: 140 Square Feet
- Dimensions: 10x14
Family room
- Level: First
- Area: 272 Square Feet
- Dimensions: 16x17
Kitchen
- Level: First
- Area: 204 Square Feet
- Dimensions: 17x12
Living room
- Features: Ceiling Fan(s)
- Level: First
- Area: 320 Square Feet
- Dimensions: 20x16
Heating
- Central, Electric
Cooling
- Central Air
Appliances
- Included: Dishwasher, Disposal, Range, Refrigerator
- Laundry: Electric Dryer Hookup, Inside, Laundry Room
Features
- Ceiling Fan(s), Chair Rail, High Ceilings, Kitchen/Family Room Combo, Open Floorplan, Stone Counters, Thermostat, Vaulted Ceiling(s)
- Flooring: Carpet, Ceramic Tile
- Windows: Window Treatments
- Has fireplace: No
Interior area
- Total structure area: 3,271
- Total interior livable area: 2,295 sqft
Video & virtual tour
Property
Parking
- Total spaces: 3
- Parking features: Driveway, Garage Door Opener
- Attached garage spaces: 3
- Has uncovered spaces: Yes
- Details: Garage Dimensions: 22X38
Features
- Levels: One
- Stories: 1
- Patio & porch: Patio, Screened
- Exterior features: Irrigation System, Private Mailbox
- Has private pool: Yes
- Pool features: Gunite, Heated, In Ground, Lighting, Screen Enclosure, Tile
- Has spa: Yes
- Spa features: Heated, In Ground
- Has view: Yes
- View description: Pool, Water, Lake
- Has water view: Yes
- Water view: Water,Lake
- Waterfront features: Lake Front, Lake Privileges, Lift - Covered, Skiing Allowed
- Body of water: LAKE RUBY
Lot
- Size: 0.42 Acres
- Dimensions: 95 x 182
- Features: City Lot, Landscaped
- Residential vegetation: Mature Landscaping, Trees/Landscaped
Details
- Parcel number: 272907856604000830
- Special conditions: None
Construction
Type & style
- Home type: SingleFamily
- Architectural style: Florida
- Property subtype: Single Family Residence
Materials
- Block, Stucco
- Foundation: Slab
- Roof: Shingle
Condition
- Completed
- New construction: No
- Year built: 2001
Utilities & green energy
- Sewer: Public Sewer
- Water: Public
- Utilities for property: BB/HS Internet Available, Cable Available, Electricity Connected, Sewer Connected, Street Lights, Underground Utilities, Water Connected
Community & HOA
Community
- Features: Deed Restrictions, Gated Community - No Guard
- Security: Gated Community, Smoke Detector(s)
- Pet fee: $0 monthly
- Subdivision: RUBY LAKE PH 04
HOA
- Has HOA: Yes
- HOA fee: $63 monthly
- HOA name: DON ASHER & ASSOCIATES
- HOA phone: 407-425-4561
Location
- Region: Winter Haven
Financial & listing details
- Price per square foot: $296/sqft
- Tax assessed value: $505,968
- Annual tax amount: $5,762
- Date on market: 9/13/2025
- Cumulative days on market: 312 days
- Listing terms: Cash,Conventional,FHA,VA Loan
- Ownership: Fee Simple
- Total actual rent: 0
- Electric utility on property: Yes
- Road surface type: Asphalt
Estimated market value
$669,000
$636,000 - $702,000
$2,828/mo
Price history
| Date | Event | Price |
|---|---|---|
| 7/22/2026 | Contingent | $679,999$296/sqft |
Source:  Stellar MLS #P4936048 Report a problem Stellar MLS #P4936048 Report a problem | ||
| 6/14/2026 | Price change | $679,999-2.8%$296/sqft |
Source: Stellar MLS #P4936048 Report a problem | ||
| 5/8/2026 | Listed for sale | $699,900$305/sqft |
Source: Stellar MLS #P4936048 Report a problem | ||
| 5/5/2026 | Pending sale | $699,900$305/sqft |
Source: Stellar MLS #P4936048 Report a problem | ||
| 2/6/2026 | Price change | $699,900-6%$305/sqft |
Source: Stellar MLS #P4936048 Report a problem | ||
| 10/7/2025 | Price change | $744,900-0.7%$325/sqft |
Source: Stellar MLS #P4936048 Report a problem | ||
| 9/13/2025 | Listed for sale | $749,900+118.9%$327/sqft |
Source: Stellar MLS #P4936048 Report a problem | ||
| 11/8/2012 | Sold | $342,500-7.2%$149/sqft |
Source: Stellar MLS #P4621330 Report a problem | ||
| 6/24/2012 | Listed for sale | $369,000+280.8%$161/sqft |
Source: SUN N LAKES REALTY, LLC #P4621330 Report a problem | ||
| 6/21/2000 | Sold | $96,900$42/sqft |
Source: Public Record Report a problem | ||
Public tax history
| Year | Property taxes | Tax assessment |
|---|---|---|
| 2025 | $5,939 +3.1% | $361,053 +2.9% |
| 2024 | $5,762 +2.4% | $350,878 +3% |
| 2023 | $5,625 +2.7% | $340,658 +3% |
| 2022 | $5,480 -0.5% | $330,736 +3% |
| 2021 | $5,506 +1% | $321,103 +1.4% |
| 2020 | $5,453 +0.5% | $316,670 +2.3% |
| 2019 | $5,424 | $309,550 +1.9% |
| 2018 | $5,424 +1.3% | $303,778 +2.1% |
| 2017 | $5,357 +8.8% | $297,530 +2.1% |
| 2016 | $4,926 -1.1% | $291,410 +0.7% |
| 2015 | $4,983 +0.2% | $289,384 +0.8% |
| 2014 | $4,973 -0.2% | $287,087 +1.5% |
| 2013 | $4,982 +63.1% | $282,844 +19.7% |
| 2012 | $3,054 -3.5% | $236,363 -2% |
| 2011 | $3,166 -11.1% | $241,095 -8.1% |
| 2010 | $3,561 -15.6% | $262,253 -9.2% |
| 2009 | $4,219 +7.2% | $288,869 +0.1% |
| 2008 | $3,937 | $288,580 |
| 2007 | -- | -- |
| 2006 | $4,374 | -- |
| 2005 | -- | -- |
| 2004 | $3,876 +0.6% | -- |
| 2003 | $3,852 -2.4% | $256,210 -0.1% |
| 2002 | $3,949 +202% | $256,380 +234.7% |
| 2001 | $1,307 | $76,610 |
Find assessor info on the county website
Monthly payment
Est. payment
Payment breakdown
Explore the cost of this home by adjusting the details. Changes won't be saved.Climate risks
Neighborhood: 33884
Nearby schools
GreatSchools rating
- 5/10Chain Of Lakes Elementary SchoolGrades: PK-5Distance: 1.8 mi
- 3/10Denison Middle SchoolGrades: 6-8Distance: 5.1 mi
- 2/10Lake Region High SchoolGrades: 9-12Distance: 5.5 mi
Schools provided by the listing agent
- Elementary: Chain O Lakes Elem
- Middle: Denison Middle
- High: Lake Region High
Source: Stellar MLS. This data may not be complete. We recommend contacting the local school district to confirm school assignments for this home.
- $666,3003 bd3 ba2.2k sqft224 Ruby Lake Ln, Winter Haven, FL 33884Off Market

- $690,9003 bd3 ba2.5k sqft228 Ruby Lake Ln, Winter Haven, FL 33884Off Market
- $758,9004 bd3 ba2.8k sqft222 Ruby Lake Ln, Winter Haven, FL 33884Off Market

- $644,1004 bd3 ba2.8k sqft230 Ruby Lake Ln, Winter Haven, FL 33884Off Market
- $475,0004 bd2 ba2.3k sqft225 Ruby Lake Ln, Winter Haven, FL 33884Sold
- $458,0004 bd3 ba2.4k sqft223 Ruby Lake Ln, Winter Haven, FL 33884Off Market
- $487,5004 bd2 ba2.3k sqft227 Ruby Lake Ln, Winter Haven, FL 33884Off Market
- $401,6003 bd2 ba1.9k sqft221 Ruby Lake Ln, Winter Haven, FL 33884Off Market
A local agent can set up tours, give advice and negotiate with sellers.
A local lender can help you make sure your offer is ready when you are.
Similar homes
- $474,9994 bd3 ba2.6k sqft355 Ruby Lake Loop, Winter Haven, FL 33884For Sale

 MLS ID #K4903491, Pedro Cartagena, 1513 REALTY LLC. Stellar MLS
 - $350,0003 bd2 ba1.8k sqft2810 Winterset Park, Winter Haven, FL 33884For Sale
 MLS ID #TB8530999, Yovanni Cardona, MARK SPAIN REAL ESTATE. Stellar MLS
 - $369,0003 bd2 ba1.9k sqft131 Ruby Lake Dr, Winter Haven, FL 33884For Sale
 MLS ID #P4938379, CarLee Marchetti, STAR REALTY OF WINTER HAVEN. Stellar MLS
 - $498,5004 bd3 ba2.5k sqft3158 Beauchamp Ct, Winter Haven, FL 33884For Sale
 MLS ID #P4939318, Kennedy Matthews, JULIE MATTHEWS GROUP LLC. Stellar MLS
 - $595,0003 bd3 ba3k sqft3206 Heron Cv, Winter Haven, FL 33884For SaleMLS ID #L4949141, Cindy Strouse, THE MARKET REALTY COMPANY. Stellar MLS
- $345,0003 bd2 ba1.9k sqft120 Morning Glory Cir, Winter Haven, FL 33884For SaleMLS ID #P4939230, Laurie Nock, LPT REALTY, LLC. Stellar MLS
- $482,0004 bd3 ba2.5k sqft1814 Sandhill Ln, Winter Haven, FL 33884For SaleMLS ID #L4963215, Stacy Tuttle, REMAX EXPERTS. Stellar MLS
- $720,0004 bd4 ba2.9k sqftRenaissance, Winter Haven, FL 33884For Sale
 MLS ID #A11994679, Luis Perez Garcia, EXP Realty LLC. MIAMI
 - $375,0003 bd2 ba1.8k sqft314 Terranova Blvd, Winter Haven, FL 33884For SaleMLS ID #O6401702, Jeff Jones, MARK SPAIN REAL ESTATE. Stellar MLS
- $355,0003 bd2 ba1.8k sqft5337 Hogan Ln, Winter Haven, FL 33884For SaleMLS ID #P4939102, Lori Raath, LAKE ASHTON REALTY INC.. Stellar MLS
- $379,0003 bd2 ba1.8k sqft5553 Hogan Ln, Winter Haven, FL 33884For SaleMLS ID #P4938985, Lori Raath, LAKE ASHTON REALTY INC.. Stellar MLS
- $395,0004 bd3 ba2.3k sqft3890 Bedford Ave, Winter Haven, FL 33884For SaleMLS ID #L4961088, Christie Weeks, DREAM REALTY GROUP. Stellar MLS
- $749,9003 bd2 ba2.2k sqft237 Kent Ct, Haines City, FL 33844For SaleMLS ID #L4963425, John Carter, KELLER WILLIAMS REALTY. Stellar MLS
- $639,0004 bd3 ba3k sqft1939 Griffin Trl, Bartow, FL 33830For SaleMLS ID #L4963649, YiShin Wiggs, KELLER WILLIAMS REALTY. Stellar MLS
- $375,0004 bd3 ba2.4k sqft306 Terranova Blvd, Winter Haven, FL 33880For SaleMLS ID #TB8522219, Andrew Duncan, LPT REALTY LLC. Stellar MLS
- $370,0003 bd2 ba2.3k sqft4496 Strathmore Dr, Lake Wales, FL 33859For SaleMLS ID #TB8519219, Danique Haywood, MARK SPAIN REAL ESTATE. Stellar MLS
- $570,0004 bd3 ba3k sqft1413 Hidden Creek Ln, Winter Haven, FL 33880For SaleMLS ID #L4961757, Vikki Thielen, THE MARKET REALTY COMPANY. Stellar MLS
- $379,0003 bd2 ba2.3k sqft4497 Strathmore Dr, Lake Wales, FL 33859For SaleMLS ID #P4936964, Lori Raath, LAKE ASHTON REALTY INC.. Stellar MLS
- $524,9004 bd2 ba2.1k sqft4724 Brookshire Ct, Lake Wales, FL 33898For SaleMLS ID #L4959760, Matt Mesimer, KELLER WILLIAMS REALTY SMART 1. Stellar MLS
- $529,9004 bd3 ba2.9k sqft4004 Sable Loop Dr, Lake Wales, FL 33859For SaleMLS ID #P4936596, Brad Kirwan, GLOBAL LIFESTYLE LLC. Stellar MLS
