Modern comfort marries timeless allure in this captivating mid-mod ranch residence. Nestled on a rare 14,600-square-foot lot, this home seamlessly blends a thoughtfully redesigned interior with the charm of its original character. Residents are invited inward through a stunning entryway and welcomed into an interior flooded with natural light from vast windows. A floor-to-ceiling fireplace warms a living area as accordion glass doors open to a covered patio creating a perfect synergy for indoor-outdoor living. Modern elegance is showcased in a sleek kitchen boasting custom cabinetry and luxury appliances while a chic dining area sets the scene for entertaining. Escape to a primary suite complemented by a luxe 5-piece bath and a seating area centered around an orb fireplace. Gaze out through expansive windows and glass doors into a backyard oasis w/ mountain views and professional landscaping. Downstairs, entertainers delight in a finished basement w/ a rec room, bedroom + bath and a wine niche.
Sold for $2,750,000
$2,750,000
225 S Clermont Street, Denver, CO 80246
5beds
4,842sqft
Single Family Residence
Built in 1957
0.34 Acres Lot
$2,947,800 Zestimate®
$568/sqft
$7,639 Estimated rent
Home value
$2,947,800
$2.71M - $3.21M
$7,639/mo
Zestimate® history
Owner options
List your home for rent
$7,639/mo
Rent Zestimate®
Find your next renter with Zillow Rental Manager. Plus, with online applications, you can quickly screen prospective tenants – for free.
$7,639/mo
Rent Zestimate®
Refinance and save
$16,722/mo
Est. payment
Refinancing to a lower rate could help reduce your monthly payments and save thousands over the life of the loan.
$16,722/mo
Est. payment
Explore your selling options
Work with a Zillow partner agent
Leverage their expertise and Zillow's premium Showcase listings to get your home seen by more buyers.
Get startedList with your own agent
Get your home in front of millions of buyers by listing it on Zillow.
Learn how to do itSell it yourself
Take full control of how buyers see your home on Zillow by listing For Sale by Owner (FSBO).
List your homeWhat's special
Modern eleganceBackyard oasisCovered patioMountain viewsGlass doorsAccordion glass doorsExpansive windows
Zillow last checked:
Listing updated:
Listed by:
Courtney Ranson 303-881-9102 CRANSON@MILEHIMODERN.COM,
Milehimodern
Bought with:
Courtney Ranson, 40039133
Milehimodern
Source: REcolorado as distributed by MLS GRID,MLS#: 9820308
Facts & features
Interior
Bedrooms & bathrooms
- Bedrooms: 5
- Bathrooms: 6
- Full bathrooms: 3
- 3/4 bathrooms: 2
- 1/2 bathrooms: 1
- Main level bathrooms: 5
- Main level bedrooms: 4
Primary bedroom
- Level: Main
Bedroom
- Level: Main
Bedroom
- Level: Main
Bedroom
- Level: Main
Bedroom
- Level: Basement
Primary bathroom
- Level: Main
Bathroom
- Level: Main
Bathroom
- Level: Main
Bathroom
- Level: Main
Bathroom
- Level: Main
Bathroom
- Level: Basement
Bonus room
- Level: Basement
Dining room
- Level: Main
Kitchen
- Level: Main
Living room
- Level: Main
Mud room
- Level: Main
Heating
- Forced Air
Cooling
- Central Air
Appliances
- Included: Dishwasher, Disposal, Double Oven, Dryer, Microwave, Range, Range Hood, Refrigerator, Washer, Wine Cooler
- Laundry: In Unit
Features
- Built-in Features, Ceiling Fan(s), Eat-in Kitchen, Entrance Foyer, Five Piece Bath, Open Floorplan, Primary Suite, Vaulted Ceiling(s), Walk-In Closet(s)
- Flooring: Carpet, Tile, Wood
- Windows: Window Coverings
- Basement: Finished,Interior Entry,Partial
- Number of fireplaces: 2
- Fireplace features: Gas, Living Room, Other, Master Bedroom
Interior area
- Total structure area: 4,842
- Total interior livable area: 4,842 sqft
- Finished area above ground: 3,835
- Finished area below ground: 764
Property
Parking
- Total spaces: 2
- Parking features: Garage - Attached
- Attached garage spaces: 2
Features
- Levels: One
- Stories: 1
- Patio & porch: Covered, Front Porch, Patio
- Exterior features: Fire Pit, Gas Grill, Private Yard, Rain Gutters
- Fencing: Full
Lot
- Size: 0.34 Acres
- Features: Landscaped, Level
Details
- Parcel number: 607322015
- Zoning: E-SU-G
- Special conditions: Standard
Construction
Type & style
- Home type: SingleFamily
- Architectural style: Mid-Century Modern
- Property subtype: Single Family Residence
Materials
- Brick
- Roof: Composition
Condition
- Updated/Remodeled
- Year built: 1957
Utilities & green energy
- Sewer: Public Sewer
- Water: Public
- Utilities for property: Cable Available, Electricity Connected, Internet Access (Wired), Natural Gas Connected, Phone Available
Community & HOA
Community
- Subdivision: Hilltop
HOA
- Has HOA: No
Location
- Region: Denver
Financial & listing details
- Price per square foot: $568/sqft
- Tax assessed value: $3,309,900
- Annual tax amount: $12,647
- Date on market: 9/7/2023
- Listing terms: Cash,Conventional,Other
- Exclusions: Seller's Personal Property.
- Ownership: Individual
- Electric utility on property: Yes
- Road surface type: Paved
Price history
| Date | Event | Price |
|---|---|---|
| 11/30/2023 | Sold | $2,750,000-6.8%$568/sqft |
Source:  REcolorado as distributed by MLS GRID #9820308 Report a problem REcolorado as distributed by MLS GRID #9820308 Report a problem | ||
| 10/27/2023 | Pending sale | $2,950,000$609/sqft |
Source: REcolorado as distributed by MLS GRID #9820308 Report a problem | ||
| 9/7/2023 | Listed for sale | $2,950,000+16.8%$609/sqft |
Source: REcolorado as distributed by MLS GRID #9820308 Report a problem | ||
| 9/25/2020 | Sold | $2,525,000-1%$521/sqft |
Source: Public Record Report a problem | ||
| 6/28/2019 | Listing removed | $2,550,000$527/sqft |
Source: Milehimodern #1981118 Report a problem | ||
| 3/16/2019 | Listed for sale | $2,550,000+104%$527/sqft |
Source: Milehimodern #1981118 Report a problem | ||
| 11/21/2017 | Sold | $1,250,000-3.8%$258/sqft |
Source: Public Record Report a problem | ||
| 10/13/2017 | Pending sale | $1,300,000$268/sqft |
Source: Kentwood Real Estate #3819875 Report a problem | ||
| 10/5/2017 | Price change | $1,300,000-7.1%$268/sqft |
Source: Kentwood Real Estate #3819875 Report a problem | ||
| 9/15/2017 | Listed for sale | $1,400,000$289/sqft |
Source: Kentwood Real Estate #3819875 Report a problem | ||
Public tax history
| Year | Property taxes | Tax assessment |
|---|---|---|
| 2024 | $16,898 +29% | $218,080 -2.2% |
| 2023 | $13,102 +3.6% | $222,900 +35.3% |
| 2022 | $12,647 +7.2% | $164,750 -2.8% |
| 2021 | $11,802 +62.1% | $169,490 +6.5% |
| 2020 | $7,279 +18.4% | $159,074 +56.5% |
| 2019 | $6,149 | $101,643 +27.9% |
| 2018 | $6,149 +10.3% | $79,480 |
| 2017 | $5,575 -5.3% | $79,480 -4.6% |
| 2016 | $5,888 +42.9% | $83,320 -7.6% |
| 2015 | $4,121 0% | $90,210 +56.7% |
| 2014 | $4,123 -10% | $57,580 |
| 2013 | $4,583 +2.9% | $57,580 -7.8% |
| 2012 | $4,455 -1% | $62,470 |
| 2011 | $4,502 +2.2% | $62,470 -7.6% |
| 2010 | $4,403 +11.6% | $67,600 |
| 2009 | $3,947 -0.2% | $67,600 +0.8% |
| 2008 | $3,954 +14.3% | $67,060 -7.3% |
| 2007 | $3,460 -12.4% | $72,370 +21.3% |
| 2006 | $3,948 -6% | $59,640 |
| 2005 | $4,201 +15.5% | $59,640 -25.4% |
| 2003 | $3,636 -11.4% | $79,910 +14.3% |
| 2002 | $4,106 | $69,900 +20% |
| 2001 | -- | $58,260 |
Find assessor info on the county website
Neighborhood: Hilltop
Nearby homes
- $1,698,7003 bd3 ba4.1k sqft215 S Clermont St, Denver, CO 80246Off Market
- $1,920,1004 bd4 ba4k sqft235 S Clermont St, Denver, CO 80246Off Market
- $1,942,6003 bd3 ba2k sqft220 S Birch St, Denver, CO 80246Off Market

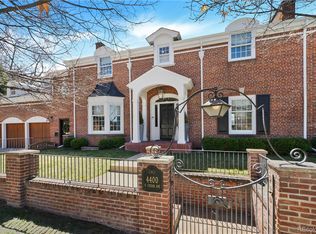
- $3,350,0006 bd6 ba6.3k sqft4400 E Cedar Ave, Denver, CO 80246Sold
- $1,587,4003 bd3 ba2.9k sqft240 S Birch St, Denver, CO 80246Off Market
- $1,220,2002 bd2 ba1.7k sqft210 S Clermont St, Denver, CO 80246Off Market
- $1,206,7002 bd2 ba2k sqft220 S Clermont St, Denver, CO 80246Off Market
- $2,100,6004 bd4 ba3.6k sqft4500 E Cedar Ave, Denver, CO 80246Off Market
Nearby schools
GreatSchools rating
- 8/10Carson Elementary SchoolGrades: PK-5Distance: 0.7 mi
- 3/10Hill Campus Of Arts And SciencesGrades: 6-8Distance: 0.8 mi
- 5/10George Washington High SchoolGrades: 9-12Distance: 1.2 mi
Schools provided by the listing agent
- Elementary: Carson
- Middle: Hill
- High: George Washington
- District: Denver 1
Source: REcolorado as distributed by MLS GRID. This data may not be complete. We recommend contacting the local school district to confirm school assignments for this home.
Get a cash offer in 3 minutes
Find out how much your home could sell for in as little as 3 minutes with a no-obligation cash offer.
Estimated market value
$2,947,800
Get a cash offer in 3 minutes
Find out how much your home could sell for in as little as 3 minutes with a no-obligation cash offer.
Estimated market value
$2,947,800
- Colorado
- Denver County
- Denver
- 80246
- Hilltop
- 225 S Clermont Street
Nearby cities
Nearby neighborhoods
Nearby zip codes
Other Denver Topics
