www.4400ECedar.com.Welcome to this exquisite Hilltop residence, where sophistication meets comfort. This elegant property boasts Georgian architecture with a red brick exterior, mullioned windows and an arched portico. Sitting on a sprawling 13,300 square foot lot, this fully fenced property includes a luxurious pool with hot tub, outdoor shower, multiple exterior entertaining spaces, a large yard, and mature landscaping. As you enter, a spacious formal living room includes a fireplace, built-in bookcases
and french doors which invite you to the backyard. The adjacent formal dining room includes a bay window, wainscoting
and dual built-in hutches. The chef's kitchen is a culinary haven, equipped with state-of-the-art appliances, a large island,
sizable eat-in space and wood planked ceiling. The kitchen opens to the stunning vaulted family room with a stately gas
fireplace, beamed ceiling and built-in cabinetry, this expansive space overlooks a covered patio and the swimming pool for
easy indoor/outdoor entertaining. With five generously appointed bedrooms on the second floor, this home ensures ample
room and privacy. The primary bedroom suite offers dual walk-in closets, fireplace and a five piece marble bathroom,
remodeled in 2019 with Waterworks fixtures and radiant heat flooring. All secondary upstairs bathrooms were completely
updated in 2018/9. The lower level includes a family room, a generous bedroom with egress, a 3/4 bathroom and storage.
Two dedicated laundry rooms (upstairs and lower level) provide convenience and efficiency. This phenomenal location is
just blocks to Graland Country Day School, Cranmer Park and the shops and restaurants of Cherry Creek North. Complete
with a 3 car garage and mudroom with custom cubbies, every element of this property has been thoughtfully selected with
designer finishes for a timeless feel.New boiler and H2O in 2019, new roof 2015, new windows 2008+2019. Contract terminated due to buyer financing contingency.
Sold for $3,350,000
$3,350,000
4400 E Cedar Avenue, Denver, CO 80246
6beds
6,364sqft
Single Family Residence
Built in 1956
0.31 Acres Lot
$3,394,500 Zestimate®
$526/sqft
$7,472 Estimated rent
Home value
$3,394,500
$3.12M - $3.70M
$7,472/mo
Zestimate® history
Owner options
List your home for rent
$7,472/mo
Rent Zestimate®
Find your next renter with Zillow Rental Manager. Plus, with online applications, you can quickly screen prospective tenants – for free.
$7,472/mo
Rent Zestimate®
Refinance and save
$15,531/mo
Est. payment
Refinancing to a lower rate could help reduce your monthly payments and save thousands over the life of the loan.
$15,531/mo
Est. payment
Explore your selling options
Work with a Zillow partner agent
Leverage their expertise and Zillow's premium Showcase listings to get your home seen by more buyers.
Get startedList with your own agent
Get your home in front of millions of buyers by listing it on Zillow.
Learn how to do itSell it yourself
Take full control of how buyers see your home on Zillow by listing For Sale by Owner (FSBO).
List your homeWhat's special
Zillow last checked:
Listing updated:
Listed by:
Vesta Homes 303-501-3337 VestaHomes@kentwood.com,
Kentwood Real Estate DTC, LLC,
Elizabeth Sacerdoti 303-501-3337,
Kentwood Real Estate DTC, LLC
Bought with:
Jay Epperson, 40033251
Compass - Denver
Source: REcolorado as distributed by MLS GRID,MLS#: 5871723
Facts & features
Interior
Bedrooms & bathrooms
- Bedrooms: 6
- Bathrooms: 6
- Full bathrooms: 2
- 3/4 bathrooms: 2
- 1/2 bathrooms: 2
- Main level bathrooms: 2
Primary bedroom
- Description: Features Wood Floors, Window Seat, Gas Fp And Dual Closets
- Level: Upper
Bedroom
- Description: Private Bedroom Features Dormer Windows W/ Lots Of Storage / Play Space
- Level: Upper
Bedroom
- Description: Wood Floors, Crown Molding, Access To Balcony
- Level: Upper
Bedroom
- Description: Wood Floors, Crown Molding, Access To Balcony
- Level: Upper
Bedroom
- Description: Wood Floors
- Level: Upper
Bedroom
- Description: Spacious With Egress Window And Adjacent To Bath
- Level: Basement
Primary bathroom
- Description: Renovated 5 Piece Primary Bath W/ Radiant Flooring, Marble, Dual Sinks, Make Up Vanity, Soaking Tub And Large Shower.
- Level: Upper
Bathroom
- Description: Elegant Guest Powder Room With Designer Touches
- Level: Main
Bathroom
- Description: A Second Main Floor Powder Room For Convenience
- Level: Main
Bathroom
- Description: Completely Renovated
- Level: Upper
Bathroom
- Description: Remodeled With Dual Sinks And Large Walk In Shower
- Level: Upper
Bathroom
- Description: Remodeled Bath With Large Shower
- Level: Basement
Dining room
- Description: Bay Window, Built-In China Hutches, Paneled Walls
- Level: Main
Family room
- Description: Rec Area With-Built Ins
- Level: Basement
Great room
- Description: Vaulted Ceiling W/Exposed Beams, Gas Fp, Built-In's And Large Windows
- Level: Main
Kitchen
- Description: Large Island, Range Hood, Pot Filler, Wood Paneled Ceiling And Open Flow To Eating Area And Family Room
- Level: Main
Laundry
- Description: Upper Laundry Features Extra Storage And Stackable Washer/Dryer
- Level: Upper
Laundry
- Description: Large Laundry Room With Great Storage
- Level: Basement
Living room
- Description: Crown Molding, Built-Ins, Gas Fp, French Doors To The Yard, Double Doors To A Home Office
- Level: Main
Mud room
- Description: Large Mudroom With Built In Wall Of Cubbies And Storage
- Level: Upper
Office
- Description: Bright Home Office Surrounded By Windows, Crown Molding And Ceiling Fan
- Level: Main
Heating
- Hot Water, Natural Gas, Radiant Floor
Cooling
- Central Air
Appliances
- Included: Dishwasher, Dryer, Microwave, Oven, Range Hood, Refrigerator, Washer, Wine Cooler
Features
- Built-in Features, Ceiling Fan(s), Eat-in Kitchen, Entrance Foyer, Five Piece Bath, High Ceilings, Kitchen Island, Pantry, Primary Suite, Smoke Free, Vaulted Ceiling(s), Walk-In Closet(s)
- Flooring: Carpet, Tile, Wood
- Windows: Bay Window(s)
- Basement: Partial
- Number of fireplaces: 3
- Fireplace features: Great Room, Living Room, Master Bedroom
Interior area
- Total structure area: 6,364
- Total interior livable area: 6,364 sqft
- Finished area above ground: 4,735
- Finished area below ground: 1,388
Property
Parking
- Total spaces: 6
- Parking features: Garage - Attached
- Attached garage spaces: 3
- Details: Off Street Spaces: 3
Features
- Levels: Two
- Stories: 2
- Patio & porch: Covered, Patio
- Exterior features: Balcony, Private Yard
- Has private pool: Yes
- Pool features: Outdoor Pool, Private
- Has spa: Yes
- Spa features: Spa/Hot Tub
- Fencing: Full
Lot
- Size: 0.31 Acres
- Features: Corner Lot, Landscaped, Level, Sprinklers In Front, Sprinklers In Rear
Details
- Parcel number: 607322001
- Zoning: E-SU-G
- Special conditions: Standard
Construction
Type & style
- Home type: SingleFamily
- Architectural style: Traditional
- Property subtype: Single Family Residence
Materials
- Brick
- Roof: Composition
Condition
- Updated/Remodeled
- Year built: 1956
Utilities & green energy
- Sewer: Public Sewer
- Water: Public
- Utilities for property: Cable Available, Electricity Connected, Natural Gas Connected, Phone Available
Community & HOA
Community
- Security: Carbon Monoxide Detector(s), Smoke Detector(s), Video Doorbell
- Subdivision: Hilltop
HOA
- Has HOA: No
Location
- Region: Denver
Financial & listing details
- Price per square foot: $526/sqft
- Tax assessed value: $3,173,500
- Annual tax amount: $11,892
- Date on market: 1/20/2024
- Listing terms: Cash,Conventional,Jumbo
- Exclusions: Exclusions: Dining Room Chandelier, Tvs, Seller's Personal Property.
- Ownership: Individual
- Electric utility on property: Yes
- Road surface type: Paved
Price history
| Date | Event | Price |
|---|---|---|
| 6/12/2024 | Sold | $3,350,000-1.5%$526/sqft |
Source:  REcolorado as distributed by MLS GRID #5871723 Report a problem REcolorado as distributed by MLS GRID #5871723 Report a problem | ||
| 5/13/2024 | Pending sale | $3,400,000$534/sqft |
Source: REcolorado as distributed by MLS GRID #5871723 Report a problem | ||
| 4/30/2024 | Price change | $3,400,000-2.9%$534/sqft |
Source: REcolorado as distributed by MLS GRID #5871723 Report a problem | ||
| 4/2/2024 | Listed for sale | $3,500,000$550/sqft |
Source: REcolorado as distributed by MLS GRID #5871723 Report a problem | ||
| 3/20/2024 | Pending sale | $3,500,000$550/sqft |
Source: REcolorado as distributed by MLS GRID #5871723 Report a problem | ||
| 3/12/2024 | Price change | $3,500,000-4.1%$550/sqft |
Source: REcolorado as distributed by MLS GRID #5871723 Report a problem | ||
| 2/8/2024 | Listed for sale | $3,650,000+151.3%$574/sqft |
Source: REcolorado as distributed by MLS GRID #5871723 Report a problem | ||
| 4/2/2014 | Sold | $1,452,500-8.4%$228/sqft |
Source: Public Record Report a problem | ||
| 4/13/2013 | Price change | $1,585,000+2.3%$249/sqft |
Source: Kentwood Companies #1175612 Report a problem | ||
| 2/13/2013 | Listed for sale | $1,550,000-2.8%$244/sqft |
Source: Kentwood Companies #1175612 Report a problem | ||
| 11/22/2012 | Listing removed | $1,595,000$251/sqft |
Source: RE/MAX CENTRAL ALLIANCE #1057086 Report a problem | ||
| 11/28/2010 | Listed for sale | $1,595,000$251/sqft |
Source: RE/MAX Alliance #1040498 Report a problem | ||
| 10/2/2010 | Listing removed | $1,595,000$251/sqft |
Source: RE/MAX Alliance #887650 Report a problem | ||
| 5/23/2010 | Listed for sale | $1,595,000+49.1%$251/sqft |
Source: RE/MAX Alliance #887650 Report a problem | ||
| 12/28/2005 | Sold | $1,070,000+84.5%$168/sqft |
Source: Public Record Report a problem | ||
| 4/27/1994 | Sold | $580,000$91/sqft |
Source: Public Record Report a problem | ||
Public tax history
| Year | Property taxes | Tax assessment |
|---|---|---|
| 2024 | $16,190 +36.1% | $208,940 -2.2% |
| 2023 | $11,892 +3.6% | $213,680 +42.9% |
| 2022 | $11,479 +3.4% | $149,540 -2.8% |
| 2021 | $11,097 +2.9% | $153,840 +2.9% |
| 2020 | $10,786 +23% | $149,564 -0.7% |
| 2019 | $8,769 | $150,610 +32.9% |
| 2018 | $8,769 +0.3% | $113,340 |
| 2017 | $8,742 -11.5% | $113,340 -10.4% |
| 2016 | $9,878 +14.4% | $126,440 |
| 2015 | $8,633 0% | $126,440 +21.6% |
| 2014 | $8,636 -2.3% | $103,940 |
| 2013 | $8,841 +17.9% | $103,940 -1.2% |
| 2012 | $7,499 +4.6% | $105,160 +23.5% |
| 2011 | $7,172 +2.2% | $85,158 -20.9% |
| 2010 | $7,015 +21.7% | $107,700 |
| 2009 | $5,765 -0.2% | $107,700 +24.8% |
| 2008 | $5,775 -4.6% | $86,320 |
| 2007 | $6,053 +1.1% | $86,320 -4.5% |
| 2006 | $5,985 +3.5% | $90,410 |
| 2005 | $5,782 +7.7% | $90,410 -8.5% |
| 2003 | $5,368 +1.9% | $98,770 +10.1% |
| 2002 | $5,269 | $89,690 +25.4% |
| 2001 | -- | $71,550 |
Find assessor info on the county website
Neighborhood: Hilltop
Nearby homes
- $1,942,6003 bd3 ba2k sqft220 S Birch St, Denver, CO 80246Off Market

- $1,698,7003 bd3 ba4.1k sqft215 S Clermont St, Denver, CO 80246Off Market
- $549,700-- bd-- ba-- sqft1195 N Birch St, Denver, CO 80220Off Market
- $2,750,0005 bd6 ba4.8k sqft225 S Clermont St, Denver, CO 80246Sold
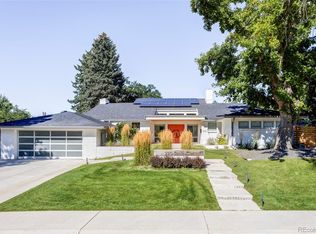
- $1,369,8003 bd3 ba1.7k sqft201 S Birch St, Denver, CO 80246Off Market
- $1,587,4003 bd3 ba2.9k sqft240 S Birch St, Denver, CO 80246Off Market
- $3,342,2006 bd6 ba4.9k sqft225 S Birch St, Denver, CO 80246Off Market
- $2,962,0005 bd4 ba4.7k sqft151 S Clermont St, Denver, CO 80246Off Market
Nearby schools
GreatSchools rating
- 8/10Carson Elementary SchoolGrades: PK-5Distance: 0.7 mi
- 3/10Hill Campus Of Arts And SciencesGrades: 6-8Distance: 0.8 mi
- 5/10George Washington High SchoolGrades: 9-12Distance: 1.2 mi
Schools provided by the listing agent
- Elementary: Carson
- Middle: Hill
- High: George Washington
- District: Denver 1
Source: REcolorado as distributed by MLS GRID. This data may not be complete. We recommend contacting the local school district to confirm school assignments for this home.
Get a cash offer in 3 minutes
Find out how much your home could sell for in as little as 3 minutes with a no-obligation cash offer.
Estimated market value
$3,394,500
Get a cash offer in 3 minutes
Find out how much your home could sell for in as little as 3 minutes with a no-obligation cash offer.
Estimated market value
$3,394,500
- Colorado
- Denver County
- Denver
- 80246
- Hilltop
- 4400 E Cedar Avenue
Nearby cities
Nearby neighborhoods
Nearby zip codes
Other Denver Topics
