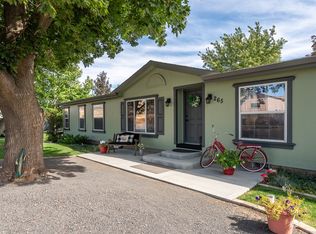
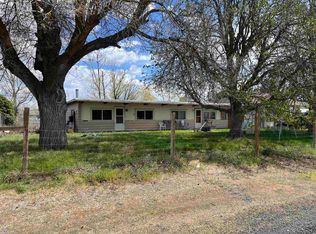
**Seller Incentives! 2/1 Interest Rate Buy Down- Bringing the first-year rate into the 4's for qualified buyers! + $5000 toward closing costs** This thoughtfully remodeled 4-bedroom, 3-bath home offers the perfect blend of modern style, functionality, and small-town charm. Step inside to fresh interior/exterior paint, new flooring, new bathrooms, new doors, new trim, new water heater and a stunning remodeled kitchen with beautiful cabinets and countertops. The bright, open layout creates a warm and inviting space - perfect for friends and entertaining. Enjoy a large backyard, a beautiful deck, a shop for storage, hobbies, or projects and plenty of room to spread out. Located within walking distance to the city park, restaurant and the heart of Washtucna, this home offers convenience and community while still giving you the space and freedom you have been looking for.
Active
Listed by: HomeSmart Elite Brokers • Katie Carlson
Price cut: $500 (9/22)
$334,450
225 S D Street, Washtucna, WA 99371
4beds
2,584sqft
Single Family Residence
Built in 1910
0.29 Acres Lot
$-- Zestimate®
$129/sqft
$-- HOA
What's special
Large backyardNew bathroomsNew trimNew doorsStunning remodeled kitchenBeautiful cabinets and countertopsNew flooring
- --
- on Zillow
- 168
- views
- 18
- saves
Zillow last checked:
Listing updated:
Listed by:
Katie Carlson,
HomeSmart Elite Brokers
Source: NWMLS as distributed by MLS GRID,MLS#: 2570491
Facts & features
Interior
Bedrooms & bathrooms
- Bedrooms: 4
- Bathrooms: 3
- Full bathrooms: 2
- 1/2 bathrooms: 1
- Main level bathrooms: 2
- Main level bedrooms: 2
Primary bedroom
- Level: Main
Bedroom
- Level: Second
Bedroom
- Level: Second
Bedroom
- Level: Main
Bathroom full
- Level: Second
Bathroom full
- Level: Main
Other
- Level: Second
Other
- Level: Main
Den office
- Level: Main
Dining room
- Level: Main
Entry hall
- Level: Main
Family room
- Level: Main
Great room
- Level: Main
Kitchen with eating space
- Level: Main
Kitchen without eating space
- Level: Main
Living room
- Level: Main
Utility room
- Level: Main
Heating
- Forced Air, Electric, Propane
Cooling
- Forced Air
Appliances
- Included: Dishwasher, Disposal, Microwave, Refrigerator, Stove(s)/Range(s), Dishwasher(s), Garbage Disposal, Microwave(s), Refrigerator(s), Water Heater: Propane, Water Heater Location: Bathroom Upstairs
Features
- Ceiling Fan(s), Dining Room
- Flooring: Laminate
- Doors: French Doors
- Has fireplace: No
Interior area
- Total structure area: 2,584
- Total interior livable area: 2,584 sqft
Property
Parking
- Total spaces: 8
- Parking features: Driveway, Detached Garage, RV Parking
- Has garage: Yes
- Covered spaces: 2
- Uncovered spaces: 6
Features
- Levels: Two
- Stories: 2
- Entry location: Main
- Patio & porch: Ceiling Fan(s), Dining Room, French Doors, Water Heater
- Has view: Yes
- View description: Mountain(s)
Lot
- Size: 0.29 Acres
- Features: Open Lot, Paved, Deck, Fenced-Partially, Patio, Propane, RV Parking, Shop
- Topography: Level
Details
- Parcel number: 1536280500103
- Special conditions: Standard
Construction
Type & style
- Home type: SingleFamily
- Architectural style: 2 Story
- Property subtype: Single Family Residence
Materials
- Metal/Vinyl
- Foundation: Poured Concrete
- Roof: Metal
Condition
- Year built: 1910
- Major remodel year: 1910
Utilities & green energy
- Electric: Company: Avista
- Sewer: Sewer Connected, Company: City
- Water: Public, Company: City
Community & HOA
Community
- Features: Park, Trail(s)
- Subdivision: Washtucna
Location
- Region: Washtucna
Financial & listing details
- Price per square foot: $129/sqft
- Annual tax amount: $2,661
- Date on market: 8/18/2026
- Listing terms: Conventional,FHA,VA Loan
- Inclusions: Dishwasher(s), Garbage Disposal, Microwave(s), Refrigerator(s), Stove(s)/Range(s)
Estimated market value
Not available
Estimated sales range
Not available
$2,566/mo
Price history
| Date | Event | Price |
|---|---|---|
| 9/22/2026 | Price change | $334,450-0.1%$129/sqft |
Source:  NWMLS as distributed by MLS GRID #2570491 Report a problem NWMLS as distributed by MLS GRID #2570491 Report a problem | ||
| 8/18/2026 | Listed for sale | $334,950$130/sqft |
Source: NWMLS as distributed by MLS GRID #2570491 Report a problem | ||
Public tax history
Tax history is unavailable.
Monthly payment
Est. payment
Payment breakdown
Explore the cost of this home by adjusting the details. Changes won't be saved.Climate risks
Neighborhood: 99371
Nearby schools
Schools provided by the listing agent
- Elementary: Washtucna Elem/High
- Middle: Washtucna Elem/High
- High: Washtucna Elem/High
Source: NWMLS as distributed by MLS GRID. This data may not be complete. We recommend contacting the local school district to confirm school assignments for this home.