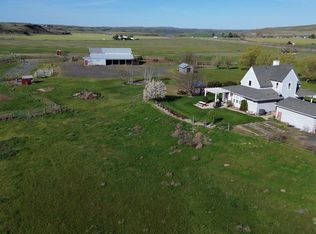
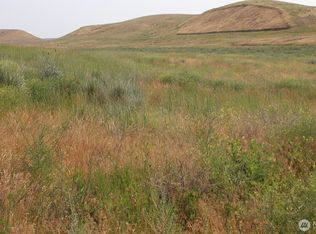
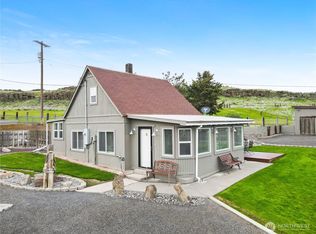
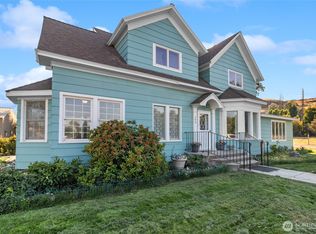
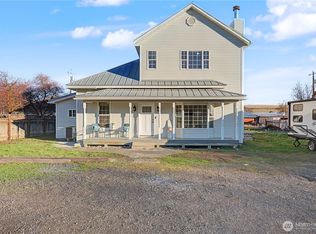
Set on 2.4 acres of beautifully park-like grounds, this custom 4-bedroom, 2.5-bath home offers exceptional privacy and a peaceful connection to nature, with the nearest neighbor approximately two miles away and the property situated at the end of a dead-end driveway. Inside, vaulted ceilings and substantial wood poles create a warm, inviting atmosphere with the character and charm of a log cabin.Step outside and the entertaining continues with a custom patio that flows directly into an in-ground swimming pool, creating an ideal setting for summer gatherings, relaxing, and enjoying the surrounding landscape. The pool comes complete with its accessories, including a robotic pool skimmer for added convenience. The main bathroom features a soaking tub, while an updated Heat pump furnace with Oil backup provides peace of mind and modern comfort.The property also features a small fruit-tree orchard and is lined with mature conifer trees, enhancing the private, park-like setting. With approximately 600 acres of DNR ground bordering the property, outdoor enthusiasts will appreciate the expansive natural surroundings and abundant wildlife in the area. Whether you're looking for a private country retreat, a place to enjoy nature and recreation, or a unique hunting-lodge-style getaway, this property offers a rare combination of space, privacy, and outdoor amenities.
Active
Listed by: Katz Realty, Inc. • Rick J Sawyer
$435,000
608 S Benge-Washtucna Road, Washtucna, WA 99371
4beds
3,024sqft
Single Family Residence
Built in 1940
2.4 Acres Lot
$427,100 Zestimate®
$144/sqft
$-- HOA
What's special
In-ground swimming poolSmall fruit-tree orchardWarm inviting atmosphereCustom patioVaulted ceilingsSubstantial wood poles
- 34 days
- 875
- 61
Zillow last checked:
Listing updated:
Listed by:
Rick J Sawyer,
Katz Realty, Inc.
Source: NWMLS as distributed by MLS GRID,MLS#: 2567275
Facts & features
Interior
Bedrooms & bathrooms
- Bedrooms: 4
- Bathrooms: 3
- Full bathrooms: 2
- 1/2 bathrooms: 1
- Main level bathrooms: 2
- Main level bedrooms: 1
Primary bedroom
- Level: Main
Bathroom full
- Level: Second
Utility room
- Level: Main
Heating
- Fireplace, Heat Pump, Electric, Oil
Cooling
- Heat Pump
Appliances
- Included: Dishwasher, Refrigerator, Stove(s)/Range(s), Dishwasher(s), Refrigerator(s)
Features
- Dining Room
- Flooring: Laminate, Carpet
- Windows: Dbl Pane/Storm Window
- Basement: Partially Finished
- Number of fireplaces: 1
- Fireplace features: Wood Burning, Main Level: 1, Fireplace
Interior area
- Total structure area: 3,024
- Total interior livable area: 3,024 sqft
Property
Parking
- Total spaces: 2
- Parking features: Detached Carport
- Carport spaces: 2
Features
- Levels: One and One Half
- Stories: 1
- Patio & porch: Dbl Pane/Storm Window, Dining Room, Fireplace, Walk-In Closet(s)
- Has view: Yes
- View description: Territorial
Lot
- Size: 2.4 Acres
- Topography: Level
- Residential vegetation: Fruit Trees, Garden Space
Details
- Parcel number: 2537050110303
- Zoning description: Jurisdiction: County
- Special conditions: Standard
Construction
Type & style
- Home type: SingleFamily
- Architectural style: 1 1/2 Stry w/Bsmt
- Property subtype: Single Family Residence
Materials
- Wood Siding
- Foundation: Poured Concrete
- Roof: Composition
Condition
- Very Good
- Year built: 1940
Utilities & green energy
- Electric: Company: Big Bend Power and Light
- Sewer: Septic Tank, Company: Owner
- Water: Private, Company: Owner
Community & HOA
Community
- Subdivision: Washtucna
Location
- Region: Washtucna
Financial & listing details
- Price per square foot: $144/sqft
- Tax assessed value: $192,400
- Annual tax amount: $1,830
- Date on market: 8/9/2026
- Cumulative days on market: 36 days
- Listing terms: Conventional
- Inclusions: Dishwasher(s), Refrigerator(s), Stove(s)/Range(s)
Estimated market value
$427,100
$406,000 - $448,000
$3,695/mo
Price history
| Date | Event | Price |
|---|---|---|
| 8/10/2026 | Listed for sale | $435,000$144/sqft |
Source:  NWMLS as distributed by MLS GRID #2567275 Report a problem NWMLS as distributed by MLS GRID #2567275 Report a problem | ||
Public tax history
| Year | Property taxes | Tax assessment |
|---|---|---|
| 2025 | $828 -2.3% | $192,400 |
| 2024 | $847 +52.7% | $192,400 +25.8% |
| 2023 | $555 +2.1% | $153,000 +18.4% |
| 2022 | $543 | $129,200 +12.6% |
| 2021 | -- | $114,700 +9.6% |
| 2020 | $1,349 +18.2% | $104,700 -10.8% |
| 2018 | $1,141 -18.7% | $117,400 |
| 2017 | $1,404 -11.3% | $117,400 |
| 2016 | $1,584 | $117,400 |
| 2015 | $1,584 | $117,400 -0.9% |
| 2014 | $1,584 | $118,500 |
| 2012 | $1,584 | $118,500 |
| 2011 | -- | $118,500 |
| 2010 | -- | $118,500 +2.2% |
| 2009 | -- | $115,900 +16.1% |
| 2008 | -- | $99,800 +24% |
| 2006 | -- | $80,500 |
Find assessor info on the county website
Monthly payment
Est. payment