Step into this home and know it belongs to your family!! With 3 main floor bedrooms, 1 1/2 bath's, homey and comfortable living space. Patio doors off the dining room with a deck for those summer barbecues or to sit and enjoy your beautiful private mature yard!! Lower level has a spacious family room, 3/4 bath with laundry, and a specialized bedroom for the day sleeper!! Dual heat is an added bonus, electric and PFA/CA!!
Sold
Price Unknown
225 Sheila Dr, Beulah, ND 58523
4beds
1,789sqft
Single Family Residence
Built in 1982
9,583 Square Feet Lot
$193,200 Zestimate®
$--/sqft
$1,843 Estimated rent
Home value
$193,200
$160,000 - $226,000
$1,843/mo
Zestimate® history
Owner options
List your home for rent
$1,843/mo
Rent Zestimate®
Find your next renter with Zillow Rental Manager. Plus, with online applications, you can quickly screen prospective tenants – for free.
$1,843/mo
Rent Zestimate®
Refinance and save
Refinancing to a lower rate could help reduce your monthly payments and save thousands over the life of the loan.
Explore your selling options
Work with a Zillow partner agent
Leverage their expertise and Zillow's premium Showcase listings to get your home seen by more buyers.
Get startedList with your own agent
Get your home in front of millions of buyers by listing it on Zillow.
Learn how to do itSell it yourself
Take full control of how buyers see your home on Zillow by listing For Sale by Owner (FSBO).
List your homeWhat's special
Spacious family roomPrivate mature yard
Zillow last checked:
Listing updated:
Listed by:
SHANNON R GAR 701-880-8637,
INTEGRA REALTY GROUP, INC.
Bought with:
HEIDI L HENKE, 9381
GOLDSTONE REALTY
Source: Great North MLS,MLS#: 4018262
Facts & features
Interior
Bedrooms & bathrooms
- Bedrooms: 4
- Bathrooms: 3
- Full bathrooms: 1
- 3/4 bathrooms: 1
- 1/2 bathrooms: 1
Bedroom 1
- Level: Main
Bedroom 3
- Level: Main
Bedroom 4
- Level: Lower
Bathroom 1
- Level: Main
Bathroom 2
- Level: Main
Bathroom 2
- Level: Main
Bathroom 3
- Level: Lower
Dining room
- Level: Main
Dining room
- Level: Main
Other
- Level: Main
Family room
- Level: Lower
Kitchen
- Level: Main
Laundry
- Level: Lower
Heating
- Electric, Propane
Cooling
- Central Air
Appliances
- Included: Dishwasher, Range, Refrigerator
Features
- Main Floor Bedroom
- Flooring: Tile, Vinyl, Carpet, Laminate
- Windows: Window Treatments
- Basement: Concrete,Daylight,Egress Windows,Exterior Entry,Finished,Interior Entry,Partial,Walk-Out Access
- Has fireplace: No
Interior area
- Total structure area: 1,789
- Total interior livable area: 1,789 sqft
- Finished area above ground: 1,289
- Finished area below ground: 500
Property
Parking
- Total spaces: 2
- Parking features: Tuck Under Garage, Workbench, Inside Entrance, Garage Faces Front, Double Driveway, Additional Parking, Attached, Basement
- Attached garage spaces: 2
Features
- Levels: Two
- Stories: 2
- Patio & porch: Patio
- Exterior features: Storage, Private Yard
- Fencing: Back Yard
- Has view: Yes
Lot
- Size: 9,583 Square Feet
- Dimensions: 73 x 130
- Features: Views, Lot - Owned, Private, Rectangular Lot
Details
- Additional structures: Shed(s)
- Parcel number: BB14488800205
Construction
Type & style
- Home type: SingleFamily
- Architectural style: Tuck Under
- Property subtype: Single Family Residence
Materials
- HardiPlank Type
- Foundation: Concrete Perimeter
- Roof: Asphalt
Condition
- New construction: No
- Year built: 1982
Utilities & green energy
- Gas: Propane Tank Rented
- Sewer: Public Sewer
- Water: Public
- Utilities for property: Water Available, Phone Available, Sewer Available, Propane, Trash Pickup - Public, Cable Available, Electricity Connected, Fiber Optic Available
Community & HOA
HOA
- Services included: None
Location
- Region: Beulah
Financial & listing details
- Tax assessed value: $185,490
- Annual tax amount: $2,150
- Date on market: 3/14/2025
- Listing terms: Conventional
- Electric utility on property: Yes
- Road surface type: Asphalt
Price history
| Date | Event | Price |
|---|---|---|
| 8/14/2025 | Sold | -- |
Source: Great North MLS #4018262 Report a problem | ||
| 6/26/2025 | Pending sale | $179,900$101/sqft |
Source: Great North MLS #4018262 Report a problem | ||
| 5/20/2025 | Price change | $179,900-3.2%$101/sqft |
Source: Great North MLS #4018262 Report a problem | ||
| 4/17/2025 | Listed for sale | $185,900-7%$104/sqft |
Source: Great North MLS #4018262 Report a problem | ||
| 3/26/2025 | Sold | -- |
Source: Public Record Report a problem | ||
| 3/14/2025 | Listed for sale | $199,900+33.4%$112/sqft |
Source: Great North MLS #4018262 Report a problem | ||
| 6/20/2020 | Listing removed | $149,900$84/sqft |
Source: CENTURY 21 Morrison Realty, Inc #403256 Report a problem | ||
| 11/18/2019 | Price change | $149,900-4.8%$84/sqft |
Source: CENTURY 21 Morrison Realty #403256 Report a problem | ||
| 9/11/2019 | Price change | $157,500-6%$88/sqft |
Source: CENTURY 21 Morrison Realty #403256 Report a problem | ||
| 6/22/2019 | Listed for sale | $167,500$94/sqft |
Source: CENTURY 21 Morrison Realty #403256 Report a problem | ||
Public tax history
| Year | Property taxes | Tax assessment |
|---|---|---|
| 2025 | -- | $92,745 +5.7% |
| 2024 | $2,447 +14.2% | $87,770 +7.4% |
| 2023 | $2,144 | $81,745 |
| 2022 | -- | $81,745 |
| 2021 | -- | $81,745 -2.8% |
| 2020 | -- | $84,065 |
| 2019 | -- | $84,065 -4.4% |
| 2018 | -- | $87,920 -9.4% |
| 2017 | -- | $96,995 +2.1% |
| 2016 | -- | $95,010 |
| 2015 | -- | -- |
| 2013 | -- | -- |
| 2011 | -- | -- |
| 2010 | -- | -- |
Find assessor info on the county website
Neighborhood: 58523
Nearby homes
- $245,500-- bd-- ba-- sqft237 Sheila Dr, Beulah, ND 58523Off Market
- $239,9005 bd3 ba2.4k sqft231 Sheila Dr, Beulah, ND 58523Off Market

- $267,000-- bd-- ba-- sqft701 2nd St NW, Beulah, ND 58523Off Market
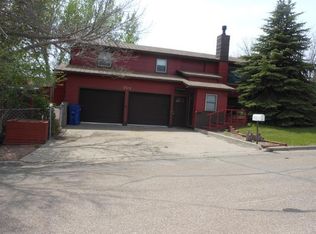
- $224,900-- bd-- ba-- sqft236 Renee Dr, Beulah, ND 58523Off Market
- $--4 bd2 ba1.7k sqft243 Sheila Dr, Beulah, ND 58523Sold
- $286,300-- bd-- ba-- sqft230 Sheila Dr, Beulah, ND 58523Off Market
- $263,100-- bd-- ba-- sqft230 Renee Dr, Beulah, ND 58523Off Market
- $--4 bd2 ba1.8k sqft212 Renee Dr, Beulah, ND 58523Sold
Nearby schools
GreatSchools rating
- 7/10Beulah Elementary SchoolGrades: PK-4Distance: 0.6 mi
- 7/10Beulah Middle SchoolGrades: 5-8Distance: 1.1 mi
- 3/10Beulah High SchoolGrades: 9-12Distance: 0.5 mi
- North Dakota
- Mercer County
- Beulah
- 58523
- 225 Sheila Dr
Nearby cities
Nearby zip codes
Other Beulah Topics
