Situated at 225 Stonewood Dr in Los Banos, CA, USA, this residential property presents an inviting home, meticulously prepared for immediate occupancy. The living room, a central gathering space, impresses with its soaring high ceiling and distinctive vaulted ceiling, creating an expansive and airy ambiance. A beautifully integrated fireplace offers a focal point, promising warmth and comfort for quiet evenings or lively gatherings. Culinary endeavors are elevated in the thoughtfully appointed kitchen, featuring elegant shaker cabinets that provide ample storage. A practical kitchen peninsula offers additional counter space and a versatile area for meal preparation or casual dining. The bathroom offers a serene personal retreat, equipped with a convenient double vanity that provides individual space and storage. Unwind in the luxurious jetted tub, designed for soothing relaxation after a long day. Beyond the interior, the property boasts a durable tiled roof, ensuring enduring quality and aesthetic appeal. A dedicated laundry room enhances daily living with practical convenience, while the private patio extends the living space outdoors, ideal for leisure and enjoyment. This residence offers a harmonious blend of refined features and practical comforts, poised to enrich a discerning lifestyle.
Active
$459,900
225 Stonewood Dr, Los Banos, CA 93635
3beds
1,617sqft
Single Family Residence
Built in 1995
6,263 Square Feet Lot
$452,700 Zestimate®
$284/sqft
$-- HOA
What's special
Private patioBeautifully integrated fireplaceThoughtfully appointed kitchenSoaring high ceilingDistinctive vaulted ceilingDurable tiled roofElegant shaker cabinets
- 102 days |
- 336 |
- 15 |
Likely to sell faster than
Zillow last checked:
Listing updated:
Listed by:
Miguel Regalado DRE #01446884 209-675-1954,
Century 21 Select Real Estate
Source: MetroList Services of CA,MLS#: 226044008Originating MLS: MetroList Services, Inc.
Facts & features
Interior
Bedrooms & bathrooms
- Bedrooms: 3
- Bathrooms: 2
- Full bathrooms: 2
Rooms
- Room types: Master Bathroom, Master Bedroom, Laundry
Primary bedroom
- Features: Closet, Outside Access
Primary bathroom
- Features: Shower Stall(s), Double Vanity, Jetted Tub, Tub, Walk-In Closet 2+
Dining room
- Features: Dining/Family Combo
Kitchen
- Features: Breakfast Area, Ceramic Counter
Heating
- Central, Natural Gas
Cooling
- Ceiling Fan(s), Central Air
Appliances
- Included: Built-In Gas Oven, Built-In Gas Range, Range Hood, Dishwasher, Microwave
- Laundry: Laundry Room, Electric Dryer Hookup, Ground Floor, Hookups Only, Inside, Inside Room
Features
- Flooring: Laminate, Tile, Vinyl
- Number of fireplaces: 1
- Fireplace features: Family Room
Interior area
- Total structure area: 0
- Total interior livable area: 1,617 sqft
Property
Parking
- Total spaces: 4
- Parking features: Attached, Garage Door Opener, Gentle Up Driveway/Sidewalks
- Attached garage spaces: 2
- Uncovered spaces: 2
Features
- Levels: One
- Stories: 1
- Has spa: Yes
- Spa features: Bath
- Fencing: Back Yard,Fenced
Lot
- Size: 6,263 Square Feet
- Features: Auto Sprinkler F&R, Shape Regular, Landscape Back, Landscape Front
Details
- Parcel number: 082401018000
- Zoning: R1
- Special conditions: Standard
Construction
Type & style
- Home type: SingleFamily
- Property subtype: Single Family Residence
Materials
- Concrete, Stucco, Frame, Wood
- Foundation: Concrete, Slab
- Roof: Tile
Condition
- Year built: 1995
Utilities & green energy
- Electric: 220 Volts, 220 Volts in Laundry
- Sewer: Public Sewer
- Water: Public, Meter on Site
- Utilities for property: Cable Available, Public, Sewer Connected
Community & HOA
Location
- Region: Los Banos
Financial & listing details
- Price per square foot: $284/sqft
- Tax assessed value: $116,523
- Annual tax amount: $1,452
- Price range: $459.9K - $459.9K
- Date on market: 4/11/2026
- Road surface type: Asphalt
Estimated market value
$452,700
$430,000 - $475,000
$2,265/mo
Price history
| Date | Event | Price |
|---|---|---|
| 7/10/2026 | Listed for sale | $459,900$284/sqft |
Source: MetroList Services of CA #226044008 Report a problem | ||
| 7/1/2026 | Listing removed | $459,900$284/sqft |
Source: MetroList Services of CA #226044008 Report a problem | ||
| 4/11/2026 | Listed for sale | $459,900+408.2%$284/sqft |
Source: MetroList Services of CA #226044008 Report a problem | ||
| 6/26/2009 | Sold | $90,500-55.9%$56/sqft |
Source: Public Record Report a problem | ||
| 1/17/2001 | Sold | $205,000$127/sqft |
Source: Public Record Report a problem | ||
Public tax history
| Year | Property taxes | Tax assessment |
|---|---|---|
| 2025 | $1,452 -0.1% | $116,523 +2% |
| 2024 | $1,454 +6.3% | $114,240 +2% |
| 2023 | $1,369 +2.4% | $112,001 +2% |
| 2022 | $1,337 +1.7% | $109,806 +2% |
| 2021 | $1,314 +1.5% | $107,654 +1% |
| 2020 | $1,294 +1.9% | $106,552 +2% |
| 2019 | $1,270 +3.1% | $104,464 +2% |
| 2018 | $1,231 +1.9% | $102,417 +2% |
| 2017 | $1,209 -0.9% | $100,410 +2% |
| 2016 | $1,219 +5.3% | $98,442 +1.5% |
| 2015 | $1,158 | $96,965 +2% |
| 2014 | $1,158 +1.1% | $95,067 +0.5% |
| 2013 | $1,146 | $94,639 +2% |
| 2012 | -- | $92,784 +2% |
| 2011 | -- | $90,965 +0.8% |
| 2010 | -- | $90,286 -28.3% |
| 2009 | -- | $126,000 -46.4% |
| 2008 | -- | $235,109 +2% |
| 2007 | -- | $230,500 +2% |
| 2006 | -- | $225,982 +2% |
| 2005 | -- | $221,552 +2% |
| 2004 | -- | $217,209 +1.9% |
| 2003 | -- | $213,229 +2% |
| 2002 | -- | $209,049 +66.1% |
| 2001 | -- | $125,848 |
Find assessor info on the county website
Monthly payment
Est. payment
Payment breakdown
Explore the cost of this home by adjusting the details. Changes won't be saved.Climate risks
Neighborhood: 93635
Nearby schools
GreatSchools rating
- 2/10Los Banos Elementary SchoolGrades: K-6Distance: 0.9 mi
- 2/10Creekside Junior HighGrades: 7-8Distance: 2.3 mi
- 4/10Los Banos High SchoolGrades: 9-12Distance: 1.3 mi
- $454,6004 bd2 ba2k sqft221 Stonewood Dr, Los Banos, CA 93635Off Market
- $402,0003 bd2 ba1.3k sqft229 Stonewood Dr, Los Banos, CA 93635Off Market
- $503,1004 bd3 ba2.3k sqft218 Louie Ave, Los Banos, CA 93635Off Market
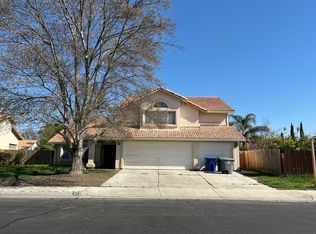
- $418,9003 bd2 ba1.5k sqft226 Louie Ave, Los Banos, CA 93635Off Market
- $454,0004 bd2 ba2.3k sqft219 Stonewood Dr, Los Banos, CA 93635Off Market
- $446,0003 bd2 ba1.5k sqft233 Stonewood Dr, Los Banos, CA 93635Off Market
- $541,2004 bd3 ba2.3k sqft974 Friguglietti Ave, Los Banos, CA 93635Off Market
- $437,2003 bd2 ba1.3k sqft230 Louie Ave, Los Banos, CA 93635Off Market
A local agent can set up tours, give advice and negotiate with sellers.
Similar homes
- $439,0003 bd2 ba1.5k sqft766 Willmott Ave, Los Banos, CA 93635For Sale
 MLS ID #MC26149408, Blanca Soto Duran, BHHS Drysdale Properties, LB. CRMLS
 - $459,0003 bd2 ba1.5k sqft214 N Santa Clara St, Los Banos, CA 93635For Sale
 MLS ID #226064837, Joanna Esparza. MetroList Services of CA
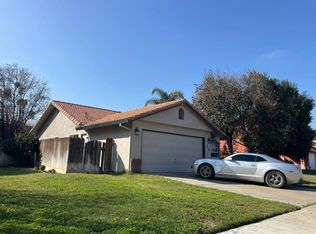
 - $--3 bd2 ba1.6k sqft219 Gee Gee Ave, Los Banos, CA 93635Auction
 ServiceLink Auction
 - $--3 bd2 ba1k sqft545 N Santa Ana St, Los Banos, CA 93635Auction
 Auction.com 2
 - $446,9003 bd2 ba1.5k sqft243 Sunburst St, Los Banos, CA 93635For SaleMLS ID #ML82054005, Samuel Contreras. MLSListings Inc
- $475,0003 bd2 ba1.5k sqft274 North St, Los Banos, CA 93635For SaleMLS ID #MC26134496, Desiree Soliz, Century 21 Select Real Estate, Los Banos. CRMLS
- $444,9954 bd2 ba1.9k sqft621 Vine St, Los Banos, CA 93635For SaleMLS ID #226088029, Aldair Lima Partida. MetroList Services of CA
- $450,0003 bd2 ba1.5k sqft558 Cedarwood Ct, Los Banos, CA 93635For SaleMLS ID #226030373, Angel Cordova. MetroList Services of CA
- $479,9003 bd3 ba1.9k sqft746 Miller Ln, Los Banos, CA 93635For SaleMLS ID #226085254, Edward Neesan. MetroList Services of CA
- $425,0003 bd2 ba1.3k sqft653 Stonewood Dr, Los Banos, CA 93635For SaleMLS ID #226085173, Tony Alahverdi. MetroList Services of CA
- $485,0004 bd2 ba1.2k sqft344 N 3rd St, Los Banos, CA 93635For SaleMLS ID #226064407, Salud Pineda Padilla. MetroList Services of CA
- $474,9904 bd2 ba1.8k sqft528 Burgundy St, Los Banos, CA 93635For SaleMLS ID #226083518, Alexis Mosqueda. MetroList Services of CA
- $480,0004 bd2 ba1.5k sqft1700 San Simeone Way, Los Banos, CA 93635For SaleMLS ID #226059944, Christine Kinsley. MetroList Services of CA
- $469,9003 bd2 ba1.4k sqft2013 Marcicocchi Ct, Los Banos, CA 93635For SaleMLS ID #226089088, Roger Cervantes. MetroList Services of CA
- $415,0003 bd2 ba1.2k sqft861 E St, Los Banos, CA 93635For SaleMLS ID #226076959, Miguel Munoz. MetroList Services of CA
- $419,9003 bd2 ba1.2k sqft531 Fairmont Dr, Los Banos, CA 93635For SaleMLS ID #226085765, Larry Borelli. MetroList Services of CA
- $355,0003 bd2 ba1k sqft155 N Mercey Springs Rd, Los Banos, CA 93635For SaleMLS ID #226079891, Alex Simon. MetroList Services of CA
- $440,0003 bd2 ba1.3k sqft1848 College Greens Dr, Los Banos, CA 93635For SaleMLS ID #226071343, Brianna Martinez. MetroList Services of CA
- $440,0003 bd2 ba1.5k sqft1542 Greenwood Way, Los Banos, CA 93635For SaleMLS ID #226082698, Sally Carlucci. MetroList Services of CA
- $459,0004 bd2 ba1.6k sqft1062 Madison Ave, Los Banos, CA 93635For SaleMLS ID #ML82025760, Desiree Soliz. MLSListings Inc
Local buyer's agents are ready to help
