Skip main navigation
Closed
  • $472,000

    225 Suffolk Way, McDonough, GA 30252

    4beds
    2,857sqft
    Single Family Residence
    Built in 2005
    -- sqft lot
    $457,900 Zestimate®
    $165/sqft
    $2,809 Estimated rent

    Home value

    $457,900

    Estimated sales range

    Not available

    $2,809/mo

    Zestimate® history
    Loading
    Loading...

    Owner options

    List your home for rent

    $2,809/mo

    Rent Zestimate®

    Find your next renter with Zillow Rental Manager. Plus, with online applications, you can quickly screen prospective tenants – for free.

    Learn more

    $2,809/mo

    Rent Zestimate®

    Refinance and save

    $3,314/mo

    Est. payment

    Refinancing to a lower rate could help reduce your monthly payments and save thousands over the life of the loan.

    See today's rates

    $3,314/mo

    Est. payment

    Explore your selling options

    Work with a Zillow partner agent

    Leverage their expertise and Zillow's premium Showcase listings to get your home seen by more buyers.

    Get started

    List with your own agent

    Get your home in front of millions of buyers by listing it on Zillow.

    Learn how to do it

    Sell it yourself

    Take full control of how buyers see your home on Zillow by listing For Sale by Owner (FSBO).

    List your home

    What's special

    Partially wooded backyardAdditional flex spaceStainless steel appliancesCozy eat-in breakfast areaCovered back patioLuxurious en suite bathroomGranite countertops
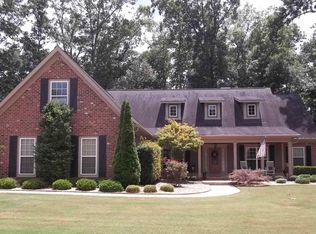
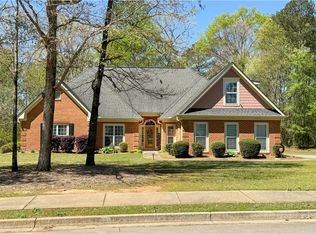
    Welcome to this beautifully maintained 4-bedroom, 3.5-bath home situated on a private cul-de-sac lot with a partially wooded backyard offering privacy. Step inside to find new flooring throughout the main living areas, setting the tone for comfort and style. The heart of the home is the spacious kitchen, complete with granite countertops, stainless steel appliances, rich cabinetry, and a cozy eat-in breakfast area. The formal dining room flows seamlessly into the large family room, perfect for entertaining, and there's also an additional flex space that can serve as an office, formal living room, or sitting area. The primary suite is a true retreat, featuring a fireplace, generous space, and a luxurious en suite bathroom with dual sinks, a soaking tub, and a separate shower. Two additional guest bedrooms share a well-appointed hall bath. Upstairs, you'll find a large fourth bedroom with a private full bath-ideal for guests or a teen suite. Step outside to enjoy the covered back patio and a custom-built fire pit area with built-in seating-ideal for relaxing evenings or gatherings. The property includes an attached 2-car garage plus a 24X30 detached 2-car garage, recently painted along with the exterior of the home. Additional updates include a new roof installed in 2024 and an HVAC unit less than 10 years old. Call today to schedule a tour! Special Hours due to Seller working from home Mon-Fri. Please call or text listing agent for showings. Seller is related to Listing Broker.

    Zillow last checked:

    Listing updated:

    Listed by:

    Amber C Cochran 678-449-4458,

    Investment Realty Group

    Bought with:

    Stan Kennett, 211425

    NorthGroup Real Estate Inc

    Source: GAMLS,MLS#: 10501074MLS Logo

    Facts & features

    Interior

    Bedrooms & bathrooms
    • Bedrooms: 4
    • Bathrooms: 4
    • Full bathrooms: 3
    • 1/2 bathrooms: 1
    • Main level bathrooms: 2
    • Main level bedrooms: 3
    Rooms
    • Room types: Office
    Heating
    • Central
    Cooling
    • Ceiling Fan(s), Central Air, Electric, Heat Pump
    Appliances
    • Included: Cooktop, Dishwasher, Electric Water Heater, Microwave, Oven, Stainless Steel Appliance(s)
    • Laundry: In Hall
    Features
    • Double Vanity, High Ceilings, Master On Main Level, Separate Shower, Soaking Tub, Split Bedroom Plan, Tile Bath, Tray Ceiling(s), Vaulted Ceiling(s), Walk-In Closet(s)
    • Flooring: Carpet, Laminate
    • Basement: None
    • Attic: Expandable
    • Number of fireplaces: 2
    • Fireplace features: Factory Built, Living Room, Master Bedroom
    Interior area
    • Total structure area: 2,857
    • Total interior livable area: 2,857 sqft
    • Finished area above ground: 2,857
    • Finished area below ground: 0

    Property

    Parking
    • Parking features: Attached, Detached, Garage, Garage Door Opener, Side/Rear Entrance
    • Has attached garage: Yes
    Features
    • Levels: One and One Half
    • Stories: 1
    • Patio & porch: Patio, Porch
    Lot
    • Features: Cul-De-Sac, Level
    Details
    • Parcel number: 166A01009000

    Construction

    Type & style
    • Home type: SingleFamily
    • Architectural style: Ranch,Traditional
    • Property subtype: Single Family Residence
    Materials
    • Concrete, Stone
    • Foundation: Slab
    • Roof: Composition,Wood
    Condition
    • Resale
    • New construction: No
    • Year built: 2005

    Utilities & green energy

    • Sewer: Septic Tank
    • Water: Public
    • Utilities for property: Cable Available, High Speed Internet

    Community & HOA

    Community
    • Features: None, Sidewalks, Street Lights
    • Subdivision: Cambridge Woods
    HOA
    • Has HOA: Yes
    • Services included: Other
    • HOA fee: $350 annually
    Location
    • Region: Mcdonough

    Financial & listing details

    • Price per square foot: $165/sqft
    • Tax assessed value: $463,300
    • Annual tax amount: $6,852
    • Date on market: 4/16/2025
    • Cumulative days on market: 54 days
    • Listing agreement: Exclusive Right To Sell

    Price history

    DateEventPrice
    7/31/2025Sold$472,000-1.7%$165/sqft
    Source: GAMLS #10501074 Report a problem
    6/9/2025Pending sale$480,000$168/sqft
    Source: GAMLS #10501074 Report a problem
    4/16/2025Listed for sale$480,000+95.1%$168/sqft
    Source: GAMLS #10501074 Report a problem
    2/13/2015Sold$246,000-20.1%$86/sqft
    Source: Public Record Report a problem
    4/4/2007Sold$308,000+584.4%$108/sqft
    Source: Public Record Report a problem
    12/17/2004Sold$45,000$16/sqft
    Source: Public Record Report a problem

    Public tax history

    YearProperty taxesTax assessment
    2025$5,414 +1.4%$185,320 +5.5%
    2024$5,340 +7.6%$175,680 -1.7%
    2023$4,964 +3.8%$178,640 +19.5%
    2022$4,780 +11%$149,480 +14.8%
    2021$4,307 +8.7%$130,200 +12.5%
    2020$3,964 +2.6%$115,720 +3.6%
    2019$3,862 +8%$111,680 +11.8%
    2018$3,575 +8.4%$99,880 +10.3%
    2016$3,297 +0.3%$90,560 +0.7%
    2015$3,288 -9.9%$89,920 +9.1%
    2014$3,651 $82,400
    2013-- --
    2012-- --
    2011-- --
    2010-- --
    2009-- --
    2008$4,218 +25%--
    2007$3,374 +477.9%$88,880 +17.4%
    2005$584 $75,720 +379.2%
    2004$584 $15,800
    Find assessor info on the county website

    Neighborhood: 30252

    Nearby schools

    GreatSchools rating
    Schools provided by the listing agent
    • Elementary: Ola
    • Middle: Ola
    • High: Ola

    Source: GAMLS. This data may not be complete. We recommend contacting the local school district to confirm school assignments for this home.

    Get a cash offer in 3 minutes
    Find out how much your home could sell for in as little as 3 minutes with a no-obligation cash offer.
    Estimated market value
    $457,900
    Get a cash offer in 3 minutes
    Find out how much your home could sell for in as little as 3 minutes with a no-obligation cash offer.
    Estimated market value
    $457,900