Back on Market at no fault of seller.... NEW CONSTRUCTION COMPLETED - Come & enjoy the peace & tranquility in your own mountain get-away in this gated Sanctuary community. This luxury 3/2 split plan, open concept modern farmhouse/ranch w/ Hardi board siding is nestled on a private wooded lot w/ excellent flow, comfort, & attention to detail. Loaded w/ quality features & upgrades, 9 &12 foot ceilings, spacious front & back porches w/ beautiful landscaping to allow you to admire the wildlife. If you enjoy entertaining this gourmet kitchen is the one for you! Custom cabinets, hardwood top island w/ seating for 4, pot filler, gas cooktop & stainless-steel appliances. Floor & roof are engineered I-beams making for a stronger quieter structure less susceptible to possible termite damage. Ample storage in & above the garage. The partial/walk-in basement/crawlspace w/ full-size double doors is totally moisture sealed & air-conditioned to ensure the air quality under the house is as good as above. This space is perfect for additional storage or make it your own! Included is builder & home warranty.
Closed
$529,000
225 Sweetwater Ln #49, Blairsville, GA 30512
3beds
1,838sqft
Single Family Residence
Built in 2023
1.13 Acres Lot
$544,400 Zestimate®
$288/sqft
$2,648 Estimated rent
Home value
$544,400
$517,000 - $572,000
$2,648/mo
Zestimate® history
Owner options
List your home for rent
$2,648/mo
Rent Zestimate®
Find your next renter with Zillow Rental Manager. Plus, with online applications, you can quickly screen prospective tenants – for free.
$2,648/mo
Rent Zestimate®
Refinance and save
$3,586/mo
Est. payment
Refinancing to a lower rate could help reduce your monthly payments and save thousands over the life of the loan.
$3,586/mo
Est. payment
Explore your selling options
Work with a Zillow partner agent
Leverage their expertise and Zillow's premium Showcase listings to get your home seen by more buyers.
Get startedList with your own agent
Get your home in front of millions of buyers by listing it on Zillow.
Learn how to do itSell it yourself
Take full control of how buyers see your home on Zillow by listing For Sale by Owner (FSBO).
List your homeWhat's special
Beautiful landscapingCustom cabinetsPot fillerPrivate wooded lotFull-size double doorsGourmet kitchenStainless-steel appliances
Zillow last checked:
Listing updated:
Listed by:
Belinda Anguelo 706-781-1884,
BHGRE Metro Brokers
Bought with:
Larry D Truelove, 381256
Source: GAMLS,MLS#: 10195995
Facts & features
Interior
Bedrooms & bathrooms
- Bedrooms: 3
- Bathrooms: 2
- Full bathrooms: 2
- Main level bathrooms: 2
- Main level bedrooms: 3
Rooms
- Room types: Great Room, Laundry
Dining room
- Features: Dining Rm/Living Rm Combo
Kitchen
- Features: Kitchen Island, Pantry, Solid Surface Counters
Heating
- Central, Electric, Heat Pump, Propane
Cooling
- Ceiling Fan(s), Central Air, Electric, Heat Pump
Appliances
- Included: Cooktop, Dishwasher, Disposal, Ice Maker, Microwave, Oven, Refrigerator, Stainless Steel Appliance(s), Tankless Water Heater
- Laundry: In Hall, Mud Room
Features
- Master On Main Level
- Flooring: Carpet, Laminate, Tile
- Windows: Double Pane Windows
- Basement: Crawl Space,Exterior Entry,Partial,Unfinished
- Number of fireplaces: 1
- Fireplace features: Gas Log, Gas Starter, Living Room, Metal
- Common walls with other units/homes: 1 Common Wall
Interior area
- Total structure area: 1,838
- Total interior livable area: 1,838 sqft
- Finished area above ground: 1,838
- Finished area below ground: 0
Property
Parking
- Total spaces: 6
- Parking features: Garage, Garage Door Opener, Parking Pad
- Has garage: Yes
- Has uncovered spaces: Yes
Features
- Levels: One
- Stories: 1
- Patio & porch: Porch
Lot
- Size: 1.13 Acres
- Features: Level
- Residential vegetation: Partially Wooded
Details
- Parcel number: 036 015 A49
- Special conditions: Agent Owned,Covenants/Restrictions
Construction
Type & style
- Home type: SingleFamily
- Architectural style: Contemporary,Country/Rustic,Ranch
- Property subtype: Single Family Residence
- Attached to another structure: Yes
Materials
- Concrete
- Foundation: Pillar/Post/Pier, Slab
- Roof: Composition
Condition
- New Construction
- New construction: Yes
- Year built: 2023
Details
- Warranty included: Yes
Utilities & green energy
- Electric: 220 Volts
- Sewer: Septic Tank
- Water: Public
- Utilities for property: Cable Available, Electricity Available, High Speed Internet, Propane, Underground Utilities, Water Available
Green energy
- Energy efficient items: Appliances, Doors, Water Heater, Windows
- Water conservation: Low-Flow Fixtures
Community & HOA
Community
- Features: Gated
- Security: Carbon Monoxide Detector(s), Gated Community, Smoke Detector(s)
- Subdivision: The Sanctuary
HOA
- Has HOA: Yes
- Services included: Maintenance Grounds, Private Roads
- HOA fee: $500 annually
Location
- Region: Blairsville
Financial & listing details
- Price per square foot: $288/sqft
- Date on market: 8/25/2023
- Cumulative days on market: 28 days
- Listing agreement: Exclusive Right To Sell
- Listing terms: Cash,Conventional,FHA,VA Loan
- Electric utility on property: Yes
Price history
| Date | Event | Price |
|---|---|---|
| 10/30/2023 | Sold | $529,000-1.9%$288/sqft |
Source:  GAMLS #10195995 Report a problem GAMLS #10195995 Report a problem | ||
| 9/28/2023 | Pending sale | $539,000$293/sqft |
Source: GAMLS #10195995 Report a problem | ||
| 9/20/2023 | Listed for sale | $539,000$293/sqft |
Source: GAMLS #10195995 Report a problem | ||
| 9/14/2023 | Pending sale | $539,000$293/sqft |
Source: GAMLS #10195995 Report a problem | ||
| 9/5/2023 | Price change | $539,000-3.1%$293/sqft |
Source: GAMLS #10195995 Report a problem | ||
| 8/25/2023 | Listed for sale | $556,000$303/sqft |
Source: GAMLS #10195995 Report a problem | ||
| 8/25/2023 | Listing removed | $556,000$303/sqft |
Source: GAMLS #10108517 Report a problem | ||
| 8/8/2023 | Listed for sale | $556,000+2%$303/sqft |
Source: GAMLS #10108517 Report a problem | ||
| 6/29/2023 | Listing removed | $545,000$297/sqft |
Source: GAMLS #10108517 Report a problem | ||
| 6/27/2023 | Listed for sale | $545,000$297/sqft |
Source: GAMLS #10108517 Report a problem | ||
| 5/31/2023 | Listing removed | $545,000$297/sqft |
Source: GAMLS #10108517 Report a problem | ||
| 11/9/2022 | Listed for sale | $545,000$297/sqft |
Source: GAMLS #10108517 Report a problem | ||
Public tax history
Tax history is unavailable.
Neighborhood: 30512
Nearby homes
- $53,0001.14 AcresLOT 48 Sanctuary Trce, Blairsville, GA 30512Pending

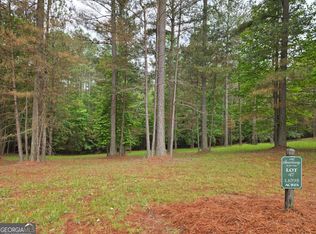
- $65,0001.11 Acres0 Sweetwater Ln, Blairsville, GA 30512Lot/Land
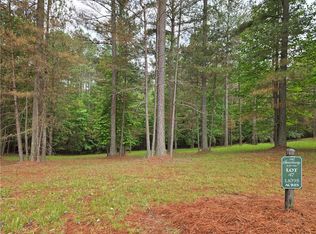
- $65,0001.11 Acres0 Sweetwater Ln #47, Blairsville, GA 30512Lot/Land
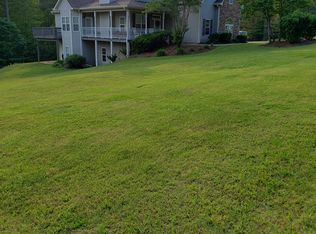
- $497,6005 bd3 ba4k sqft264 Brook Green Ct, Blairsville, GA 30512Off Market
- $529,0003 bd2 ba-- sqft225 Sweetwater Ln, Blairsville, GA 30512Sold
- $460,0004 bd3 ba3.1k sqft302 Brook Green Ct, Blairsville, GA 30512Sold
- $509,2003 bd4 ba2.2k sqft161 Sweetwater Ln, Blairsville, GA 30512Off Market
- $549,0003 bd2 ba3.2k sqft162 Sweetwater Ln, Blairsville, GA 30512New Construction
Nearby schools
GreatSchools rating
- 7/10Union County Elementary SchoolGrades: 3-5Distance: 6.7 mi
- 6/10Union County Middle SchoolGrades: 6-8Distance: 6.6 mi
- 9/10Union County High SchoolGrades: 9-12Distance: 6.9 mi
Schools provided by the listing agent
- Elementary: Union County Primary/Elementar
- Middle: Union County
- High: Union County
Source: GAMLS. This data may not be complete. We recommend contacting the local school district to confirm school assignments for this home.
Get a cash offer in 3 minutes
Find out how much your home could sell for in as little as 3 minutes with a no-obligation cash offer.
Estimated market value
$544,400
Get a cash offer in 3 minutes
Find out how much your home could sell for in as little as 3 minutes with a no-obligation cash offer.
Estimated market value
$544,400
- Georgia
- Union County
- Blairsville
- 30512
- 225 Sweetwater Ln Unit 49
Nearby cities
Nearby zip codes
Other Blairsville Topics
