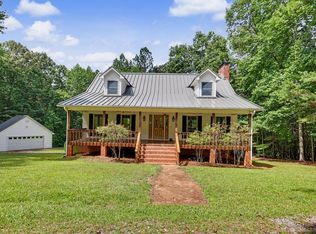
Welcome to this beautifully newly built 3-bedroom, 2-bath home featuring quality craftsmanship, thoughtful design, and room to grow. The home offers an inviting open-concept living with a cozy fireplace, weathered granite countertops, custom cabinetry throughout, a dining area, and breakfast bar. The spacious primary suite features a walk-in closet and a luxurious custom-tiled shower with a double vanity. A dedicated laundry room adds everyday convenience, while the vaulted screened/deck area with ceiling fan provides a wonderful space for relaxing or entertaining. Additional features include a 2-car garage and a full unfinished basement that is already stubbed for future expansion, offering tremendous potential for additional living space, recreation, storage, or a workshop. The property is equipped with a 4-bedroom septic system, providing added capacity and future flexibility. This beautifully crafted new home combines modern finishes, functional living spaces, and excellent potential for future expansion.
Active
$549,000
162 Sweetwater Ln, Blairsville, GA 30512
3beds
3,216sqft
:
Get pre-qualified$3,206/mo
Residential
Built in 2026
1.11 Acres Lot
$-- Zestimate®
$171/sqft
$42/mo HOA
What's special
Cozy fireplaceSpacious primary suiteInviting open-concept livingDining areaBreakfast barWalk-in closetCustom cabinetry throughout
- 1 day |
- 495 |
- 34 |
Zillow last checked:
Listing updated:
Listed by:
Matthew Pistone 404-641-9294,
Kay Kim Realty
Source: NGBOR,MLS#: 435134
Facts & features
Interior
Bedrooms & bathrooms
- Bedrooms: 3
- Bathrooms: 2
- Full bathrooms: 2
- Main level bedrooms: 3
Rooms
- Room types: Dining Room, Laundry, Great Room
Primary bedroom
- Level: Main
Heating
- Electric
Cooling
- Central Air
Appliances
- Included: Refrigerator, Range, Microwave, Dishwasher, Electric Water Heater
- Laundry: Main Level, Laundry Room
Features
- Ceiling Fan(s), Sheetrock, Eat-in Kitchen, High Speed Internet
- Flooring: Luxury Vinyl
- Windows: Vinyl, Screens
- Basement: Unfinished,Full,Bath/Stubbed
- Number of fireplaces: 1
- Fireplace features: Vented
Interior area
- Total structure area: 3,216
- Total interior livable area: 3,216 sqft
Video & virtual tour
Property
Parking
- Total spaces: 2
- Parking features: Garage, Driveway, Concrete
- Garage spaces: 2
- Has uncovered spaces: Yes
Features
- Levels: Two
- Stories: 2
- Patio & porch: Front Porch, Deck, Covered, Patio
- Exterior features: Garden, Private Yard, Fire Pit
- Has view: Yes
- View description: Trees/Woods
- Frontage type: Road
Lot
- Size: 1.11 Acres
- Topography: Sloping
Details
- Parcel number: 036015A45
Construction
Type & style
- Home type: SingleFamily
- Architectural style: Ranch,Cape Cod
- Property subtype: Residential
Materials
- Frame, Concrete, Composite
- Foundation: Permanent
- Roof: Shingle
Condition
- New Construction
- New construction: Yes
- Year built: 2026
Utilities & green energy
- Sewer: Septic Tank
- Water: Public
- Utilities for property: Cable Available
Community & HOA
Community
- Features: Gated
- Subdivision: The Sanctuary
HOA
- Has HOA: Yes
- HOA fee: $500 annually
Location
- Region: Blairsville
Financial & listing details
- Price per square foot: $171/sqft
- Date on market: 8/12/2026
- Road surface type: Paved
Estimated market value
Not available
Estimated sales range
Not available
Not available
Price history
| Date | Event | Price |
|---|---|---|
| 8/12/2026 | Listed for sale | $549,000$171/sqft |
Source: NGBOR #435134 Report a problem | ||
Public tax history
Tax history is unavailable.
Monthly payment
Est. payment
Payment breakdown
Explore the cost of this home by adjusting the details. Changes won't be saved.Climate risks
Neighborhood: 30512
Getting around
0 / 100
Car-DependentNearby schools
GreatSchools rating
- 7/10Union County Elementary SchoolGrades: 3-5Distance: 6.8 mi
- 6/10Union County Middle SchoolGrades: 6-8Distance: 6.7 mi
- 9/10Union County High SchoolGrades: 9-12Distance: 7 mi
- $39,0001.12 acres45 Sweetwater Ln, Blairsville, GA 30512Sold

- $529,0003 bd2 ba-- sqft225 Sweetwater Ln, Blairsville, GA 30512Sold
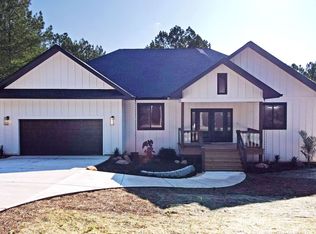
- $553,6004 bd-- ba2.8k sqft122 Sweetwater Ln, Blairsville, GA 30512Off Market
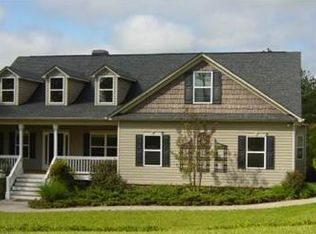
- $22,0001.13 acres50 Sweetwater Ln, Blairsville, GA 30512Sold
- $509,2003 bd4 ba2.2k sqft161 Sweetwater Ln, Blairsville, GA 30512Off Market
- $545,0003 bd2 ba2.8k sqft109 Sweetwater Ln, Blairsville, GA 30512Sold
- $537,3003 bd2 ba1.9k sqft84 Sweetwater Ln, Blairsville, GA 30512Off Market
- $545,000-- bd-- ba-- sqft109 Sweetwater Ln, Blairsville, GA 30512Sold
A local agent can set up tours, give advice and negotiate with sellers.
Similar homes
- $499,9003 bd2 ba2.1k sqft146 Creek Hollow Ln, Blairsville, GA 30512For Sale
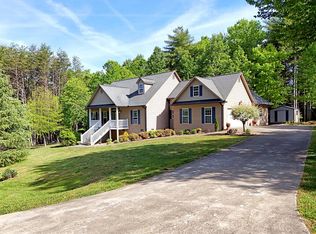 MLS ID #430317, Jon Spiva, REMAX Town & Country - Cornerstone. NGBOR
 - $485,0003 bd4 ba3.2k sqft93 Lori Ln, Blairsville, GA 30512For Sale
 MLS ID #434638, Lucretia Collins Team, REMAX Town & Country - Downtown Blairsville. NGBOR
 - $569,0003 bd3 ba3.2k sqft539 Summer Cove Rd, Blairsville, GA 30512For Sale
 MLS ID #434538, Karyn Woody, Mountain Sotheby's International Realty. NGBOR
 - $595,0004 bd3 ba2.8k sqft100 Colonsay Trce, Blairsville, GA 30512For Sale
 MLS ID #434889, Edie Pollin, North Georgia Properties Group. NGBOR
 - $550,0004 bd3 ba1.9k sqft239 Northwoods Cir, Blairsville, GA 30512For SaleMLS ID #429277, Howard and Mayfield Group, REMAX Town & Country - Blairsville. NGBOR
- $495,0003 bd3 ba3.3k sqft288 Twelve Point Rd, Blairsville, GA 30512For SaleMLS ID #431173, Team Daves, Sugarwood Real Estate Services. NGBOR
- $649,0004 bd3 ba2.8k sqft1533 John Smith Rd E, Blairsville, GA 30512For Sale By Owner
- $529,9003 bd3 ba2.3k sqft1343 Highland Trce, Blairsville, GA 30512For Sale By Owner
- $399,9005 bd3 ba2.5k sqft333 Stable Gate Dr, Blairsville, GA 30512Active
 MLS ID #10822952, Jessica Robidou, Atlanta Communities. GAMLS
 - $515,0003 bd2 ba2.9k sqft129 Sunset Trl, Blairsville, GA 30512For Sale
 MLS ID #7798440, Ivana Maksimovic, First United Realty, Inc.. FMLS GA
 - $589,0003 bd2 ba2k sqft102 Captains Cv, Blairsville, GA 30512For SaleMLS ID #432903, LH Real Estate Group, Engel & Volkers North Georgia Mountains. NGBOR
- $625,0003 bd4 ba2.7k sqft46 Sequoya Trl, Blairsville, GA 30512For SaleMLS ID #434009, Marilyn Drake, Coldwell Banker High Country Realty - Ellijay. NGBOR
- $669,5004 bd3 ba3.6k sqft46 Fall View Rd, Blairsville, GA 30512For SaleMLS ID #434989, Lester Chesser, REMAX Town & Country - Blairsville. NGBOR
- $520,0003 bd2 ba2k sqft90 Whistle Pig Ter, Blairsville, GA 30512For SaleMLS ID #429826, Mountain Dreams Group, REMAX Town & Country - BR Downtown. NGBOR
- $639,0003 bd3 ba2.8k sqft1347 Ivylog Dr, Blairsville, GA 30512For SaleMLS ID #434261, Martha Hernandez, Georgia Mountain Living Realty, LLC. NGBOR
- $499,9003 bd3 ba2.1k sqft298 Notla Vista Ii, Blairsville, GA 30512For SaleMLS ID #430506, Lucretia Collins Team, REMAX Town & Country - Downtown Blairsville. NGBOR
- $529,5004 bd2 ba3k sqft52 Farner Plott Dr, Blairsville, GA 30512For SaleMLS ID #434077, Robert Rogers, REMAX Town & Country - Cornerstone. NGBOR
- $495,0004 bd3 ba3.4k sqft228 Brookhaven Dr, Blairsville, GA 30512For SaleMLS ID #429045, Lucretia Collins Team, REMAX Town & Country - Downtown Blairsville. NGBOR
- $449,0004 bd3 ba3.5k sqft490 Copperhead Rd, Blairsville, GA 30512For SaleMLS ID #435016, Robert Rogers, REMAX Town & Country - Cornerstone. NGBOR
- $489,9003 bd3 ba2.8k sqft191 Deer Run Rd, Blairsville, GA 30512ActiveMLS ID #10673925, Steven T Koleno, Beycome Brokerage Realty LLC. GAMLS
