
Custom-built home | 2.3 Private Acres | Full Walkout Basement | Year-Round Creek | Fiber Internet | No HOA | Minutes from Lake Nottely Discover the rare combination of modern living, privacy, and everyday convenience in this beautifully crafted custom-built home, situated on 2.3 private wooded acres just minutes from Lake Nottely. Enjoy seasonal mountain views from the covered front porch, abundant wildlife, and the peaceful setting of your own wooded retreat complete with a year-round creek. Designed for both comfortable everyday living and effortless entertaining, the bright open-concept floor plan is filled with natural light and offers a thoughtful layout that feels both welcoming and functional. The full unfinished walkout basement doubles the home's future living potential, offering an additional 1,450 square feet with multiple windows, a private exterior entrance, and plumbing already stubbed for a future full bathroom. Whether you envision a guest suite, multigenerational living, recreation room, home theater, home office, the flexibility is already built in with 2,900 square feet of potential living space under roof. Outdoor living is just as inviting. Relax on the covered front porch, entertain on the spacious rear deck, or explore the wooded acreage and year-round creek while enjoying the privacy and natural beauty that make this property so special. Plenty of space to add garage, swimming pool or a workshop, bring your RV and favorite outdoor toys. Additional features include: • High-speed fiber optic internet already in service • Underground utilities • Paved road with easy year-round access • No HOA • Minutes from Lake Nottely, public boat ramp, swimming area, boating, fishing, hiking, Poteete Creek Campground, and the Lake Nottely Trail System Conveniently located approximately 25 minutes from both downtown Blairsville and downtown Blue Ridge, and about two hours from the Atlanta metro area, Asheville, NC, and Chattanooga, TN. Seller is licensed real estate agent in the state of Georgia. Some listing photos have been virtually staged for illustrative purposes. Schedule your showing appointment today.
Active
$619,000
129 Sunset Trl, Blairsville, GA 30512
3beds
2,900sqft
Single Family Residence, Residential
Built in 2025
2.3 Acres Lot
$600,700 Zestimate®
$213/sqft
$-- HOA
What's special
Wooded acreagePrivate exterior entranceFilled with natural lightSpacious rear deckAbundant wildlifeCovered front porchBright open-concept floor plan
- 20 days |
- 608 |
- 27 |
Likely to sell faster than
Zillow last checked:
Listing updated:
Listed by:
Ivana Maksimovic,
First United Realty, Inc. 470-232-9737
Source: FMLS GA,MLS#: 7798440
Facts & features
Interior
Bedrooms & bathrooms
- Bedrooms: 3
- Bathrooms: 2
- Full bathrooms: 2
- Main level bathrooms: 2
- Main level bedrooms: 3
Rooms
- Room types: Basement
Primary bedroom
- Features: Master on Main, Split Bedroom Plan
- Level: Master on Main, Split Bedroom Plan
Bedroom
- Features: Master on Main, Split Bedroom Plan
Primary bathroom
- Features: Tub/Shower Combo
Dining room
- Features: Open Concept
Kitchen
- Features: Cabinets White, Kitchen Island, View to Family Room
Heating
- Central
Cooling
- Central Air
Appliances
- Included: Dishwasher, Dryer, Electric Range, Electric Water Heater, Range Hood, Refrigerator, Washer
- Laundry: Laundry Room, Main Level
Features
- High Ceilings 9 ft Main, High Speed Internet, Recessed Lighting, Walk-In Closet(s)
- Flooring: Luxury Vinyl
- Windows: Window Treatments
- Basement: Bath/Stubbed,Full,Walk-Out Access
- Attic: Pull Down Stairs
- Has fireplace: No
- Fireplace features: None
- Common walls with other units/homes: No Common Walls
Interior area
- Total structure area: 2,900
- Total interior livable area: 2,900 sqft
- Finished area above ground: 1,450
Video & virtual tour
Property
Parking
- Parking features: Driveway
- Has uncovered spaces: Yes
Accessibility
- Accessibility features: None
Features
- Levels: One
- Stories: 1
- Patio & porch: Deck, Front Porch
- Exterior features: None, No Dock
- Pool features: None
- Spa features: None
- Fencing: None
- Has view: Yes
- View description: Mountain(s), Trees/Woods
- Waterfront features: None
- Body of water: None
Lot
- Size: 2.3 Acres
- Features: Back Yard, Creek On Lot, Front Yard, Wooded
Details
- Additional structures: None
- Parcel number: 007 024 A04
- Other equipment: None
- Horse amenities: None
Construction
Type & style
- Home type: SingleFamily
- Architectural style: Traditional
- Property subtype: Single Family Residence, Residential
Materials
- Concrete, Vinyl Siding
- Foundation: Slab
- Roof: Shingle
Condition
- Resale
- New construction: No
- Year built: 2025
Utilities & green energy
- Electric: 110 Volts
- Sewer: Septic Tank
- Water: Public
- Utilities for property: Cable Available, Electricity Available, Sewer Available, Underground Utilities, Water Available
Green energy
- Energy efficient items: None
- Energy generation: None
Community & HOA
Community
- Features: None
- Security: Carbon Monoxide Detector(s)
- Subdivision: 00
HOA
- Has HOA: No
Location
- Region: Blairsville
Financial & listing details
- Price per square foot: $213/sqft
- Tax assessed value: $39,000
- Annual tax amount: $169
- Date on market: 7/2/2026
- Cumulative days on market: 82 days
- Listing terms: Cash,Conventional,VA Loan
- Electric utility on property: Yes
- Road surface type: Asphalt
Estimated market value
$600,700
$571,000 - $631,000
$3,316/mo
Price history
| Date | Event | Price |
|---|---|---|
| 7/2/2026 | Listed for sale | $619,000-4.8%$213/sqft |
Source:  FMLS GA #7798440 Report a problem FMLS GA #7798440 Report a problem | ||
| 6/16/2026 | Listing removed | $649,900$224/sqft |
Source:  GAMLS #10733522 Report a problem GAMLS #10733522 Report a problem | ||
| 4/15/2026 | Listed for sale | $649,900$224/sqft |
Source: FMLS GA #7750317 Report a problem | ||
Public tax history
| Year | Property taxes | Tax assessment |
|---|---|---|
| 2025 | $169 -2.2% | $15,600 +2.9% |
| 2024 | $172 -31% | $15,160 -28.4% |
| 2023 | $250 +36.8% | $21,160 +54.2% |
| 2022 | $183 -37% | $13,720 -25.4% |
| 2021 | $290 +97.6% | $18,400 +12.7% |
| 2020 | $147 | $16,320 |
Find assessor info on the county website
Monthly payment
Est. payment
Payment breakdown
Explore the cost of this home by adjusting the details. Changes won't be saved.Climate risks
Neighborhood: 30512
Nearby schools
GreatSchools rating
- 7/10Union County Elementary SchoolGrades: 3-5Distance: 10.3 mi
- 6/10Union County Middle SchoolGrades: 6-8Distance: 10.2 mi
- 9/10Union County High SchoolGrades: 9-12Distance: 10.5 mi
Schools provided by the listing agent
- Elementary: Union County
- Middle: Union County
- High: Union County
Source: FMLS GA. This data may not be complete. We recommend contacting the local school district to confirm school assignments for this home.
- $--0.994 Acres8 Autumn Hills Dr, Blairsville, GA 30512Off Market
- $--1.291 Acres9 Autumn Hills Dr, Blairsville, GA 30512Off Market

- $--1.12 Acres26 Autumn Hills Dr, Blairsville, GA 30512Off Market
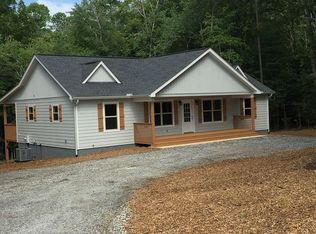
- $405,7002 bd2 ba1.4k sqft163 Sunset Trl, Blairsville, GA 30512Off Market
- $--1.177 Acres14 Autumn Hills Dr, Blairsville, GA 30512Off Market
- $485,300-- bd2 ba1.6k sqft180 Sunset Trl, Blairsville, GA 30512Off Market
- $--1.12 Acres29 Autumn Hills Dr, Blairsville, GA 30512Off Market
- $--1 AcresLOT 22 Autumn Hills Dr, Blairsville, GA 30512Off Market
A local agent can set up tours, give advice and negotiate with sellers.
Similar homes
- $499,9003 bd3 ba2.1k sqft298 Notla Vista Ii, Blairsville, GA 30512For Sale
 MLS ID #430506, Lucretia Collins Team, REMAX Town & Country - Downtown Blairsville. NGBOR
 - $659,9004 bd3 ba3k sqft27 Twinbrook Dr, Blairsville, GA 30512For Sale
 MLS ID #434374, Cat Benitez, REMAX Town & Country - Ellijay. NGBOR
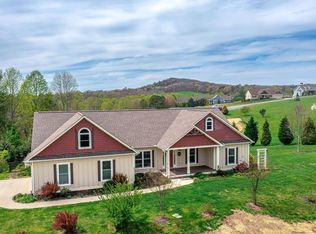
 - $675,0003 bd2 ba2.1k sqft164 Owen Glen Dr, Blairsville, GA 30512For Sale
 MLS ID #434300, The Holly Nelson Team, Engel & Volkers North Georgia Mountains. NGBOR
 - $575,0003 bd3 ba2.4k sqft655 Sanctuary Dr, Blairsville, GA 30512For Sale
 MLS ID #O6377153, Robin Pickett, SOUTHERN STYLE REAL ESTATE. Stellar MLS
 - $620,0003 bd2 ba1.9k sqft105 Loftis Mountain Rd, Blairsville, GA 30512For SaleMLS ID #424849, Smith & Young Real Estate Group, REMAX Town & Country - Blairsville. NGBOR
- $599,9004 bd4 ba4.2k sqft135 Floyds Way, Blairsville, GA 30512For SaleMLS ID #421080, Jon Spiva, REMAX Town & Country - Cornerstone. NGBOR
- $685,0004 bd3 ba1.8k sqft54 Osprey Dr, Blairsville, GA 30512For SaleMLS ID #434062, The Mountain Life Team, Keller Williams Elevate. NGBOR
- $650,0003 bd2 ba1.7k sqft1214 John Abernathy Rd, Blairsville, GA 30512New ConstructionMLS ID #431378, Jon Spiva, REMAX Town & Country - Cornerstone. NGBOR
- $689,0003 bd2 ba1.7k sqft367 Highpoint Trl, Blairsville, GA 30512For SaleMLS ID #429304, Sharon Mathews, Mountain Place Realty. NGBOR
- $550,0004 bd3 ba1.9k sqft239 Northwoods Cir, Blairsville, GA 30512For SaleMLS ID #429277, Howard and Mayfield Group, REMAX Town & Country - Blairsville. NGBOR
- $699,9004 bd3 ba2.3k sqft1324 Fairview Church Rd, Blairsville, GA 30512For SaleMLS ID #430105, Shawn Rudd, Georgia Mountain Real Estate Options. NGBOR
- $719,0004 bd4 ba2.6k sqft9 Queens Ct, Blairsville, GA 30512For SaleMLS ID #430787, Lucretia Collins Team, REMAX Town & Country - Downtown Blairsville. NGBOR
- $440,0005 bd3 ba2.5k sqft333 Stable Gate Dr, Blairsville, GA 30512Active
 MLS ID #10741642, Jessica Robidou, Atlanta Communities. GAMLS
 - $640,0004 bd3 ba2.9k sqft18 Tranquility Trl, Blairsville, GA 30512For SaleMLS ID #431384, Kelly Schroter, Mountain Sotheby's International Realty. NGBOR
- $775,0004 bd3 ba4.1k sqft135 Longview Dr W, Blairsville, GA 30512For SaleMLS ID #428973, Jon Spiva, REMAX Town & Country - Cornerstone. NGBOR
- $499,9992 bd2 ba1.4k sqft215 Brookhaven Dr, Blairsville, GA 30512ActiveMLS ID #10789639, Atlanta Lux Living, Real Broker, LLC. GAMLS
- $365,0003 bd2 ba1.6k sqft425 Enchanted Woods Dr, Blairsville, GA 30512ActiveMLS ID #10781060, Michelle Graves, Presley Roth Real Estate. GAMLS
- $698,9503 bd3 ba2.3k sqft100 Pond Overlook Ln, Morganton, GA 30560For Sale
 MLS ID #7788537, Rachel Paul, Club Realty Associates, Inc.. FMLS GA
 - $595,0002 bd3 ba1.5k sqft78 Bells Holw, Blairsville, GA 30512For SaleMLS ID #429871, Larry Truelove, Harry Norman REALTORS - Woodstock. NGBOR
- $486,0004 bd4 ba1.7k sqft1252 Old Gum Log Rd, Blairsville, GA 30512For SaleMLS ID #429241, Howard and Mayfield Group, REMAX Town & Country - Blairsville. NGBOR
