Modern mountain architecture meets effortless luxury in this stunning new construction home on a private 1-acre lot in Blairsville. This contemporary retreat delivers the perfect blend of sophisticated design, quality craftsmanship, and North Georgia mountain charm. Inside, soaring vaulted ceilings, high windows, and expansive black-framed glass fill the home with natural light while creating a seamless connection to the surrounding landscape. The open-concept floor plan is anchored by a dramatic floor-to-ceiling stone fireplace and designer finishes that elevate every space. The chef-inspired kitchen was designed for gathering, featuring an oversized quartz island, pot filler, custom cabinetry, and abundant prep space. The owner's suite offers a peaceful retreat with a beautifully appointed bath and modern finishes, while the guest bedroom and bath provide comfortable accommodations for family and visitors. Step outside to one of the property's most impressive features-a covered outdoor living area complete with a second stone fireplace, creating the perfect setting for year-round enjoyment. Surrounded by mountain views and the natural beauty of North Georgia, this outdoor space extends the home's living area and invites you to slow down and enjoy the lifestyle Blairsville is known for. Ideally located just minutes from downtown Blairsville, Lake Nottely, hiking trails, trout streams, and national forest land, this exceptional property offers the convenience of nearby amenities while maintaining the privacy and serenity of mountain living. Whether you're searching for a full-time residence, weekend escape, or investment opportunity, this one-of-a-kind modern mountain retreat is sure to impress.
Active
Price cut: $25K (7/23)
$499,999
215 Brookhaven Dr, Blairsville, GA 30512
2beds
1,483sqft
:
Get pre-qualified$2,920/mo
Single Family Residence
Built in 2026
1 Acres Lot
$489,900 Zestimate®
$337/sqft
$-- HOA
What's special
Modern finishesSurrounded by mountain viewsDesigner finishesOpen-concept floor planHigh windowsNatural lightOversized quartz island
- 42 days |
- 509 |
- 36 |
Zillow last checked:
Listing updated:
Listed by:
Atlanta Lux Living 706-835-8356,
Real Broker, LLC,
Mary Gosselin 706-835-8356,
Real Broker, LLC
Source: GAMLS,MLS#: 10789639
Facts & features
Interior
Bedrooms & bathrooms
- Bedrooms: 2
- Bathrooms: 2
- Full bathrooms: 2
- Main level bathrooms: 2
- Main level bedrooms: 2
Rooms
- Room types: Laundry
Dining room
- Features: Separate Room
Heating
- Central, Electric
Cooling
- Ceiling Fan(s), Central Air, Electric
Appliances
- Included: None
- Laundry: In Hall
Features
- Double Vanity, High Ceilings, Master On Main Level, Vaulted Ceiling(s), Walk-In Closet(s)
- Flooring: Vinyl
- Basement: Crawl Space
- Number of fireplaces: 2
- Fireplace features: Gas Log, Living Room, Outside
Interior area
- Total structure area: 1,483
- Total interior livable area: 1,483 sqft
- Finished area above ground: 1,483
- Finished area below ground: 0
Property
Parking
- Total spaces: 2
- Parking features: Attached, Garage
- Has attached garage: Yes
Features
- Levels: One
- Stories: 1
- Patio & porch: Deck
- Has view: Yes
- View description: Mountain(s)
Lot
- Size: 1 Acres
- Features: Sloped
Details
- Parcel number: 018 110 A53
Construction
Type & style
- Home type: SingleFamily
- Architectural style: Contemporary,Ranch
- Property subtype: Single Family Residence
Materials
- Concrete
- Roof: Metal
Condition
- New Construction
- New construction: Yes
- Year built: 2026
Details
- Warranty included: Yes
Utilities & green energy
- Sewer: Septic Tank
- Water: Public
- Utilities for property: Electricity Available, Water Available
Green energy
- Energy efficient items: Insulation
Community & HOA
Community
- Features: None
- Subdivision: Ivy Mill Estates
HOA
- Has HOA: No
- Services included: None
Location
- Region: Blairsville
Financial & listing details
- Price per square foot: $337/sqft
- Annual tax amount: $151
- Date on market: 6/26/2026
- Cumulative days on market: 42 days
- Listing agreement: Exclusive Right To Sell
- Listing terms: Cash,Conventional,USDA Loan,VA Loan
- Electric utility on property: Yes
Estimated market value
$489,900
$465,000 - $514,000
$2,549/mo
Price history
| Date | Event | Price |
|---|---|---|
| 7/23/2026 | Price change | $499,999-4.8%$337/sqft |
Source:  GAMLS #10789639 Report a problem GAMLS #10789639 Report a problem | ||
| 6/26/2026 | Listed for sale | $525,000$354/sqft |
Source: GAMLS #10789639 Report a problem | ||
Public tax history
Tax history is unavailable.
Monthly payment
Est. payment
Payment breakdown
Explore the cost of this home by adjusting the details. Changes won't be saved.Climate risks
Neighborhood: 30512
Getting around
0 / 100
Car-DependentNearby schools
GreatSchools rating
- 7/10Union County Elementary SchoolGrades: 3-5Distance: 9.7 mi
- 6/10Union County Middle SchoolGrades: 6-8Distance: 9.6 mi
- 9/10Union County High SchoolGrades: 9-12Distance: 9.9 mi
Schools provided by the listing agent
- Elementary: Union
- Middle: Union
- High: Union
Source: GAMLS. This data may not be complete. We recommend contacting the local school district to confirm school assignments for this home.
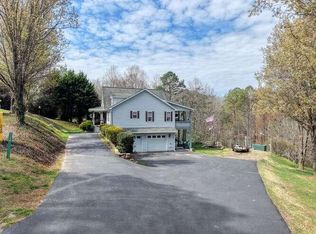
- $495,0004 bd3 ba3.4k sqft228 Brookhaven Dr, Blairsville, GA 30512For Sale
- $395,0002 bd3 ba2k sqft245 Brookhaven Dr, Blairsville, GA 30512Sold

- $437,9002 bd2 ba1.2k sqft183 Brookhaven Dr, Blairsville, GA 30512Sold

- $425,8003 bd3 ba1.2k sqft216 Brookhaven Dr, Blairsville, GA 30512Off Market
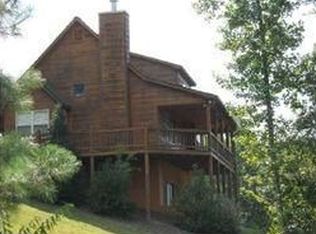
- $333,3003 bd2 ba1.3k sqft138 Brookhaven Dr, Blairsville, GA 30512Off Market
- $397,0003 bd3 ba-- sqft252 Brookhaven Dr, Blairsville, GA 30512Sold
- $524,5003 bd3 ba1.7k sqft273 Brookhaven Dr, Blairsville, GA 30512Off Market
- $317,5002 bd2 ba1k sqft139 Brookhaven Dr, Blairsville, GA 30512Off Market
A local agent can set up tours, give advice and negotiate with sellers.
A local lender can help you make sure your offer is ready when you are.
Similar homes
- $499,9003 bd3 ba2.1k sqft298 Notla Vista Ii, Blairsville, GA 30512For Sale
 MLS ID #430506, Lucretia Collins Team, REMAX Town & Country - Downtown Blairsville. NGBOR
 - $425,0003 bd2 ba1.3k sqft17 Ellen Dr, Blairsville, GA 30512For Sale
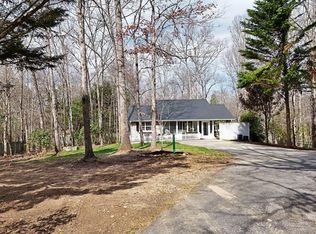 MLS ID #428894, Jon Spiva, REMAX Town & Country - Cornerstone. NGBOR
 - $475,0003 bd2 ba1.6k sqft292 Highpoint Trl, Blairsville, GA 30512Active

 MLS ID #10738748, Tiara Thomas, Keller Williams Realty Atl. Partners. GAMLS
 - $550,0004 bd3 ba1.9k sqft239 Northwoods Cir, Blairsville, GA 30512For Sale
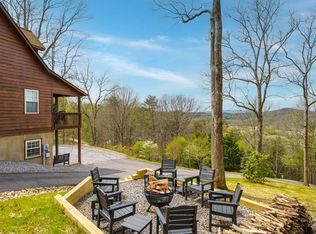 MLS ID #429277, Howard and Mayfield Group, REMAX Town & Country - Blairsville. NGBOR
 - $430,0003 bd3 ba2.1k sqft101 Christian Ct, Blairsville, GA 30512For SaleMLS ID #430551, Rebecca Jones, Mountain Property Limited. NGBOR
- $399,9002 bd2 ba1.1k sqft83 Highland Dr, Blairsville, GA 30512For SaleMLS ID #429983, Jon Spiva, REMAX Town & Country - Cornerstone. NGBOR
- $444,8003 bd3 ba1.9k sqft52 Honeysuckle Drive, Blairsville, GA 30512For Sale
 MLS ID #98544089, Poltrock Team, ReMax Mountain Properties. Hive MLS
 - $450,0003 bd2 ba1.9k sqft43 Inwood Ln, Blairsville, GA 30512ActiveMLS ID #10731297, Livian Ascend, Keller Williams Realty North Atlanta. GAMLS
- $575,0005 bd3 ba2k sqft147 Deer Haven Dr, Blairsville, GA 30512For SaleMLS ID #431688, Richard Banton, The Red Group. NGBOR
- $328,0003 bd2 ba1.4k sqft4494 Gainesville Hwy, Blairsville, GA 30512For SaleMLS ID #434905, The Mountain Life Team, Keller Williams Elevate. NGBOR
- $675,0003 bd2 ba2.1k sqft164 Owen Glen Dr, Blairsville, GA 30512For SaleMLS ID #434300, The Holly Nelson Team, Engel & Volkers North Georgia Mountains. NGBOR
- $355,0003 bd2 ba1.6k sqft1870 Pat Colwell Rd, Blairsville, GA 30512ActiveMLS ID #10720148, Ana Arellano, Keller Williams Lanier Partners. GAMLS
- $499,9002 bd2 ba1.6k sqft307 Ross Rd, Mineral Bluff, GA 30559New ConstructionMLS ID #434073, Roger Remington, Coldwell Banker High Country Realty - Blue Ridge. NGBOR
- $650,0003 bd2 ba1.7k sqft1214 John Abernathy Rd, Blairsville, GA 30512New ConstructionMLS ID #431378, Jon Spiva, REMAX Town & Country - Cornerstone. NGBOR
- $499,9002 bd2 ba957 sqft50 River St, Blue Ridge, GA 30513For SaleMLS ID #434774, Laura Elleby, Compass - E+E Group. NGBOR
- $699,0002 bd1 ba1.2k sqft199 Nottely Vw, Blairsville, GA 30512ActiveMLS ID #10793107, Jason Topping, Keller Knapp, Inc. GAMLS
- $399,0003 bd2 ba1.4k sqft32 Whippoorwill Way, Blairsville, GA 30512For SaleMLS ID #428842, Ryan Kelley, Mountain Sotheby's International Realty. NGBOR
- $500,0003 bd2 ba1.4k sqft325 River Mountain Rd, Murphy, NC 28906New ConstructionMLS ID #428819, The Dupree Real Estate Group, REMAX Town & Country - Murphy. NGBOR
- $614,9003 bd2 ba1.9k sqft105 Loftis Mountain Rd, Blairsville, GA 30512For SaleMLS ID #424849, Smith & Young Real Estate Group, REMAX Town & Country - Blairsville. NGBOR
- $599,9004 bd4 ba1.5k sqft232 Red Tail Ln, Morganton, GA 30560ActiveMLS ID #10812337, Paula Warren, Maximum One Community Realtors. GAMLS
