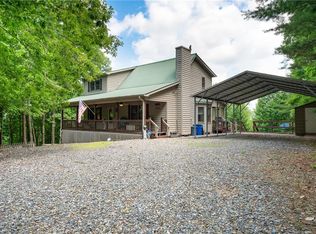
Private Mountain Retreat with Breathtaking Views 43 Inwood Ln, Blairsville, GA 30512 Escape to the mountains with this private 3-bedroom, 2-bath retreat offering stunning long-range mountain views and peaceful surroundings in the desirable Pinehurst area of Blairsville. Designed for comfort and connection to nature, this home features an open floor plan with high ceilings, allowing natural light to pour in through multiple windows showcasing the scenic mountain backdrop. The inviting family room centers around a cozy fireplace, perfect for cool mountain evenings, and opens to a long back deck ideal for entertaining, relaxing, or simply taking in the views. Hardwood floors run throughout, enhancing the warm and timeless mountain aesthetic. The eat-in kitchen is thoughtfully designed with white cabinetry, granite countertops, a center island, and comes fully equipped with a refrigerator, range, dishwasher, and built-in microwave—perfect for both everyday living and hosting guests. The oversized primary suite offers a true retreat, complete with ample space and comfort. The primary bathroom features a double vanity and a large tiled walk-in shower. A conveniently located laundry room on the main level hallway adds ease to daily living. Situated on a private lot and surrounded by the natural beauty of Blairsville and the North Georgia mountains, this home offers easy access to outdoor recreation, scenic drives, hiking, lakes, and the charm of downtown Blairsville—making it ideal as a full-time residence, vacation home, or mountain getaway.
Active
Price cut: $10K (7/7)
$450,000
43 Inwood Ln, Blairsville, GA 30512
3beds
1,900sqft
Single Family Residence, Residential
Built in 2025
1.2 Acres Lot
$441,200 Zestimate®
$237/sqft
$-- HOA
What's special
Stunning long-range mountain viewsHardwood floors run throughoutPeaceful surroundingsScenic mountain backdrop
- 181 days |
- 1,518 |
- 88 |
Zillow last checked:
Listing updated:
Listed by:
Livian Ascend,
Keller Williams North Atlanta 770-663-7291,
Ed Aponte,
Keller Williams North Atlanta
Source: FMLS GA,MLS#: 7708053
Facts & features
Interior
Bedrooms & bathrooms
- Bedrooms: 3
- Bathrooms: 2
- Full bathrooms: 2
- Main level bathrooms: 2
- Main level bedrooms: 3
Rooms
- Room types: Other
Primary bedroom
- Features: Master on Main, Oversized Master
- Level: Master on Main, Oversized Master
Bedroom
- Features: Master on Main, Oversized Master
Primary bathroom
- Features: Double Vanity, Shower Only
Dining room
- Features: None
Kitchen
- Features: Breakfast Bar, Cabinets White, Eat-in Kitchen, Kitchen Island, Solid Surface Counters, View to Family Room
Heating
- Central, Forced Air
Cooling
- Ceiling Fan(s), Central Air
Appliances
- Included: Dishwasher, Gas Oven, Microwave, Refrigerator
- Laundry: In Hall, Laundry Room, Main Level
Features
- Entrance Foyer, Track Lighting, Other
- Flooring: Hardwood
- Windows: Insulated Windows
- Basement: None
- Number of fireplaces: 1
- Fireplace features: Family Room
- Common walls with other units/homes: No Common Walls
Interior area
- Total structure area: 1,900
- Total interior livable area: 1,900 sqft
- Finished area above ground: 1,900
Video & virtual tour
Property
Parking
- Total spaces: 2
- Parking features: Attached, Driveway, Garage
- Attached garage spaces: 2
- Has uncovered spaces: Yes
Accessibility
- Accessibility features: None
Features
- Levels: One
- Stories: 1
- Patio & porch: Deck, Rear Porch
- Exterior features: Private Yard, No Dock
- Pool features: None
- Spa features: None
- Fencing: None
- Has view: Yes
- View description: Mountain(s), Neighborhood
- Waterfront features: None
- Body of water: None
Lot
- Size: 1.2 Acres
- Dimensions: 150x350
- Features: Mountain Frontage, Sloped, Wooded
Details
- Additional structures: None
- Parcel number: 069 038 A40
- Other equipment: None
- Horse amenities: None
Construction
Type & style
- Home type: SingleFamily
- Architectural style: Contemporary
- Property subtype: Single Family Residence, Residential
Materials
- Frame, Other
- Roof: Composition
Condition
- New Construction
- New construction: Yes
- Year built: 2025
Utilities & green energy
- Electric: 110 Volts
- Sewer: Public Sewer
- Water: Public
- Utilities for property: Cable Available, Electricity Available, Natural Gas Available, Phone Available, Water Available
Green energy
- Energy efficient items: None
- Energy generation: None
Community & HOA
Community
- Features: None
- Security: Fire Alarm
- Subdivision: Pinehurst
HOA
- Has HOA: No
Location
- Region: Blairsville
Financial & listing details
- Price per square foot: $237/sqft
- Date on market: 1/22/2026
- Cumulative days on market: 181 days
- Listing terms: Cash,Conventional,FHA,VA Loan
- Electric utility on property: Yes
- Road surface type: Paved
Estimated market value
$441,200
$419,000 - $463,000
$2,803/mo
Price history
| Date | Event | Price |
|---|---|---|
| 7/7/2026 | Price change | $450,000-2.2%$237/sqft |
Source:  GAMLS #10731297 Report a problem GAMLS #10731297 Report a problem | ||
| 6/18/2026 | Price change | $460,000-3.2%$242/sqft |
Source: GAMLS #10731297 Report a problem | ||
| 5/12/2026 | Price change | $475,000-7.8%$250/sqft |
Source:  FMLS GA #7708053 Report a problem FMLS GA #7708053 Report a problem | ||
| 5/4/2026 | Price change | $515,000-1.9%$271/sqft |
Source: FMLS GA #7708053 Report a problem | ||
| 4/10/2026 | Price change | $525,000-3.7%$276/sqft |
Source: FMLS GA #7708053 Report a problem | ||
| 3/30/2026 | Price change | $545,000-0.9%$287/sqft |
Source: FMLS GA #7708053 Report a problem | ||
| 1/23/2026 | Listed for sale | $550,000+1592.3%$289/sqft |
Source: FMLS GA #7708053 Report a problem | ||
| 6/7/2024 | Sold | $32,500-40.8%$17/sqft |
Source: GAMLS #10031319 Report a problem | ||
| 5/12/2024 | Pending sale | $54,900$29/sqft |
Source: GAMLS #10031319 Report a problem | ||
| 1/18/2024 | Price change | $54,900-15.4%$29/sqft |
Source: GAMLS #10031319 Report a problem | ||
| 3/23/2022 | Listed for sale | $64,900$34/sqft |
Source: GAMLS #10031319 Report a problem | ||
Public tax history
Tax history is unavailable.
Monthly payment
Est. payment
Payment breakdown
Explore the cost of this home by adjusting the details. Changes won't be saved.Climate risks
Neighborhood: 30512
Getting around
0 / 100
Car-DependentNearby schools
GreatSchools rating
- 7/10Union County Elementary SchoolGrades: 3-5Distance: 3.1 mi
- 6/10Union County Middle SchoolGrades: 6-8Distance: 3 mi
- 9/10Union County High SchoolGrades: 9-12Distance: 3.3 mi
Schools provided by the listing agent
- Elementary: Union County
- Middle: Union County
- High: Union County
Source: FMLS GA. This data may not be complete. We recommend contacting the local school district to confirm school assignments for this home.
- $606,9004 bd3 ba1.8k sqft174 Pinehurst Rd, Blairsville, GA 30512Off Market
- $667,3003 bd3 ba2.3k sqft73 Inwood Ln, Blairsville, GA 30512Off Market
- $16,5001.17 Acres0 Inwood Ln LOT 44, Blairsville, GA 30512Sold
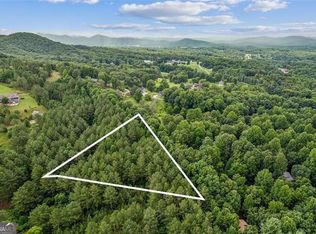
- $22,0001.26 Acres9 Pinehurst Rd, Blairsville, GA 30512Sold
- $23,5001.13 Acres19 Pinehurst Rd, Blairsville, GA 30512Sold
- $89,0001.15 Acres20 Sunset Ct, Blairsville, GA 30512Lot/Land
- $39,0001.48 Acres39 Pinehurst Rd, Blairsville, GA 30512Sold
- $32,5002.24 Acres43 Pinehurst Rd, Blairsville, GA 30512Sold
A local agent can set up tours, give advice and negotiate with sellers.
Similar homes
- $475,0003 bd2 ba1.6k sqft292 Highpoint Trl, Blairsville, GA 30512Active

 MLS ID #10738748, Tiara Thomas, Keller Williams Realty Atl. Partners. GAMLS
 - $475,0003 bd2 ba1.1k sqft191 Oakwood Rd, Blairsville, GA 30512For Sale
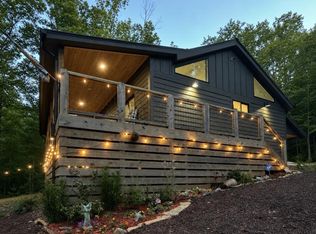 MLS ID #430686, Jackie Dyer, Fathom Realty. NGBOR
 - $434,0003 bd2 ba1.9k sqft1171 Garrett Cir, Blairsville, GA 30512For Sale
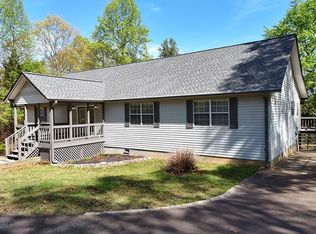 MLS ID #429696, Jon Spiva, REMAX Town & Country - Cornerstone. NGBOR
 - $450,0003 bd3 ba2.1k sqft250 Summit Dr, Blairsville, GA 30512For Sale
 MLS ID #7790775, BRENDA BROWN, Dorsey Alston Realtors. FMLS GA
 - $448,8003 bd3 ba1.9k sqft52 Honeysuckle Drive, Blairsville, GA 30512For Sale
 MLS ID #98544089, Poltrock Team, ReMax Mountain Properties. Hive MLS
 - $486,0004 bd4 ba1.7k sqft1252 Old Gum Log Rd, Blairsville, GA 30512For SaleMLS ID #429241, Howard and Mayfield Group, REMAX Town & Country - Blairsville. NGBOR
- $399,0003 bd3 ba2.5k sqft40 Caledonia Dr, Blairsville, GA 30512For SaleMLS ID #430628, The Mountain Life Team, Keller Williams Elevate. NGBOR
- $450,0003 bd2 ba1.3k sqft17 Ellen Dr, Blairsville, GA 30512For SaleMLS ID #428894, Jon Spiva, REMAX Town & Country - Cornerstone. NGBOR
- $365,0003 bd2 ba1.6k sqft425 Enchanted Woods Dr, Blairsville, GA 30512ActiveMLS ID #10781060, Michelle Graves, Presley Roth Real Estate. GAMLS
- $495,0003 bd3 ba2.4k sqft1157 Summit Way #131, Blairsville, GA 30512ActiveMLS ID #10789888, Lucretia Collins Team, RE/MAX Town & Country. GAMLS
- $440,0005 bd3 ba2.5k sqft333 Stable Gate Dr, Blairsville, GA 30512For SaleMLS ID #7759816, Jessica Robidou, Atlanta Communities. FMLS GA
- $495,0003 bd3 ba2.4k sqft1157 Summit Way, Blairsville, GA 30512For SaleMLS ID #430793, Lucretia Collins Team, REMAX Town & Country - Downtown Blairsville. NGBOR
- $499,0004 bd4 ba2.8k sqft65 Jenkins Trl, Blairsville, GA 30512For SaleMLS ID #422423, Berry Rankin, North Georgia Mountain Realty. NGBOR
- $399,9003 bd2 ba1.9k sqft321 Hamilton Rd, Blairsville, GA 30512For SaleMLS ID #428937, Roger Glenn, Heartland Real Estate. NGBOR
- $520,0003 bd2 ba2k sqft90 Whistle Pig Ter, Blairsville, GA 30512For SaleMLS ID #429826, Mountain Dreams Group, REMAX Town & Country - BR Downtown. NGBOR
- $499,9003 bd3 ba2.1k sqft298 Notla Vista Ii, Blairsville, GA 30512For SaleMLS ID #430506, Lucretia Collins Team, REMAX Town & Country - Downtown Blairsville. NGBOR
- $550,0004 bd3 ba1.9k sqft239 Northwoods Cir, Blairsville, GA 30512For SaleMLS ID #429277, Howard and Mayfield Group, REMAX Town & Country - Blairsville. NGBOR
- $449,0003 bd2 ba1.4k sqft3857 Gumlog Rd, Young Harris, GA 30582For SaleMLS ID #7773760, Vicki Shivers, Living Down South Realty, LLC. FMLS GA
- $525,0003 bd3 ba2.3k sqft1008 Turkey Trot, Blairsville, GA 30512For SaleMLS ID #434106, Michael Williams, Selling North Georgia Realty. NGBOR
- $675,0003 bd2 ba2.1k sqft164 Owen Glen Dr, Blairsville, GA 30512For SaleMLS ID #434300, The Holly Nelson Team, Engel & Volkers North Georgia Mountains. NGBOR
