Welcome to this exceptional newly constructed 3-bedroom, 2.5-bathroom single-level home, on just over one beautifully wooded acre. Built in 2024-2025 and never occupied, this pristine residence offers the rare opportunity to own a truly brand-new home, with every feature--including the showers--remaining unused. A gravel driveway with two convenient parking areas leads to the inviting front porch and elegant double entry doors. Inside, a bright, welcoming foyer sets the tone for the home's thoughtfully designed interior, with lots of natural light and contemporary finishes. Light-toned luxury vinyl plank flooring extends throughout, creating a seamless and sophisticated aesthetic. Just off the foyer, a versatile bonus room offers endless possibilities for a home office, formal dining room, or flex space, while a conveniently located half bath adds convenience for guests. The spacious Great Room serves as the heart of the home, highlighted by a striking floor-to-ceiling brick fireplace and double glass doors that open to a large screened porch featuring warm wood walls and a vaulted wood ceiling--an ideal setting for year-round entertaining or quiet relaxation. Designed with both style and practicality in mind, the adjacent kitchen has crisp white cabinetry, stainless steel appliances, a tile backsplash, a waterfall-edge island, and two generously sized pantries for storage. The guest wing includes two well-appointed bedrooms, a dedicated laundry area, and a full bathroom with double vanities and a soaking tub, offering comfort and convenience for family and visitors alike. Privately situated, the Master Suite is a luxurious retreat featuring an expansive walk-in closet and a spa-inspired en suite bath with dual vanities and a custom-tiled walk-in shower equipped with dual rainfall shower heads. A sliding glass door provides direct access to the expansive back deck, where an outdoor fireplace, sunken hot tub, wooden privacy screen, and pergola create an inviting outdoor living space. Completing the property is a 12' x 16' outbuilding with ramp access, providing excellent storage or workspace potential. Move-in ready and surrounded by peaceful wooded scenery, this remarkable home seamlessly blends modern luxury, thoughtful design, and exceptional privacy--offering an unparalleled opportunity to enjoy the best of new construction in a tranquil setting.
For sale
Price cut: $4K (8/5)
$444,800
52 Honeysuckle Drive, Blairsville, GA 30512
3beds
1,936sqft
:
Get pre-qualified$2,564/mo
Single Family Residence
Built in 2024
1.14 Acres Lot
$-- Zestimate®
$230/sqft
$-- HOA
What's special
Beautifully wooded acreWaterfall-edge islandBright and airy foyerStainless steel appliancesTile backsplashBright white cabinetryVersatile bonus room
- 87 days |
- 630 |
- 34 |
Zillow last checked:
Listing updated:
Listed by:
Poltrock Team 828-837-6400,
ReMax Mountain Properties
Source: Hive MLS,MLS#: 98544089 Originating MLS: Mountain Lakes Board of REALTORS®
Originating MLS: Mountain Lakes Board of REALTORS®Facts & features
Interior
Bedrooms & bathrooms
- Bedrooms: 3
- Bathrooms: 3
- Full bathrooms: 2
- 1/2 bathrooms: 1
Rooms
- Room types: Master Bedroom, Bedroom 1, Bedroom 2, Living Room, Bedroom 3, Bathroom 1, Bathroom 2, Laundry
Primary bedroom
- Level: Main
Bedroom 1
- Level: Main
Bedroom 2
- Level: Main
Bedroom 3
- Level: Main
Bathroom 1
- Level: Main
Bathroom 2
- Level: Main
Kitchen
- Level: Main
Laundry
- Level: Main
Living room
- Level: Main
Heating
- Heat Pump, Electric
Cooling
- Central Air, Heat Pump
Appliances
- Included: Built-In Microwave, Refrigerator, Range, Dishwasher
- Laundry: Dryer Hookup, Washer Hookup
Features
- Walk-in Closet(s), Kitchen Island, Ceiling Fan(s), Pantry, Walk-In Closet(s)
- Flooring: LVT/LVP
- Basement: Other
- Attic: Pull Down Stairs
Interior area
- Total structure area: 1,936
- Total interior livable area: 1,936 sqft
Video & virtual tour
Property
Parking
- Parking features: Gravel, No Garage
Features
- Levels: One
- Patio & porch: Porch, Screened
- Exterior features: Garden
- Fencing: None
- Has view: Yes
- View description: None
- Frontage type: See Remarks
Lot
- Size: 1.14 Acres
- Dimensions: 1.14
- Features: Wooded
Details
- Additional structures: Outbuilding
- Parcel number: 051a 107
- Zoning: None
Construction
Type & style
- Home type: SingleFamily
- Property subtype: Single Family Residence
Materials
- Fiber Cement, Wood Frame
- Foundation: Crawl Space
- Roof: Composition
Condition
- New construction: No
- Year built: 2024
Utilities & green energy
- Sewer: Public Sewer
- Water: Public
Community & HOA
Community
- Security: Smoke Detector(s)
HOA
- Has HOA: No
Location
- Region: Blairsville
Financial & listing details
- Price per square foot: $230/sqft
- Tax assessed value: $517,940
- Annual tax amount: $2,238
- Date on market: 8/5/2026
- Cumulative days on market: 87 days
- Listing agreement: Exclusive Right To Sell
- Listing terms: Cash,Conventional
- Road surface type: Paved
Estimated market value
Not available
Estimated sales range
Not available
Not available
Price history
| Date | Event | Price |
|---|---|---|
| 8/5/2026 | Price change | $444,800-0.9%$230/sqft |
Source:  Hive MLS #98544089 Report a problem Hive MLS #98544089 Report a problem | ||
| 7/17/2026 | Price change | $448,800-4.5%$232/sqft |
Source: Hive MLS #98544089 Report a problem | ||
| 7/2/2026 | Price change | $469,800-2.1%$243/sqft |
Source: Hive MLS #98544089 Report a problem | ||
| 6/11/2026 | Price change | $479,800-2%$248/sqft |
Source: Hive MLS #98544089 Report a problem | ||
| 6/1/2026 | Listed for sale | $489,800+1%$253/sqft |
Source: Hive MLS #98544089 Report a problem | ||
| 2/28/2025 | Sold | $485,000$251/sqft |
Source: NGBOR #410142 Report a problem | ||
| 1/7/2025 | Pending sale | $485,000$251/sqft |
Source: NGBOR #410142 Report a problem | ||
| 12/27/2024 | Price change | $485,000-2%$251/sqft |
Source: NGBOR #410142 Report a problem | ||
| 12/12/2024 | Price change | $495,000-0.6%$256/sqft |
Source: NGBOR #410142 Report a problem | ||
| 12/3/2024 | Price change | $498,000-2%$257/sqft |
Source: NGBOR #410142 Report a problem | ||
| 11/23/2024 | Price change | $508,000-0.4%$262/sqft |
Source: NGBOR #410142 Report a problem | ||
| 11/7/2024 | Price change | $510,000-2.9%$263/sqft |
Source: NGBOR #410142 Report a problem | ||
| 10/25/2024 | Listed for sale | $524,999+1400%$271/sqft |
Source: NGBOR #410142 Report a problem | ||
| 2/22/2024 | Sold | $35,000+84.2%$18/sqft |
Source: Public Record Report a problem | ||
| 4/1/2005 | Sold | $19,000$10/sqft |
Source: Public Record Report a problem | ||
Public tax history
| Year | Property taxes | Tax assessment |
|---|---|---|
| 2025 | $2,239 +4141.3% | $207,176 +4365% |
| 2024 | $53 -3.7% | $4,640 |
| 2023 | $55 -3.8% | $4,640 +8.4% |
| 2022 | $57 -15.5% | $4,280 |
| 2021 | $67 -57.5% | $4,280 -51.7% |
| 2020 | $159 | $8,863 |
| 2019 | $159 +1.9% | $8,863 |
| 2018 | $156 | $8,863 |
| 2017 | $156 | $8,863 |
| 2016 | $156 -0.1% | $8,863 |
| 2015 | $156 -0.8% | $8,863 +0% |
| 2013 | $157 | $8,862 |
| 2012 | -- | -- |
| 2011 | -- | -- |
| 2010 | -- | -- |
| 2009 | -- | -- |
Find assessor info on the county website
Monthly payment
Est. payment
Payment breakdown
Explore the cost of this home by adjusting the details. Changes won't be saved.Climate risks
Neighborhood: 30512
Getting around
0 / 100
Car-DependentNearby schools
GreatSchools rating
- 7/10Union County Elementary SchoolGrades: 3-5Distance: 7.2 mi
- 6/10Union County Middle SchoolGrades: 6-8Distance: 7.1 mi
- 9/10Union County High SchoolGrades: 9-12Distance: 7.3 mi
Schools provided by the listing agent
- Elementary: Union County
- Middle: Union County
- High: Union County
Source: Hive MLS. This data may not be complete. We recommend contacting the local school district to confirm school assignments for this home.
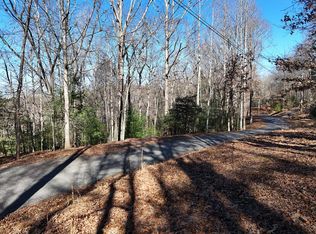
- $29,9001.38 acres34 Honeysuckle Cir, Blairsville, GA 30512Lot/Land
- $224,7002 bd1 ba864 sqft26 Honeysuckle Dr, Blairsville, GA 30512Off Market
- $35,0001.14 acres0 Honeysuckle Dr LOT 30, Blairsville, GA 30512Sold

- $281,8003 bd2 ba-- sqft4045 Honeysuckle Dr, Blairsville, GA 30512Off Market
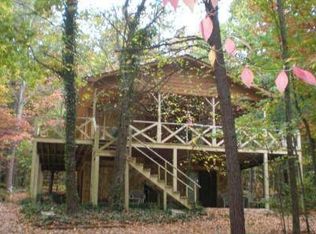
- $267,8002 bd1 ba-- sqft3935 Honeysuckle Dr, Blairsville, GA 30512Off Market
- $15,0001.13 acresHoneysuckle Dr, Blairsville, GA 30512Sold
- $320,4002 bd2 ba1.5k sqft567 Rocky Top Heights Rd, Blairsville, GA 30512Off Market
- $310,0003 bd2 ba1.1k sqft82 Honeysuckle Dr, Blairsville, GA 30512Sold
A local agent can set up tours, give advice and negotiate with sellers.
A local lender can help you make sure your offer is ready when you are.
Similar homes
- $430,0003 bd3 ba2.1k sqft101 Christian Ct, Blairsville, GA 30512For Sale
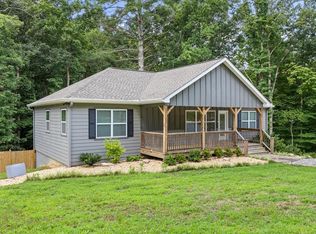 MLS ID #430551, Rebecca Jones, Mountain Property Limited. NGBOR
 - $269,0003 bd2 ba1.1k sqft85 Popular Dr, Blairsville, GA 30512For Sale
 MLS ID #435077, Janet Allen, Mountain Realty. NGBOR
 - $429,9003 bd3 ba2.3k sqft61 Deerwood Trail Rd #1, Blairsville, GA 30512Active
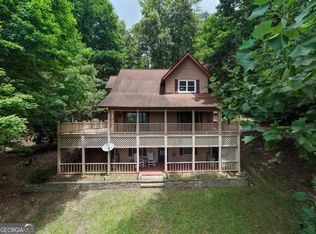
 MLS ID #10812433, Erin Brown, RE/MAX Town & Country. GAMLS
 - $450,0003 bd2 ba1.9k sqft43 Inwood Ln, Blairsville, GA 30512Active
 MLS ID #10731297, Livian Ascend, Keller Williams Realty North Atlanta. GAMLS
 - $425,0003 bd2 ba1.3k sqft17 Ellen Dr, Blairsville, GA 30512For SaleMLS ID #428894, Jon Spiva, REMAX Town & Country - Cornerstone. NGBOR
- $499,9003 bd3 ba2.1k sqft298 Notla Vista Ii, Blairsville, GA 30512For SaleMLS ID #430506, Lucretia Collins Team, REMAX Town & Country - Downtown Blairsville. NGBOR
- $429,9003 bd3 ba2.3k sqft61 Deerwood Trail Rd, Blairsville, GA 30512For SaleMLS ID #434629, Erin Brown, REMAX Town & Country - Cornerstone. NGBOR
- $475,0003 bd2 ba1.6k sqft292 Highpoint Trl, Blairsville, GA 30512ActiveMLS ID #10738748, Tiara Thomas, Keller Williams Realty Atl. Partners. GAMLS
- $486,0004 bd4 ba1.7k sqft1252 Old Gum Log Rd, Blairsville, GA 30512For SaleMLS ID #429241, Howard and Mayfield Group, REMAX Town & Country - Blairsville. NGBOR
- $550,0004 bd3 ba1.9k sqft239 Northwoods Cir, Blairsville, GA 30512For SaleMLS ID #429277, Howard and Mayfield Group, REMAX Town & Country - Blairsville. NGBOR
- $399,9003 bd2 ba1.9k sqft321 Hamilton Rd, Blairsville, GA 30512For SaleMLS ID #428937, Roger Glenn, Heartland Real Estate. NGBOR
- $355,0003 bd2 ba1.6k sqft1870 Pat Colwell Rd, Blairsville, GA 30512ActiveMLS ID #10720148, Ana Arellano, Keller Williams Lanier Partners. GAMLS
- $495,0003 bd3 ba2.4k sqft1157 Summit Way #131, Blairsville, GA 30512ActiveMLS ID #10789888, Lucretia Collins Team, RE/MAX Town & Country. GAMLS
- $460,0004 bd4 ba2.8k sqft65 Jenkins Trl, Blairsville, GA 30512For SaleMLS ID #422423, Berry Rankin, North Georgia Mountain Realty. NGBOR
- $495,0003 bd3 ba2.4k sqft1157 Summit Way, Blairsville, GA 30512For SaleMLS ID #430793, Lucretia Collins Team, REMAX Town & Country - Downtown Blairsville. NGBOR
- from $372,9143 bd3 ba2.1k sqftHickory Ridge I A Plan, Blairsville, GA: Build On Your Lot, Blairsville, GA 30512New ConstructionAmericas Home Place
- $499,9992 bd2 ba1.4k sqft215 Brookhaven Dr, Blairsville, GA 30512ActiveMLS ID #10789639, Atlanta Lux Living, Real Broker, LLC. GAMLS
- $399,0003 bd2 ba1.4k sqft32 Whippoorwill Way, Blairsville, GA 30512For SaleMLS ID #428842, Ryan Kelley, Mountain Sotheby's International Realty. NGBOR
- $325,0003 bd2 ba1.4k sqft1013 Bradley Rd, Blairsville, GA 30512For SaleMLS ID #429833, Toby Swartz, REMAX Town & Country - Blairsville. NGBOR
- $495,0004 bd3 ba2.4k sqft74 Timber Ln, Blairsville, GA 30512For SaleMLS ID #429680, Kirbi Smith, BHGRE Metro Brokers - Ellijay. NGBOR
