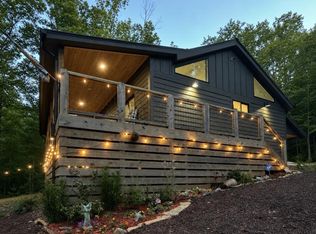
Located in the highly sought-after Highland Park community, this beautifully maintained 3-bedroom, 2.5-bath home offers the perfect blend of modern comfort and mountain lifestyle-set on a private 0.9-acre lot and built in 2020. Inside, you'll find a bright, open-concept layout designed for easy living and entertaining, with 1,614 square feet of thoughtfully designed space and abundant natural light throughout. The kitchen flows seamlessly into the main living area, creating a welcoming space for gatherings or quiet evenings at home. The spacious primary suite offers a peaceful retreat, while two additional bedrooms provide flexibility for guests, a home office, or rental potential. Step outside and experience one of the home's standout features-a covered back deck with a cozy outdoor fireplace, perfect for year-round enjoyment, entertaining, or unwinding under the North Georgia sky. With nearly an acre of land, there's plenty of room to expand your outdoor living, add a fire pit, or create your own private escape. As part of Highland Park, residents enjoy access to premium community amenities including Lake Nottely access, a private clubhouse, and a community pool-bringing a true resort-style feel to everyday living. Conveniently located near downtown Blairsville and outdoor destinations like Brasstown Bald and Vogel State Park, this home is ideal as a full-time residence, second home, or investment opportunity. A rare opportunity to own a newer home with land, lifestyle, and amenities in one of North Georgia's most desirable communities.
Active
Price cut: $10K (7/1)
$475,000
292 Highpoint Trl, Blairsville, GA 30512
3beds
1,614sqft
:
Get pre-qualified$2,855/mo
Single Family Residence
Built in 2020
0.97 Acres Lot
$461,900 Zestimate®
$294/sqft
$83/mo HOA
What's special
Abundant natural light throughoutBright open-concept layout
- 96 days |
- 834 |
- 50 |
Zillow last checked:
Listing updated:
Listed by:
Tiara Thomas 404-808-9969,
Keller Williams Realty Atl. Partners,
Ngina Jackson 646-287-8116,
Keller Williams Realty Atl. Partners
Source: GAMLS,MLS#: 10738748
Facts & features
Interior
Bedrooms & bathrooms
- Bedrooms: 3
- Bathrooms: 2
- Full bathrooms: 2
- Main level bathrooms: 2
- Main level bedrooms: 3
Rooms
- Room types: Laundry, Other
Kitchen
- Features: Breakfast Area, Kitchen Island
Heating
- Central
Cooling
- Ceiling Fan(s), Central Air
Appliances
- Included: Dishwasher
- Laundry: In Hall
Features
- Double Vanity, High Ceilings, Roommate Plan
- Flooring: Carpet, Hardwood
- Basement: None
- Number of fireplaces: 2
- Fireplace features: Gas Starter
- Common walls with other units/homes: No Common Walls
Interior area
- Total structure area: 1,614
- Total interior livable area: 1,614 sqft
- Finished area above ground: 1,614
- Finished area below ground: 0
Property
Parking
- Total spaces: 2
- Parking features: Garage, Garage Door Opener
- Has garage: Yes
Features
- Levels: One
- Stories: 1
- Patio & porch: Deck
- Exterior features: Other
- Waterfront features: No Dock Or Boathouse
- Body of water: Nottley
Lot
- Size: 0.97 Acres
- Features: Other
Details
- Parcel number: 055 016 B07
Construction
Type & style
- Home type: SingleFamily
- Architectural style: Traditional
- Property subtype: Single Family Residence
Materials
- Other
- Foundation: Slab
- Roof: Composition
Condition
- Resale
- New construction: No
- Year built: 2020
Details
- Warranty included: Yes
Utilities & green energy
- Sewer: Septic Tank
- Water: Public
- Utilities for property: Cable Available, Electricity Available, Natural Gas Available, Phone Available, Underground Utilities, Water Available
Community & HOA
Community
- Features: Clubhouse, Gated, Lake, Pool
- Security: Carbon Monoxide Detector(s), Smoke Detector(s)
- Subdivision: Highland Park
HOA
- Has HOA: Yes
- Services included: Maintenance Grounds
- HOA fee: $1,000 annually
Location
- Region: Blairsville
Financial & listing details
- Price per square foot: $294/sqft
- Tax assessed value: $540,800
- Annual tax amount: $2,337
- Date on market: 4/22/2026
- Cumulative days on market: 96 days
- Listing agreement: Exclusive Agency
- Listing terms: 1031 Exchange,Cash,Conventional,FHA,USDA Loan,VA Loan
- Electric utility on property: Yes
Estimated market value
$461,900
$439,000 - $485,000
$2,316/mo
Price history
| Date | Event | Price |
|---|---|---|
| 7/1/2026 | Price change | $475,000-2.1%$294/sqft |
Source:  GAMLS #10738748 Report a problem GAMLS #10738748 Report a problem | ||
| 6/1/2026 | Price change | $485,000-3%$300/sqft |
Source:  FMLS GA #7757680 Report a problem FMLS GA #7757680 Report a problem | ||
| 5/8/2026 | Price change | $500,000-2.9%$310/sqft |
Source: GAMLS #10738748 Report a problem | ||
| 4/22/2026 | Listed for sale | $515,000+1190.7%$319/sqft |
Source: FMLS GA #7757680 Report a problem | ||
| 5/29/2018 | Sold | $39,900$25/sqft |
Source: Public Record Report a problem | ||
Public tax history
| Year | Property taxes | Tax assessment |
|---|---|---|
| 2025 | $2,337 -3.6% | $216,320 +1.4% |
| 2024 | $2,426 -0.9% | $213,280 +2.9% |
| 2023 | $2,448 +9.6% | $207,280 +23.6% |
| 2022 | $2,233 +55.5% | $167,760 +84% |
| 2021 | $1,437 +405.1% | $91,160 +473.5% |
| 2020 | $284 | $15,895 |
| 2019 | $284 | $15,895 |
Find assessor info on the county website
Monthly payment
Est. payment
Payment breakdown
Explore the cost of this home by adjusting the details. Changes won't be saved.Climate risks
Neighborhood: 30512
Getting around
0 / 100
Car-DependentNearby schools
GreatSchools rating
- 7/10Union County Elementary SchoolGrades: 3-5Distance: 3.1 mi
- 6/10Union County Middle SchoolGrades: 6-8Distance: 3.1 mi
- 9/10Union County High SchoolGrades: 9-12Distance: 3.4 mi
Schools provided by the listing agent
- Elementary: Union
- Middle: Union
- High: Union
Source: GAMLS. This data may not be complete. We recommend contacting the local school district to confirm school assignments for this home.
- $764,2003 bd2 ba2.2k sqft324 Highpoint Trl, Blairsville, GA 30512Off Market
- $552,2003 bd2 ba1.6k sqft266 Highpoint Trl, Blairsville, GA 30512Off Market
- $925,6004 bd3 ba2.5k sqft238 Eastridge Ct, Blairsville, GA 30512Off Market
- $573,9004 bd2 ba1.7k sqft262 Eastridge Ct, Blairsville, GA 30512Off Market
- $--1 Acres80 Highland Park Trl, Blairsville, GA 30512Off Market
- $599,5003 bd2 ba1.7k sqft182 Eastridge Ct, Blairsville, GA 30512Off Market
- $34,5001.18 AcresLOT86 Highland Park, Blairsville, GA 30512Sold
- $1,175,0004 bd6 ba5.9k sqft284 Eastridge Ct, Blairsville, GA 30512Sold
A local agent can set up tours, give advice and negotiate with sellers.
A local lender can help you make sure your offer is ready when you are.
Similar homes
- $465,0003 bd2 ba1.1k sqft191 Oakwood Rd, Blairsville, GA 30512For Sale
 MLS ID #430686, Jackie Dyer, Fathom Realty. NGBOR
 - $459,0003 bd3 ba1.8k sqft475 Hamilton Rd, Blairsville, GA 30512For Sale
 MLS ID #433939, Diane Baggett, Century 21 Black Bear Realty. NGBOR
 - $430,0003 bd3 ba2.1k sqft101 Christian Ct, Blairsville, GA 30512For Sale
 MLS ID #430551, Rebecca Jones, Mountain Property Limited. NGBOR
 - $486,0004 bd4 ba1.7k sqft1252 Old Gum Log Rd, Blairsville, GA 30512For Sale
 MLS ID #429241, Howard and Mayfield Group, REMAX Town & Country - Blairsville. NGBOR
 - $450,0003 bd2 ba1.9k sqft43 Inwood Ln, Blairsville, GA 30512Active
 MLS ID #10731297, Livian Ascend, Keller Williams Realty North Atlanta. GAMLS
 - $434,0003 bd2 ba1.9k sqft1171 Garrett Cir, Blairsville, GA 30512For SaleMLS ID #429696, Jon Spiva, REMAX Town & Country - Cornerstone. NGBOR
- $689,0003 bd2 ba1.7k sqft367 Highpoint Trl, Blairsville, GA 30512For SaleMLS ID #429304, Sharon Mathews, Mountain Place Realty. NGBOR
- $499,9003 bd3 ba1.8k sqft2283 Rocky Top Rd, Blairsville, GA 30512ActiveMLS ID #10756493, Steven T Koleno, Beycome Brokerage Realty LLC. GAMLS
- $520,0003 bd2 ba2k sqft90 Whistle Pig Ter, Blairsville, GA 30512For SaleMLS ID #429826, Mountain Dreams Group, REMAX Town & Country - BR Downtown. NGBOR
- $419,9004 bd2 ba1.7k sqft109 Hefner Rd, Blairsville, GA 30512For SaleMLS ID #429121, Alycia Blanchard, REMAX Town & Country - Cornerstone. NGBOR
- $499,9003 bd3 ba2.1k sqft298 Notla Vista Ii, Blairsville, GA 30512For SaleMLS ID #430506, Lucretia Collins Team, REMAX Town & Country - Downtown Blairsville. NGBOR
- $399,9003 bd2 ba1.9k sqft321 Hamilton Rd, Blairsville, GA 30512For SaleMLS ID #428937, Roger Glenn, Heartland Real Estate. NGBOR
- $349,9003 bd2 ba1.4k sqft56 England Ln, Blairsville, GA 30512For SaleMLS ID #429151, Franklin Dockery, Dockery & Associates, Inc.. NGBOR
- $648,0003 bd2 ba1.8k sqft119 Satterfield Pl, Blairsville, GA 30512For SaleMLS ID #434535, Tina McDaniel, REMAX Town & Country - Cornerstone. NGBOR
- $565,0002 bd2 ba1.9k sqft(Undisclosed Address), Blairsville, GA 30512For SaleMLS ID #431262, Lucretia Collins Team, REMAX Town & Country - Downtown Blairsville. NGBOR
- $445,0003 bd3 ba1.8k sqft445 Helton Creek Rd, Blairsville, GA 30512For Sale By Owner
- $448,8003 bd3 ba1.9k sqft52 Honeysuckle Drive, Blairsville, GA 30512For Sale
 MLS ID #98544089, Poltrock Team, ReMax Mountain Properties. Hive MLS
 - $424,9003 bd3 ba1.9k sqft116 Wildwood Rd, Young Harris, GA 30582For SaleMLS ID #434072, Emily Price, REMAX Town & Country - The Richard Kelley Group. NGBOR
- $330,0003 bd2 ba1k sqft1160 Hidden Lake Rd, Blairsville, GA 30512For SaleMLS ID #424980, Tina McDaniel, REMAX Town & Country - Cornerstone. NGBOR
- $595,0002 bd3 ba1.5k sqft78 Bells Holw, Blairsville, GA 30512For SaleMLS ID #429871, Larry Truelove, Harry Norman REALTORS - Woodstock. NGBOR
