Skip main navigation
Sold
  • $1,175,000

    284 Eastridge Ct, Blairsville, GA 30512

    4beds
    5,986sqft
    Residential
    Built in 2024
    1.22 Acres Lot
    $1,162,000 Zestimate®
    $196/sqft
    $5,935 Estimated rent

    Home value

    $1,162,000

    $1.03M - $1.30M

    $5,935/mo

    Zestimate® history
    Loading
    Loading...

    Owner options

    List your home for rent

    $5,935/mo

    Rent Zestimate®

    Find your next renter with Zillow Rental Manager. Plus, with online applications, you can quickly screen prospective tenants – for free.

    Learn more

    $5,935/mo

    Rent Zestimate®

    Refinance and save

    $7,791/mo

    Est. payment

    Refinancing to a lower rate could help reduce your monthly payments and save thousands over the life of the loan.

    See today's rates

    $7,791/mo

    Est. payment

    Explore your selling options

    Work with a Zillow partner agent

    Leverage their expertise and Zillow's premium Showcase listings to get your home seen by more buyers.

    Get started

    List with your own agent

    Get your home in front of millions of buyers by listing it on Zillow.

    Learn how to do it

    Sell it yourself

    Take full control of how buyers see your home on Zillow by listing For Sale by Owner (FSBO).

    List your home

    What's special

    High-end finishesBeautifully landscaped groundsCozy deckThoughtful split floor planDurable high-end epoxy floorsRich red oak floorsCustom closet systems
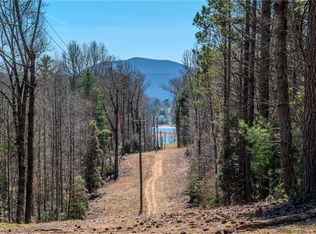
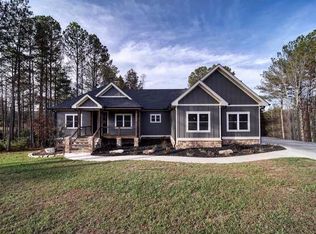
    Located within the prestigious gated community of Highland Park, this immaculate 4-bedroom (plus bonus room & office/parlor), 4-full and 2-half-bath luxury residence offers the ultimate in refined mountain living—perfect as a full-time haven or sophisticated getaway/investment property. At the heart of the home, the gourmet chef's kitchen dazzles with premium Wolf appliances, a spacious walk-in pantry, and high-end finishes that flow seamlessly into elegant dining and living areas. The thoughtful split floor plan ensures privacy, with a lavish primary suite featuring a dream walk-in closet conveniently adjoining the laundry room. Guest quarters enjoy equal comfort. The attached 3-car garage provides ample space plus upstairs en-suite living with abundant storage. Step outdoors to the cozy deck, where a stunning outdoor fireplace invites relaxation amid the breathtaking surroundings. The partially finished terrace level is thoughtfully designed with an en-suite room (perfect for hobbies or guests), 1car/boat garage, utility access, wash room, half-bath and vast storage— finished with durable high-end epoxy floors. A lower patio offers yet another serene spot to unwind. Highlights include beautifully landscaped grounds, grow beds, custom closet systems, rich red oak floors, dramatic stacked stone fireplaces, and garage/basement storage. Residents enjoy exclusive access to a spectacular lakefront clubhouse featuring an infinity pool overlooking Lake Nottely, fitness center, theater room, game/pub room, full kitchen, outdoor fireplace/grilling areas, and day-use boat slips—all just minutes from downtown Blairsville's shopping, dining, and services. Embrace the best of North Georgia mountain life: hiking the Appalachian Trail, exploring Vogel State Park, summiting Brasstown Bald, boating or trout fishing on Lake Nottely and the Nottely River, kayaking, and endless outdoor adventures. This serene, sophisticated property truly has it all—schedule your private tour today!

    Zillow last checked:

    Listing updated:

    Listed by:

    Kelly Schroter 706-897-0768,

    Mountain Sotheby's International Realty

    Bought with:

    Kelly Shuler, 370311

    Coldwell Banker High Country Realty - Blairsville

    Source: NGBOR,MLS#: 421065

    Facts & features

    Interior

    Bedrooms & bathrooms
    • Bedrooms: 4
    • Bathrooms: 6
    • Full bathrooms: 4
    • Partial bathrooms: 2
    • Main level bedrooms: 3
    Rooms
    • Room types: Den, Living Room, Dining Room, Laundry, Bonus Room
    Primary bedroom
    • Level: Main
    Heating
    • Central, Heat Pump, Electric, Zoned, See Remarks
    Cooling
    • Central Air, Electric, Heat Pump, Zoned
    Appliances
    • Included: Refrigerator, Cooktop, Range, Oven, Microwave, Dishwasher, Disposal, Washer, Dryer, Freezer, Tankless Water Heater, Gas Water Heater, See Remarks
    • Laundry: Main Level, Mud Room, Laundry Room
    Features
    • Pantry, Ceiling Fan(s), Cathedral Ceiling(s), Sheetrock, See Remarks, Entrance Foyer, Eat-in Kitchen, High Speed Internet
    • Flooring: Concrete, Wood, Carpet, Tile
    • Windows: Insulated Windows, Wood Frames
    • Basement: Finished,Unfinished,Full
    • Number of fireplaces: 2
    • Fireplace features: Ventless, Gas Log, Wood Burning, Outside, See Remarks
    Interior area
    • Total structure area: 5,986
    • Total interior livable area: 5,986 sqft

    Property

    Parking
    • Total spaces: 4
    • Parking features: Garage, See Remarks, Concrete, Driveway (See Remarks)
    • Garage spaces: 4
    • Has uncovered spaces: Yes
    Features
    • Patio & porch: Front Porch, Deck, Covered
    • Exterior features: Garden, Private Yard, Retaining Walls
    • Pool features: Community
    • Has view: Yes
    • View description: Mountain(s), Seasonal, Trees/Woods
    • Frontage type: Road
    Lot
    • Size: 1.22 Acres
    • Topography: Level,Wooded
    Details
    • Parcel number: 055 016 B20

    Construction

    Type & style
    • Home type: SingleFamily
    • Architectural style: Traditional,Modern,See Remarks
    • Property subtype: Residential
    Materials
    • Frame, Concrete
    • Roof: Shingle
    Condition
    • Resale
    • New construction: No
    • Year built: 2024

    Utilities & green energy

    • Sewer: Septic Tank
    • Water: Public
    • Utilities for property: Cable Available, Cable Internet, Fiber Optics

    Community & HOA

    Community
    • Features: Fitness Center, Gated, Pool, Lake Access, Clubhouse, See Remarks
    • Subdivision: Highland Park
    HOA
    • Has HOA: Yes
    • HOA fee: $1,000 annually
    Location
    • Region: Blairsville

    Financial & listing details

    • Price per square foot: $196/sqft
    • Tax assessed value: $1,154,900
    • Annual tax amount: $4,991
    • Date on market: 1/6/2026
    • Road surface type: Paved

    Price history

    DateEventPrice
    5/12/2026Sold$1,175,000-6%$196/sqft
    Source: NGBOR #421065 Report a problem
    3/13/2026Pending sale$1,250,000$209/sqft
    Source: NGBOR #421065 Report a problem
    2/27/2026Price change$1,250,000-3.8%$209/sqft
    Source: GAMLS #10666507 Report a problem
    1/6/2026Listed for sale$1,300,000+31%$217/sqft
    Source: NGBOR #421065 Report a problem
    6/7/2024Sold$992,000+1884%$166/sqft
    Source: Public Record Report a problem
    12/9/2022Sold$50,000+67.2%$8/sqft
    Source: Public Record Report a problem
    6/1/2018Sold$29,900$5/sqft
    Source: Public Record Report a problem

    Public tax history

    YearProperty taxesTax assessment
    2025$4,991 +1775.4%$461,960 +1874.2%
    2024$266 +12.7%$23,400
    2023$236 -43.1%$23,400 -25%
    2022$415 +17.7%$31,200 +39.3%
    2021$353 +36.5%$22,400 +55%
    2020$259 $14,450
    2019$259 $14,450
    Find assessor info on the county website

    Neighborhood: 30512

    Nearby schools

    GreatSchools rating
    Get a cash offer in 3 minutes
    Find out how much your home could sell for in as little as 3 minutes with a no-obligation cash offer.
    Estimated market value
    $1,162,000
    Get a cash offer in 3 minutes
    Find out how much your home could sell for in as little as 3 minutes with a no-obligation cash offer.
    Estimated market value
    $1,162,000