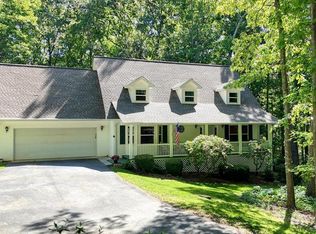
Welcome to 333 Stable Gate Drive! Listed BELOW recent appraisal. A peaceful retreat tucked away on a quiet street in the heart of Blairsville. This beautifully maintained 3-bedroom, 2-bath home offers the perfect blend of comfort, space, and versatility. Step inside to find a freshly painted interior that feels bright, clean, and move-in ready. The main level features a functional layout with inviting living spaces and easy flow for everyday living. The finished basement expands your options with a spacious rec room, three additional flex rooms perfect for a home office, gym, or guest space, plus a full bathroom, and kitchenette, ideal for multi-generational living or entertaining. Enjoy the outdoors from both the charming front porch and the relaxing back porch, all overlooking a large lot that offers privacy and room to breathe. The long, flat driveway provides ample parking and easy access. A great storage shed adds even more functionality, perfect for tools, equipment, or hobby space. Conveniently located just minutes from town while still offering a peaceful, private setting, this home truly has it all.
Active
Price cut: $20.1K (7/23)
$419,900
333 Stable Gate Dr, Blairsville, GA 30512
5beds
2,596sqft
:
Get pre-qualified$2,478/mo
Single Family Residence
Built in 2002
0.98 Acres Lot
$407,500 Zestimate®
$162/sqft
$-- HOA
What's special
Finished basementCharming front porchRelaxing back porchSpacious rec room
- 91 days |
- 958 |
- 65 |
Zillow last checked:
Listing updated:
Listed by:
Jessica Robidou 404-376-5159,
Atlanta Communities
Source: GAMLS,MLS#: 10741642
Facts & features
Interior
Bedrooms & bathrooms
- Bedrooms: 5
- Bathrooms: 3
- Full bathrooms: 3
- Main level bathrooms: 2
- Main level bedrooms: 3
Rooms
- Room types: Laundry, Other
Dining room
- Features: Seats 12+
Kitchen
- Features: Breakfast Area, Country Kitchen, Solid Surface Counters
Heating
- Central, Propane
Cooling
- Ceiling Fan(s), Central Air, Electric
Appliances
- Included: Dishwasher, Double Oven, Microwave
- Laundry: Other
Features
- Bookcases, Double Vanity, Master On Main Level, Rear Stairs, Vaulted Ceiling(s), Walk-In Closet(s)
- Flooring: Carpet, Hardwood
- Windows: Double Pane Windows
- Basement: Bath Finished,Daylight,Exterior Entry,Finished,Full
- Number of fireplaces: 1
- Fireplace features: Family Room
- Common walls with other units/homes: No Common Walls
Interior area
- Total structure area: 2,596
- Total interior livable area: 2,596 sqft
- Finished area above ground: 1,315
- Finished area below ground: 1,281
Property
Parking
- Total spaces: 2
- Parking features: Garage
- Has garage: Yes
Features
- Levels: One
- Stories: 1
- Patio & porch: Screened
- Body of water: None
Lot
- Size: 0.98 Acres
- Features: Level
Details
- Additional structures: Shed(s)
- Parcel number: 021 015 R
- Other equipment: Satellite Dish
Construction
Type & style
- Home type: SingleFamily
- Architectural style: Ranch
- Property subtype: Single Family Residence
Materials
- Vinyl Siding
- Roof: Metal
Condition
- Resale
- New construction: No
- Year built: 2002
Utilities & green energy
- Electric: 220 Volts
- Sewer: Septic Tank
- Water: Public
- Utilities for property: Cable Available, Electricity Available, Water Available
Community & HOA
Community
- Features: None
- Security: Smoke Detector(s)
- Subdivision: Stablegate Estates
HOA
- Has HOA: No
- Services included: None
Location
- Region: Blairsville
Financial & listing details
- Price per square foot: $162/sqft
- Tax assessed value: $387,600
- Annual tax amount: $1,476
- Date on market: 4/26/2026
- Cumulative days on market: 91 days
- Listing agreement: Exclusive Right To Sell
- Electric utility on property: Yes
Estimated market value
$407,500
$387,000 - $428,000
$3,013/mo
Price history
| Date | Event | Price |
|---|---|---|
| 7/23/2026 | Price change | $419,900-4.6%$162/sqft |
Source:  GAMLS #10741642 Report a problem GAMLS #10741642 Report a problem | ||
| 6/15/2026 | Price change | $440,000-2.2%$169/sqft |
Source: GAMLS #10741642 Report a problem | ||
| 4/26/2026 | Listed for sale | $450,000+160.1%$173/sqft |
Source:  FMLS GA #7759816 Report a problem FMLS GA #7759816 Report a problem | ||
| 10/1/2004 | Sold | $173,000$67/sqft |
Source: Agent Provided Report a problem | ||
Public tax history
| Year | Property taxes | Tax assessment |
|---|---|---|
| 2025 | $1,476 -5% | $155,040 +7.3% |
| 2024 | $1,554 +48.7% | $144,440 +50% |
| 2023 | $1,045 -11.4% | $96,320 |
| 2022 | $1,180 -15.5% | $96,320 |
| 2021 | $1,396 +16.9% | $96,320 +28.9% |
| 2020 | $1,195 | $74,720 |
| 2019 | $1,195 -6.5% | $74,720 |
| 2018 | $1,277 +0% | $74,720 |
| 2017 | $1,277 | $74,720 |
| 2016 | $1,277 -0.1% | $74,720 |
| 2015 | $1,278 -0.6% | $74,720 |
| 2013 | $1,285 | $74,720 |
| 2012 | -- | -- |
| 2011 | -- | -- |
| 2010 | -- | -- |
| 2009 | -- | -- |
Find assessor info on the county website
Monthly payment
Est. payment
Payment breakdown
Explore the cost of this home by adjusting the details. Changes won't be saved.Climate risks
Neighborhood: 30512
Getting around
0 / 100
Car-DependentNearby schools
GreatSchools rating
- 7/10Union County Elementary SchoolGrades: 3-5Distance: 9.1 mi
- 6/10Union County Middle SchoolGrades: 6-8Distance: 9.1 mi
- 9/10Union County High SchoolGrades: 9-12Distance: 9.4 mi
- $407,4003 bd3 ba2k sqft138 Nottely Cir, Blairsville, GA 30512Off Market
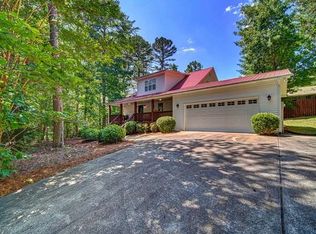
- $331,7003 bd2 ba2k sqft138 Nottely Cir #11, Blairsville, GA 30512Off Market

- $357,7003 bd2 ba1.6k sqft295 Stable Gate Dr, Blairsville, GA 30512Off Market
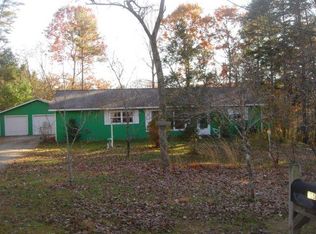
- $448,7004 bd3 ba1.4k sqft302 Stable Gate Dr, Blairsville, GA 30512Off Market
- $371,1003 bd2 ba1.6k sqft373 Stable Gate Dr, Blairsville, GA 30512Off Market
- $250,0002 bd3 ba2.4k sqft171 Nottely Cir, Blairsville, GA 30512Pending
- $353,0003 bd3 ba1.9k sqft372 Stable Gate Dr, Blairsville, GA 30512Sold
- $360,7003 bd3 ba1.4k sqft129 Nottely Cir, Blairsville, GA 30512Off Market
A local agent can set up tours, give advice and negotiate with sellers.
A local lender can help you make sure your offer is ready when you are.
Similar homes
- $429,9003 bd3 ba2.3k sqft61 Deerwood Trail Rd, Blairsville, GA 30512For Sale
 MLS ID #434629, Erin Brown, REMAX Town & Country - Cornerstone. NGBOR
 - $434,0003 bd2 ba1.9k sqft1171 Garrett Cir, Blairsville, GA 30512For Sale
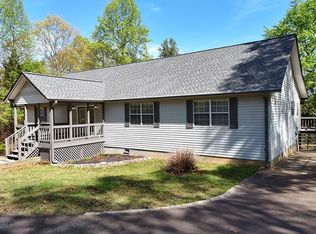 MLS ID #429696, Jon Spiva, REMAX Town & Country - Cornerstone. NGBOR
 - $430,0003 bd3 ba2.1k sqft101 Christian Ct, Blairsville, GA 30512For Sale
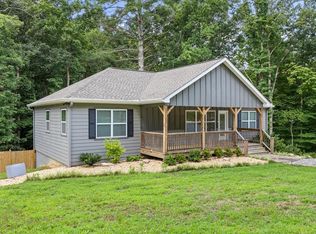 MLS ID #430551, Rebecca Jones, Mountain Property Limited. NGBOR
 - $449,9004 bd3 ba3.1k sqft109 Pisgah Dr, Blairsville, GA 30512For Sale
 MLS ID #430760, Alycia Blanchard, REMAX Town & Country - Cornerstone. NGBOR
 - $399,0003 bd3 ba2.5k sqft40 Caledonia Dr, Blairsville, GA 30512For SaleMLS ID #430628, The Mountain Life Team, Keller Williams Elevate. NGBOR
- $499,9003 bd3 ba2.1k sqft298 Notla Vista Ii, Blairsville, GA 30512For SaleMLS ID #430506, Lucretia Collins Team, REMAX Town & Country - Downtown Blairsville. NGBOR
- $520,0003 bd2 ba2k sqft90 Whistle Pig Ter, Blairsville, GA 30512For SaleMLS ID #429826, Mountain Dreams Group, REMAX Town & Country - BR Downtown. NGBOR
- $459,9004 bd3 ba3.6k sqft28 Coon Tail Rd, Blairsville, GA 30512For SaleMLS ID #424882, Naomi Nelson, REMAX Town & Country - Blairsville. NGBOR
- $489,9004 bd3 ba2.8k sqft171 Mountain Top Rd, Blairsville, GA 30512For SaleMLS ID #430378, Rick Urban, REMAX Town & Country - Blairsville. NGBOR
- $486,0004 bd4 ba1.7k sqft1252 Old Gum Log Rd, Blairsville, GA 30512For SaleMLS ID #429241, Howard and Mayfield Group, REMAX Town & Country - Blairsville. NGBOR
- $399,9003 bd2 ba1.9k sqft321 Hamilton Rd, Blairsville, GA 30512For SaleMLS ID #428937, Roger Glenn, Heartland Real Estate. NGBOR
- $459,0003 bd3 ba1.8k sqft475 Hamilton Rd, Blairsville, GA 30512For SaleMLS ID #433939, Diane Baggett, Century 21 Black Bear Realty. NGBOR
- $495,0003 bd3 ba3.3k sqft288 Twelve Point Rd, Blairsville, GA 30512For SaleMLS ID #431173, Team Daves, Sugarwood Real Estate Services. NGBOR
- $424,9003 bd3 ba1.9k sqft116 Wildwood Rd, Young Harris, GA 30582For SaleMLS ID #434072, Emily Price, REMAX Town & Country - The Richard Kelley Group. NGBOR
- $499,0004 bd4 ba2.8k sqft65 Jenkins Trl, Blairsville, GA 30512For SaleMLS ID #422423, Berry Rankin, North Georgia Mountain Realty. NGBOR
- $475,0003 bd2 ba1.6k sqft292 Highpoint Trl, Blairsville, GA 30512Active
 MLS ID #10738748, Tiara Thomas, Keller Williams Realty Atl. Partners. GAMLS
 - $424,0003 bd2 ba1.5k sqft110 Hampton Rd, Morganton, GA 30560For SaleMLS ID #430143, Jamie Lea, Mountain Properties LLC. NGBOR
- $495,0003 bd3 ba2.4k sqft1157 Summit Way #131, Blairsville, GA 30512ActiveMLS ID #10789888, Lucretia Collins Team, RE/MAX Town & Country. GAMLS
- $499,9003 bd3 ba1.8k sqft2283 Rocky Top Rd, Blairsville, GA 30512ActiveMLS ID #10756493, Steven T Koleno, Beycome Brokerage Realty LLC. GAMLS
- $445,0003 bd3 ba1.8k sqft445 Helton Creek Rd, Blairsville, GA 30512For Sale By Owner
