This exquisite four-bedroom, four-and-a-half-bathroom residence offers both northern and southern exposures, with serene views into the private courtyard garden. The home boasts soaring 10-foot ceilings, fully restored oversized mahogany windows, and elegant white oak floors laid in chevron and plank patterns throughout. A formal entry foyer and gallery welcome you into the expansive great room, a perfect space for living, dining, and entertaining. Adjacent to this grand setting is a custom-designed Molteni kitchen, featuring Calacatta Gold marble countertops and backsplash, alongside cerused oak cabinetry. The windowed kitchen is fully equipped with state-of-the-art Gaggenau appliances and a Sub-Zero wine refrigerator, ensuring effortless entertaining.
The luxurious primary suite, overlooking the tranquil courtyard, offers abundant closet space and a spa-inspired, windowed bathroom. Appointed with Siberian white slab marble and radiant heated floors, the bathroom features a deep soaking tub, custom vanities, and high-end accessories from Kohler, Dornbracht, and Kallista, creating a serene retreat. The two additional bedrooms are equally refined, each with en-suite bathrooms featuring Grigio Nicola stone, radiant heated floors, and Molteni custom vanities.
Off the gallery, a signature powder room showcases polished Nero Marquina marble and a striking Snow White marble carved sink. A designated laundry room with a Whirlpool washer and dryer, along with an AV closet for the high-performance VRF HVAC system, are thoughtfully tucked away to complete this exceptional home.
The Belnord perfectly combines pre-war charm with contemporary luxury. Residents enjoy access to over 30,000 square feet of amenities, including a 24-hour attended lobby, a private porte-cochère, and a sprawling 22,000-square-foot courtyard and garden. The light-filled, two-story Belnord Club offers a range of lifestyle amenities, including a state-of-the-art fitness center, a double-height sports court, a luxurious Club Lounge, a private dining room, a playroom, and a teen room, providing endless options for relaxation and entertainment.
Sold
$7,250,000
225 W 86th St #810, New York, NY 10024
4beds
2,829sqft
Condominium
Built in 1908
-- sqft lot
$7,497,600 Zestimate®
$2,563/sqft
$24,268 Estimated rent
Home value
$7,497,600
$6.97M - $8.10M
$24,268/mo
Zestimate® history
Owner options
List your home for rent
$24,268/mo
Rent Zestimate®
Find your next renter with Zillow Rental Manager. Plus, with online applications, you can quickly screen prospective tenants – for free.
$24,268/mo
Rent Zestimate®
Refinance and save
$47,262/mo
Est. payment
Refinancing to a lower rate could help reduce your monthly payments and save thousands over the life of the loan.
$47,262/mo
Est. payment
Explore your selling options
Work with a Zillow partner agent
Leverage their expertise and Zillow's premium Showcase listings to get your home seen by more buyers.
Get startedList with your own agent
Get your home in front of millions of buyers by listing it on Zillow.
Learn how to do itSell it yourself
Take full control of how buyers see your home on Zillow by listing For Sale by Owner (FSBO).
List your homeWhat's special
Northern and southern exposuresState-of-the-art gaggenau appliancesWhirlpool washer and dryerEn-suite bathroomsExpansive great roomDesignated laundry roomLuxurious primary suite
Zillow last checked:
Listing updated:
Listed by:
Kirsten Jordan,
Corcoran,
Lindsay Coleman
Source: StreetEasy,MLS#: S1764765
Facts & features
Interior
Bedrooms & bathrooms
- Bedrooms: 4
- Bathrooms: 9
- Full bathrooms: 4
- 1/2 bathrooms: 5
Rooms
- Room types: Bike Room, Childrens Playroom, Package Room, Recreation Room
Cooling
- Central Air
Appliances
- Included: Dishwasher, Washer/Dryer
- Laundry: Inside
Features
- Flooring: Hardwood
Interior area
- Total structure area: 2,829
- Total interior livable area: 2,829 sqft
Property
Features
- Patio & porch: Other
- Exterior features: Courtyard, Garden
- Has view: Yes
- View description: City
Details
- Special conditions: Resale
Construction
Type & style
- Home type: Condo
- Property subtype: Condominium
Condition
- Year built: 1908
Community & HOA
Community
- Features: Doorman
- Security: Doorman
- Subdivision: Upper West Side
HOA
- Has HOA: Yes
- Amenities included: Laundry, Fitness Center, Elevator(s), Concierge
- Services included: Maintenance
- HOA fee: $2,985 monthly
Location
- Region: New York
Financial & listing details
- Price per square foot: $2,563/sqft
- Annual tax amount: $58,092
- Date on market: 4/10/2025
Price history
| Date | Event | Price |
|---|---|---|
| 8/5/2025 | Sold | $7,250,000-3.3%$2,563/sqft |
Source: StreetEasy #S1764765 Report a problem | ||
| 5/23/2025 | Contingent | $7,500,000$2,651/sqft |
Source: StreetEasy #S1764765 Report a problem | ||
| 9/25/2024 | Listed for sale | $7,500,000+7.1%$2,651/sqft |
Source: StreetEasy #23201301 Report a problem | ||
| 1/6/2023 | Sold | $7,000,000-4.8%$2,474/sqft |
Source: StreetEasy #S1595202 Report a problem | ||
| 10/24/2022 | Pending sale | $7,350,000$2,598/sqft |
Source: StreetEasy #21689286 Report a problem | ||
| 3/30/2022 | Listed for sale | $7,350,000$2,598/sqft |
Source: StreetEasy #21689286 Report a problem | ||
Public tax history
Tax history is unavailable.
Neighborhood: Upper West Side
Nearby homes
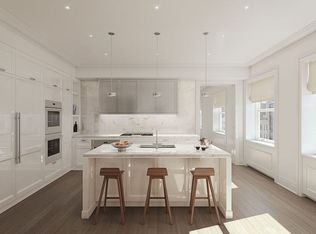
- $6,050,0004 bd4 ba2.5k sqft225 W 86th St APT 106, New York, NY 10024Sold
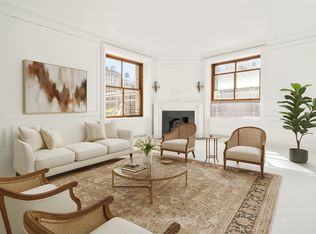
- $--4 bd3 ba2.4k sqft225 W 86th St APT 301, New York, NY 10024Off Market
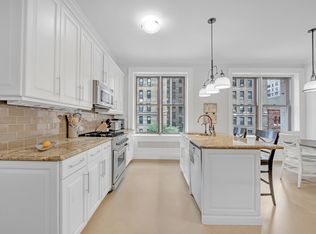
- $--4 bd4 ba2.5k sqft225 W 86th St APT 309, New York, NY 10024Off Market
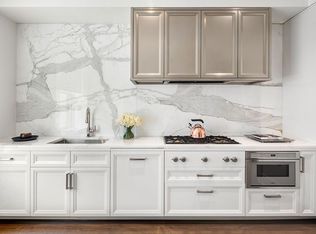
- $6,750,0003 bd4 ba2.4k sqft225 W 86th St APT 710, New York, NY 10024For Sale
- $9,850,0005 bd5 ba3.9k sqft225 W 86th St APT 712, New York, NY 10024Sold
- $5,650,0003 bd3 ba2.2k sqft225 W 86th St APT 1114, New York, NY 10024Sold
- $9,813,7005 bd6 ba4.5k sqft225 W 86th St APT M1, New York, NY 10024Off Market
- $5,850,0003 bd4 ba2.2k sqft225 W 86th St #1008, New York, NY 10024Sold
- $10,395,4005 bd5 ba4.1k sqft225 W 86th St APT 1015, New York, NY 10024Off Market
Nearby schools
GreatSchools rating
- 10/10Ps 166 The Richard Rogers School Of The Arts And SGrades: K-5Distance: 0.2 mi
- 8/10Ms 243 Center SchoolGrades: 5-8Distance: 0.2 mi
- 4/10The Global Learning CollaborativeGrades: 9-12Distance: 0.2 mi
- New York
- New York County
- New York
- 10024
- Manhattan
- Upper West Side
- 225 W 86th St Unit 810
Nearby cities
Nearby neighborhoods
Nearby zip codes
Other New York Topics
