Welcome to Resident Suite 1009 at The Belnord, a legendary landmark on Manhattan's Upper West Side.
A stately gilded wrought iron entrance for both pedestrians and automobiles provides both security and privacy to this historic building. A coffered archway passage with 24-hour concierge booth transports one to the centerpiece of the building - an interior garden surrounded by a brick-paved driveway to provide easy access to the resident entrances serving the building. The garden provides a tranquil sanctuary for residents with a statuesque fountain and abundant seating along the landscaped pathways.
Built 1908, this prestigious landmark, reimagines enduring prewar elegance with contemporary refinement. There are six intimate boutique elevator vestibules strategically placed throughout the interior courtyard accommodating complete privacy with two to three large apartments per floor. Quintessential windowed landings feature supremely restored and finely polished mosaic tile floors accompanying beautiful staircases.
Residence Suite 1009 is a carefully curated and thoughtfully executed home encapsulating a sublime and sophisticated elegance embracing the original architect's natural sense of space and light. It sits on the high north and east corner of the apartment house.
Introduced by an impressive and expansive gallery this space is destined to showcase favorite pieces of art. There is an immense custom front hall closet and glass paneled French doors leading to the sleeping wing of the home.
Brilliant light through four extraordinary oversized windows adorned with decorative outside ironwork illuminate the grand and dramatic corner living and dining room. A 9' 10" ceiling height, white oak chevron hardwood floors, intricate and pristinely restored plaster moldings, custom fabric remote window treatments and the seamless integration of finishes, color palette and thoughtful placement of elegantly modern light fixtures capture an uplifting yet calming ambiance.
Beautiful sunlight streams through four windows in this newly renovated airy center island kitchen. Integrating an expansive dining area, abundant wall of storage with drawers and shelving, a pantry and serving station this generously proportioned space features an all new appliance package including Meile double ovens, cooktop, dishwasher and a Sub-Zero refrigerator. The choice of bleached ash wood cabinetry with fluted center island panels complete this stylishly sophisticated room.
Directly off the kitchen is a fully outfitted laundry station with full sized side-by-side washer/dryer with plentiful storage
cabinets and countertop.
The primary bedroom has lovely northern exposure. Soundproofing and remote black out shades insulate this room. There are two very generous custom-built closets with lit shelving and drawers. The expansive windowed marble en-suite bathroom features a separate shower and a soaking tub.
The large secondary bedroom enjoys northern exposure allowing for consistent light throughout the day. There are remote custom fabric window treatments and a very deep custom built closet. This room accesses a full hallway bathroom.
A third bedroom suite currently doubles as a beautiful den with a full windowed marble bathroom, custom built in cabinetry and millwork. Beautiful eastern light streams through this lovely room.
This truly pristine and beautifully designed home is complete with Central Air Conditioning and custom millwork.
NOTE: Listed RET reflect Non-Primary Resident. Primary residents can apply to the NYC Condo Abatement Program for a reduction of approximately 17%.
Additional building amenities include expansive porte-cochere, and 22,000 square foot courtyard and garden, a state-of-the-art fitness center, an impressive double-height sports court, a luxurious Club Lounge, separate dining room, playroom, and teen room and is Pet Friendly.
Sold
$4,900,000
225 W 86th St APT 1009, New York, NY 10024
3beds
2,169sqft
Condominium
Built in 1908
-- sqft lot
$4,932,600 Zestimate®
$2,259/sqft
$16,499 Estimated rent
Home value
$4,932,600
$4.64M - $5.28M
$16,499/mo
Zestimate® history
Owner options
List your home for rent
$16,499/mo
Rent Zestimate®
Find your next renter with Zillow Rental Manager. Plus, with online applications, you can quickly screen prospective tenants – for free.
$16,499/mo
Rent Zestimate®
Refinance and save
$32,272/mo
Est. payment
Refinancing to a lower rate could help reduce your monthly payments and save thousands over the life of the loan.
$32,272/mo
Est. payment
Explore your selling options
Work with a Zillow partner agent
Leverage their expertise and Zillow's premium Showcase listings to get your home seen by more buyers.
Get startedList with your own agent
Get your home in front of millions of buyers by listing it on Zillow.
Learn how to do itSell it yourself
Take full control of how buyers see your home on Zillow by listing For Sale by Owner (FSBO).
List your homeWhat's special
Modern light fixturesOversized windowsRemote black out shadesCentral air conditioningInterior gardenLandscaped pathwaysLaundry station
Zillow last checked:
Listing updated:
Listed by:
Moosher Kathleen,
Brown Harris Stevens,
David Moosher
Source: StreetEasy,MLS#: S1798184
Facts & features
Interior
Bedrooms & bathrooms
- Bedrooms: 3
- Bathrooms: 3
- Full bathrooms: 3
Rooms
- Room types: Bike Room, Childrens Playroom, Package Room, Recreation Room
Cooling
- Central Air
Appliances
- Included: Dishwasher, Washer/Dryer
- Laundry: Inside
Features
- Flooring: Hardwood
Interior area
- Total structure area: 2,169
- Total interior livable area: 2,169 sqft
Property
Features
- Patio & porch: Other
- Exterior features: Courtyard, Garden
- Has view: Yes
- View description: City
Details
- Special conditions: Resale
Construction
Type & style
- Home type: Condo
- Property subtype: Condominium
Condition
- Year built: 1908
Community & HOA
Community
- Features: Doorman
- Security: Doorman
- Subdivision: Upper West Side
HOA
- Has HOA: Yes
- Amenities included: Laundry, Fitness Center, Elevator(s), Concierge
- Services included: Maintenance
- HOA fee: $2,288 monthly
Location
- Region: New York
Financial & listing details
- Price per square foot: $2,259/sqft
- Annual tax amount: $45,300
- Date on market: 11/10/2025
Price history
| Date | Event | Price |
|---|---|---|
| 1/27/2026 | Sold | $4,900,000-5.8%$2,259/sqft |
Source: StreetEasy #S1798184 Report a problem | ||
| 12/9/2025 | Contingent | $5,200,000$2,397/sqft |
Source: StreetEasy #S1798184 Report a problem | ||
| 11/10/2025 | Listed for sale | $5,200,000+24.3%$2,397/sqft |
Source: StreetEasy #S1798184 Report a problem | ||
| 10/27/2021 | Sold | $4,185,075-30.2%$1,929/sqft |
Source: StreetEasy #S1539023 Report a problem | ||
| 10/6/2021 | Pending sale | $5,995,000$2,764/sqft |
Source: StreetEasy #20908176 Report a problem | ||
| 6/24/2021 | Price change | $5,995,000-7.1%$2,764/sqft |
Source: StreetEasy #20908176 Report a problem | ||
| 5/20/2021 | Listed for sale | $6,450,000$2,974/sqft |
Source:  Douglas Elliman #20908176 Report a problem Douglas Elliman #20908176 Report a problem | ||
| 2/12/2015 | Listing removed | $15,000$7/sqft |
Source: Oxford Property Group Report a problem | ||
| 2/3/2015 | Listed for rent | $15,000$7/sqft |
Source: Oxford Property Group Report a problem | ||
Public tax history
Tax history is unavailable.
Neighborhood: Upper West Side
Nearby homes
- $6,050,0004 bd4 ba2.5k sqft225 W 86th St APT 106, New York, NY 10024Sold
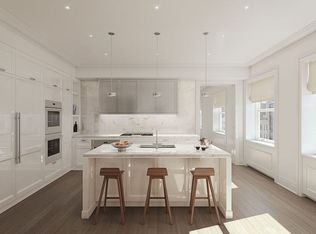
- $--4 bd3 ba2.4k sqft225 W 86th St APT 301, New York, NY 10024Off Market
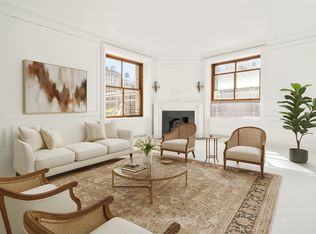
- $--4 bd4 ba2.5k sqft225 W 86th St APT 309, New York, NY 10024Off Market
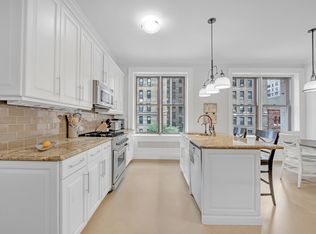
- $4,895,0003 bd3 ba2.2k sqft225 W 86th St APT 608, New York, NY 10024For Sale

- $6,750,0003 bd4 ba2.4k sqft225 W 86th St APT 710, New York, NY 10024For Sale
- $9,850,0005 bd5 ba3.9k sqft225 W 86th St APT 712, New York, NY 10024Sold
- $5,650,0003 bd3 ba2.2k sqft225 W 86th St APT 1114, New York, NY 10024Sold
- $10,716,0005 bd6 ba4.5k sqft225 W 86th St APT M1, New York, NY 10024Off Market
- $5,850,0003 bd4 ba2.2k sqft225 W 86th St #1008, New York, NY 10024Sold
Nearby schools
GreatSchools rating
- 10/10Ps 166 The Richard Rogers School Of The Arts And SGrades: K-5Distance: 0.2 mi
- 8/10Ms 243 Center SchoolGrades: 5-8Distance: 0.2 mi
- 4/10The Global Learning CollaborativeGrades: 9-12Distance: 0.2 mi
- New York
- New York County
- New York
- 10024
- Manhattan
- Upper West Side
- 225 W 86th St Apartment 1009
Nearby cities
Nearby neighborhoods
Nearby zip codes
Other New York Topics
