The beloved Upper West Side landmark is now more than 80% sold. Immediate Occupancy.
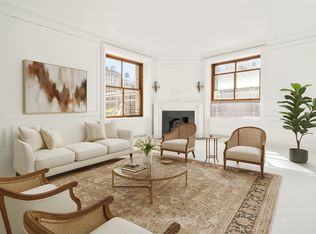
This spectacular apartment now offers another floor plan layout, with the dimensions expanded in the second bedroom and an option for a large kitchen pantry. This two-bedrooms, two-and-a-half-bathroom residence re-envisioned by Robert A.M. Stern Architects boasts 10-foot ceilings, fully restored, oversized mahogany windows, and white oak floors with chevron and plank patterns throughout.
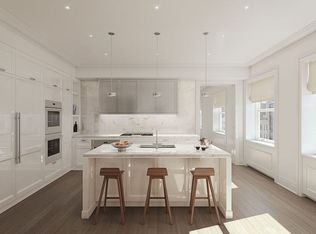
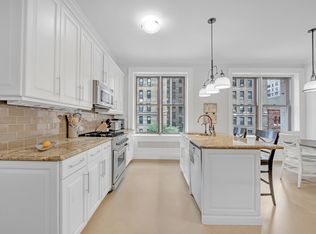
The great room flows gracefully into the open kitchen custom-designed by Molteni. Complemented by Calacatta Gold marble countertops, backsplash, and island, the kitchen features state-of-the-art appliances by Gaggenau, and white lacquer custom cabinetry.
Privately located at the end of the bedroom gallery, the master suite features a large walk-in closet and a spa-like, windowed master bathroom. Richly appointed in Siberian white slab marble, this rejuvenating sanctuary is equipped with radiant heated floors and custom designed vanities with Kohler, Dornbracht, and Kallista accessories. The additional bedroom offers a lavish en-suite bathroom, featuring Grigio Niccola stone, radiant heated floors, and a custom designed vanity by Molteni. A laundry room with Whirlpool washer, dryer and linen closet, High-performance VRF dedicated HVAC system, and Intrahome Systems integrated technology infrastructure complete this incredible home.
Pre-war meets contemporary splendor with an unrivaled 30,000 square feet of indoor and outdoor amenities, including a 24-hour attended lobby, expansive porte-cochere, and 22,000 square foot courtyard and garden, evoking total privacy and tranquility. The light-filled, two-story Belnord Club further offers a wealth of options for relaxation and entertainment, including a state-of-the-art fitness center, an impressive double-height sports court, a luxurious Club Lounge, separate dining room, children's playroom, and teen room.
Exclusive Sales & Marketing Agent: Douglas Elliman Development Marketing. The complete terms are in an offering plan available from the Sponsor (File No: CD16-0128)
Sold
$3,705,000
225 W 86th St APT 412, New York, NY 10024
2beds
1,610sqft
Condominium
Built in 1908
-- sqft lot
$3,559,000 Zestimate®
$2,301/sqft
$11,750 Estimated rent
Home value
$3,559,000
$3.17M - $3.95M
$11,750/mo
Zestimate® history
Owner options
List your home for rent
$11,750/mo
Rent Zestimate®
Find your next renter with Zillow Rental Manager. Plus, with online applications, you can quickly screen prospective tenants – for free.
$11,750/mo
Rent Zestimate®
Refinance and save
$24,291/mo
Est. payment
Refinancing to a lower rate could help reduce your monthly payments and save thousands over the life of the loan.
$24,291/mo
Est. payment
Explore your selling options
Work with a Zillow partner agent
Leverage their expertise and Zillow's premium Showcase listings to get your home seen by more buyers.
Get startedList with your own agent
Get your home in front of millions of buyers by listing it on Zillow.
Learn how to do itSell it yourself
Take full control of how buyers see your home on Zillow by listing For Sale by Owner (FSBO).
List your homeWhat's special
Zillow last checked:
Listing updated:
Listed by:
Maya Kadouri,
Douglas Elliman,
Sabrina Saltiel
Source: StreetEasy,MLS#: S1427685
Facts & features
Interior
Bedrooms & bathrooms
- Bedrooms: 2
- Bathrooms: 3
- Full bathrooms: 2
- 1/2 bathrooms: 1
Rooms
- Room types: Bike Room, Childrens Playroom, Package Room, Recreation Room
Appliances
- Included: Washer/Dryer
- Laundry: Inside
Interior area
- Total structure area: 1,610
- Total interior livable area: 1,610 sqft
Property
Features
- Patio & porch: Other
- Exterior features: Garden
Details
- Special conditions: Sponsor Unit
Construction
Type & style
- Home type: Condo
- Property subtype: Condominium
Condition
- Year built: 1908
Community & HOA
Community
- Features: Doorman
- Security: Doorman
- Subdivision: Upper West Side
HOA
- Has HOA: Yes
- Amenities included: Laundry, Fitness Center, Elevator(s), Concierge
- Services included: Maintenance
- HOA fee: $1,619 monthly
Location
- Region: New York
Financial & listing details
- Price per square foot: $2,301/sqft
- Annual tax amount: $30,276
- Date on market: 8/13/2019
Price history
| Date | Event | Price |
|---|---|---|
| 5/2/2024 | Sold | $3,705,000-10.7%$2,301/sqft |
Source: StreetEasy #S1427685 Report a problem | ||
| 2/6/2024 | Pending sale | $4,150,000$2,578/sqft |
Source: StreetEasy #3915566 Report a problem | ||
| 3/29/2022 | Price change | $4,150,000+3.8%$2,578/sqft |
Source: StreetEasy #3915566 Report a problem | ||
| 8/13/2019 | Listed for sale | $4,000,000$2,484/sqft |
Source: Douglas Elliman #3915566 Report a problem | ||
Public tax history
Tax history is unavailable.
Neighborhood: Upper West Side
Nearby homes
- $6,050,0004 bd4 ba2.5k sqft225 W 86th St APT 106, New York, NY 10024Sold
- $--4 bd3 ba2.4k sqft225 W 86th St APT 301, New York, NY 10024Off Market
- $--4 bd4 ba2.5k sqft225 W 86th St APT 309, New York, NY 10024Off Market
- $4,895,0003 bd3 ba2.2k sqft225 W 86th St APT 608, New York, NY 10024For Sale

- $6,750,0003 bd4 ba2.4k sqft225 W 86th St APT 710, New York, NY 10024For Sale
- $9,850,0005 bd5 ba3.9k sqft225 W 86th St APT 712, New York, NY 10024Sold
- $5,650,0003 bd3 ba2.2k sqft225 W 86th St APT 1114, New York, NY 10024Sold
- $10,716,0005 bd6 ba4.5k sqft225 W 86th St APT M1, New York, NY 10024Off Market
- $5,850,0003 bd4 ba2.2k sqft225 W 86th St #1008, New York, NY 10024Sold
Nearby schools
GreatSchools rating
- 10/10Ps 166 The Richard Rogers School Of The Arts And SGrades: K-5Distance: 0.2 mi
- 8/10Ms 243 Center SchoolGrades: 5-8Distance: 0.2 mi
- 4/10The Global Learning CollaborativeGrades: 9-12Distance: 0.2 mi
- New York
- New York County
- New York
- 10024
- Manhattan
- Upper West Side
- 225 W 86th St Apartment 412
Nearby cities
Nearby neighborhoods
Nearby zip codes
Other New York Topics
