Skip main navigation
Off market
  • $6,636,400

    225 W 86th St APT 806, New York, NY 10024

    4beds
    2,567sqft
    Condo
    Built in 1908
    -- sqft lot
    $6,636,400 Zestimate®
    $2,585/sqft
    $21,802 Estimated rent

    Home value

    $6,636,400

    $5.84M - $7.57M

    $21,802/mo

    Zestimate® history
    Loading
    Loading...

    Owner options

    List your home for rent

    $21,802/mo

    Rent Zestimate®

    Find your next renter with Zillow Rental Manager. Plus, with online applications, you can quickly screen prospective tenants – for free.

    Learn more

    $21,802/mo

    Rent Zestimate®

    Refinance and save

    $43,165/mo

    Est. payment

    Refinancing to a lower rate could help reduce your monthly payments and save thousands over the life of the loan.

    See today's rates

    $43,165/mo

    Est. payment

    Explore your selling options

    Work with a Zillow partner agent

    Leverage their expertise and Zillow's premium Showcase listings to get your home seen by more buyers.

    Get started

    List with your own agent

    Get your home in front of millions of buyers by listing it on Zillow.

    Learn how to do it

    Sell it yourself

    Take full control of how buyers see your home on Zillow by listing For Sale by Owner (FSBO).

    List your home

    What's special

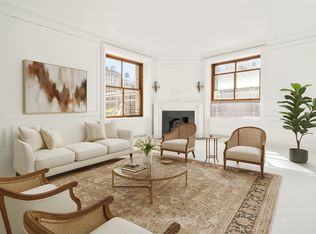
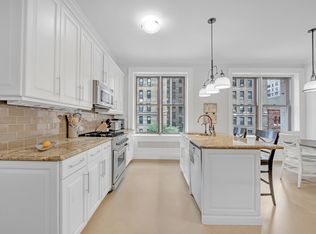
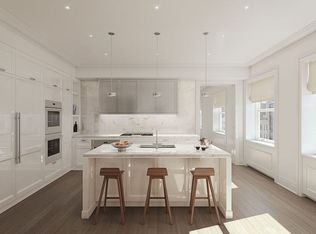
    This corner three bedroom, four bathroom residence re-envisioned by Robert A.M. Stern Architects boasts south and east exposures, 10-foot ceilings, fully restored, oversized mahogany window frames, and white oak floors with chevron and plank patterns throughout.Upon arrival, a formal entry foyer leads to the stunning corner great room, soaked in southern light, adjacent to an enormous eat-in kitchen. Custom designed by Molteni, kitchen features include Calacatta Gold marble island, countertops, and backsplash with the unique choice of cerused oak or white lacquer custom cabinetry. State-of-the-art appliances by Gaggenau, a 45 bottle Sub Zero wine refrigerator, and an integrated dining banquette with ample seating and storage complement the space.The south-facing master suite, privately situated at the end of the bedroom gallery, features an abundance of closet space and a spa-like, windowed master bathroom, richly appointed in Siberian white slab marble with radiant heated floors. A deep soaking tub and custom designed vanities with Kohler, Dornbracht and Kallista accessories complete this rejuvenating sanctuary. The two additional bedrooms are equally impressive, and secondary bathrooms are equipped with Grigio Nicola stone, radiant heated floors, and vanities by Molteni.An oversized laundry room with Whirlpool washer, dryer and adjoining secondary bathroom, High-performance VRF dedicated HVAC system, Intrahome Systems integrated technology infrastructure, and an abundance of closet space throughout complete this spectacular home.Pre-war meets contemporary splendor with an unrivaled 30,000 square feet of indoor and outdoor amenities, including a 24-hour attended lobby, expansive porte-cochere, and 22,000 square foot courtyard and garden, evoking total privacy and tranquility. The light-filled, two-story Belnord Club further offers a wealth of options for relaxation and entertainment, including a state-of-the-art fitness center, an impressive double-height sports court, a luxurious Club Lounge with a fireplace, separate dining room, children's playroom, and teen room. The complete terms are in an offering plan available from the Sponsor (File No: CD16-0128)

    This property is off market, which means it's not currently listed for sale or rent on Zillow. This may be different from what's available on other websites or public sources.

    Facts & features

    Interior

    Bedrooms & bathrooms
    • Bedrooms: 4
    • Bathrooms: 4
    • Full bathrooms: 4
    Appliances
    • Included: Dryer, Washer
    Interior area
    • Total interior livable area: 2,567 sqft

    Construction

    Type & style
    • Home type: Condo
    Condition
    • Year built: 1908

    Community & HOA

    Community
    • Features: Doorman, On Site Laundry Available
    HOA
    • Has HOA: Yes
    • HOA fee: $2,220 monthly
    Location
    • Region: New York

    Financial & listing details

    • Price per square foot: $2,585/sqft

    Price history

    DateEventPrice
    12/9/2022Sold$6,760,138-2.7%$2,633/sqft
    Source: StreetEasy #S1387140 Report a problem
    3/12/2021Listing removed--
    Source: Douglas Elliman Report a problem
    3/3/2020Pending sale$6,950,000$2,707/sqft
    Source: Douglas Elliman #3295173 Report a problem
    2/5/2019Listed for sale$6,950,000$2,707/sqft
    Source: Douglas Elliman #3295173 Report a problem

    Public tax history

    Tax history is unavailable.

    Neighborhood: Upper West Side

    Nearby schools

    GreatSchools rating