Step right into this exceptional Townhouse nestled in the sought-after Westwind Community. Enjoy the serene backdrop of a wooded area from your own backyard. As you enter through the front foyer, you'll be greeted by a refined formal dining room, seamlessly flowing into a large eat-in kitchen boasting white cabinets, low-maintenance countertops, and ceramic tile floors. Adjacent to the kitchen is the convenient laundry room, leading to a spacious 2-car garage.
Relax in the inviting family room with a charming brick fireplace leading to a cozy living room\ den or office space. French doors open to a delightful sunroom featuring a skylight and access to the patio and yard, perfect for enjoying the outdoors.
Upstairs, discover two bedrooms, each with its own bath for added privacy. The Master suite boasts a walk-in closet and a versatile loft area ideal for an office or workout room. Additional updates include a brand new furnace & air conditioning unit, new carpet, and paint throughout. The patio door and roof were also recently replaced.
Residents of this development enjoy access to amenities such as a community pool and tennis courts, making this Townhouse an ideal place to call home.
Closed
$300,000
225 Westwind Dr APT 47, Avon Lake, OH 44012
2beds
2,040sqft
Condominium, Multi Family, Single Family Residence
Built in 1984
-- sqft lot
$334,500 Zestimate®
$147/sqft
$2,268 Estimated rent
Home value
$334,500
$298,000 - $378,000
$2,268/mo
Zestimate® history
Owner options
List your home for rent
$2,268/mo
Rent Zestimate®
Find your next renter with Zillow Rental Manager. Plus, with online applications, you can quickly screen prospective tenants – for free.
$2,268/mo
Rent Zestimate®
Refinance and save
$2,382/mo
Est. payment
Refinancing to a lower rate could help reduce your monthly payments and save thousands over the life of the loan.
$2,382/mo
Est. payment
Explore your selling options
Work with a Zillow partner agent
Leverage their expertise and Zillow's premium Showcase listings to get your home seen by more buyers.
Get startedList with your own agent
Get your home in front of millions of buyers by listing it on Zillow.
Learn how to do itSell it yourself
Take full control of how buyers see your home on Zillow by listing For Sale by Owner (FSBO).
List your homeWhat's special
Zillow last checked:
Listing updated:
Listed by:
Dan Malloy dan@malloyteam.net440-308-2468,
Keller Williams Greater Metropolitan
Bought with:
Robert L Rogers, 2015005456
Keller Williams Greater Metropolitan
Brian Gorski, 2021001339
Keller Williams Greater Metropolitan
Source: MLS Now,MLS#: 5035312 Originating MLS: Akron Cleveland Association of REALTORS
Originating MLS: Akron Cleveland Association of REALTORSFacts & features
Interior
Bedrooms & bathrooms
- Bedrooms: 2
- Bathrooms: 3
- Full bathrooms: 2
- 1/2 bathrooms: 1
- Main level bathrooms: 1
Primary bedroom
- Description: Flooring: Carpet
- Features: Walk-In Closet(s)
- Level: Second
- Dimensions: 14 x 13
Bedroom
- Description: Flooring: Carpet
- Level: Second
- Dimensions: 13 x 10
Dining room
- Description: Flooring: Carpet
- Level: First
- Dimensions: 11 x 10
Family room
- Description: Flooring: Carpet
- Features: Fireplace
- Level: First
- Dimensions: 20 x 12
Kitchen
- Description: Flooring: Ceramic Tile
- Level: First
- Dimensions: 20 x 16
Laundry
- Description: Flooring: Ceramic Tile
- Level: First
- Dimensions: 20 x 6
Living room
- Description: Flooring: Carpet
- Level: First
- Dimensions: 13 x 9
Loft
- Description: Flooring: Carpet
- Level: Second
- Dimensions: 10 x 8
Sunroom
- Description: Flooring: Ceramic Tile
- Level: First
- Dimensions: 13 x 9
Heating
- Forced Air
Cooling
- Central Air
Appliances
- Included: Dishwasher, Disposal, Range
- Laundry: Laundry Room
Features
- Has basement: No
- Number of fireplaces: 1
- Fireplace features: Gas, Gas Log
Interior area
- Total structure area: 2,040
- Total interior livable area: 2,040 sqft
- Finished area above ground: 2,040
Property
Parking
- Total spaces: 2
- Parking features: Attached, Garage
- Attached garage spaces: 2
Features
- Levels: Two
- Stories: 2
- Has private pool: Yes
- Pool features: Association
Lot
- Size: 1,646 Square Feet
Details
- Parcel number: 0400030712004
Construction
Type & style
- Home type: Condo
- Architectural style: Cluster Home,Colonial
- Property subtype: Condominium, Multi Family, Single Family Residence
Materials
- Batts Insulation, Brick, Vinyl Siding
- Foundation: Slab
- Roof: Asphalt,Fiberglass
Condition
- Year built: 1984
Utilities & green energy
- Sewer: Public Sewer
- Water: Public
Community & HOA
Community
- Security: Smoke Detector(s)
- Subdivision: Westwinds Condo
HOA
- Has HOA: Yes
- Services included: Association Management, Insurance, Maintenance Grounds, Maintenance Structure, Recreation Facilities, Reserve Fund, Sewer, Snow Removal, Water
- HOA fee: $425 annually
- HOA name: Westwinds 1 Ph 12
- Second HOA fee: $408 monthly
Location
- Region: Avon Lake
Financial & listing details
- Price per square foot: $147/sqft
- Annual tax amount: $4,376
- Date on market: 5/2/2024
- Cumulative days on market: 31 days
Price history
| Date | Event | Price |
|---|---|---|
| 6/14/2024 | Sold | $300,000-7.7%$147/sqft |
Source:  MLS Now #5035312 Report a problem MLS Now #5035312 Report a problem | ||
| 6/2/2024 | Pending sale | $325,000$159/sqft |
Source: MLS Now #5035312 Report a problem | ||
| 5/2/2024 | Listed for sale | $325,000$159/sqft |
Source: MLS Now #5035312 Report a problem | ||
Public tax history
Tax history is unavailable.
Neighborhood: 44012
Nearby homes
- $300,1002 bd2 ba-- sqft225 Westwind Dr UNIT 41, Avon Lake, OH 44012Off Market
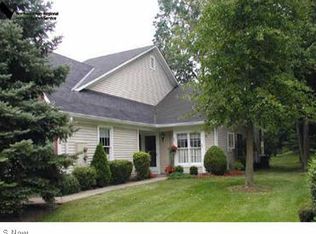
- $326,7003 bd2 ba1.5k sqft225 Westwind Dr, Avon Lake, OH 44012Off Market
- $---- bd-- ba-- sqft225 Westwind Dr UNIT 38, Avon Lake, OH 44012Off Market
- $261,9002 bd3 ba-- sqft225 Westwind Dr APT 26, Avon Lake, OH 44012Off Market
- $299,6002 bd3 ba-- sqft225 Westwind Dr APT 56, Avon Lake, OH 44012Off Market
- $312,5002 bd2 ba1.6k sqft225 Westwind Dr APT 50, Avon Lake, OH 44012Sold
- $257,5002 bd2 ba1.3k sqft225 Westwind Dr UNIT 61, Avon Lake, OH 44012Sold
- $292,5002 bd3 ba1.4k sqft225 Westwind Dr UNIT 27, Avon Lake, OH 44012Sold
Nearby schools
GreatSchools rating
- 10/10Eastview Elementary SchoolGrades: K-4Distance: 0.6 mi
- 7/10Learwood Middle SchoolGrades: 7-8Distance: 0.6 mi
- 9/10Avon Lake High SchoolGrades: 9-12Distance: 2 mi
Schools provided by the listing agent
- District: Avon Lake CSD - 4702
Source: MLS Now. This data may not be complete. We recommend contacting the local school district to confirm school assignments for this home.
Get a cash offer in 3 minutes
Find out how much your home could sell for in as little as 3 minutes with a no-obligation cash offer.
Estimated market value
$334,500
Get a cash offer in 3 minutes
Find out how much your home could sell for in as little as 3 minutes with a no-obligation cash offer.
Estimated market value
$334,500
- Ohio
- Lorain County
- Avon Lake
- 44012
- 225 Westwind Dr Apartment 47
Nearby cities
Nearby zip codes
Other Avon Lake Topics
