Here is your opportunity to enjoy condo living in the highly desired Westwinds development! This lovely townhome features a welcoming entryway that opens to a beautiful great room with a cathedral ceiling, and features an inviting fireplace flanked by windows with views of the beautiful backyard. Adjacent are French doors leading to a relaxing 3-season room and outdoor patio, both overlooking the panoramic wooded backyard. Also on the first floor is a wet bar, spacious dining area, and an inviting master suite. Upstairs is a versatile loft area overlooking the great room, as well as a second bedroom and full bath. Additionally, you'll enjoy the convenience of having a first-floor laundry room and a powder room for guests. As an added bonus, both the community pool and tennis courts are just a short walk away. This location has it all, with shopping, Metro parks, and easy access to the highways. Don't hesitate to make your appointment to view this wonderful property today!
Closed
$292,500
225 Westwind Dr Unit 27, Avon Lake, OH 44012
2beds
1,451sqft
Townhouse, Condominium
Built in 1984
-- sqft lot
$328,400 Zestimate®
$202/sqft
$2,028 Estimated rent
Home value
$328,400
$309,000 - $351,000
$2,028/mo
Zestimate® history
Owner options
List your home for rent
$2,028/mo
Rent Zestimate®
Find your next renter with Zillow Rental Manager. Plus, with online applications, you can quickly screen prospective tenants – for free.
$2,028/mo
Rent Zestimate®
Refinance and save
$2,534/mo
Est. payment
Refinancing to a lower rate could help reduce your monthly payments and save thousands over the life of the loan.
$2,534/mo
Est. payment
Explore your selling options
Work with a Zillow partner agent
Leverage their expertise and Zillow's premium Showcase listings to get your home seen by more buyers.
Get startedList with your own agent
Get your home in front of millions of buyers by listing it on Zillow.
Learn how to do itSell it yourself
Take full control of how buyers see your home on Zillow by listing For Sale by Owner (FSBO).
List your homeWhat's special
Tennis courtsVersatile loft areaOutdoor patioGreat roomCommunity poolSpacious dining areaMaster suite
Zillow last checked:
Listing updated:
Listed by:
Linda K McElwaine lindamcelwaine@howardhanna.com440-725-1616,
Howard Hanna,
Gregg M Wasilko 440-521-1757,
Howard Hanna
Bought with:
Linda K McElwaine, 2012001814
Howard Hanna
Gregg M Wasilko, 308341
Howard Hanna
Source: MLS Now,MLS#: 5031163Originating MLS: Akron Cleveland Association of REALTORS
Facts & features
Interior
Bedrooms & bathrooms
- Bedrooms: 2
- Bathrooms: 3
- Full bathrooms: 2
- 1/2 bathrooms: 1
- Main level bathrooms: 2
- Main level bedrooms: 1
Heating
- Forced Air, Gas
Cooling
- Central Air
Appliances
- Included: Dryer, Dishwasher, Disposal, Range, Refrigerator, Washer
- Laundry: Inside, Main Level
Features
- Wet Bar, Ceiling Fan(s), Cathedral Ceiling(s), Double Vanity, Entrance Foyer, Eat-in Kitchen, High Ceilings, Laminate Counters, Primary Downstairs, Pantry, Storage, Walk-In Closet(s)
- Windows: Blinds, Screens
- Basement: None
- Number of fireplaces: 1
- Fireplace features: Wood Burning
Interior area
- Total structure area: 1,451
- Total interior livable area: 1,451 sqft
- Finished area above ground: 1,451
Property
Parking
- Parking features: Additional Parking, Attached, Garage Faces Front, Garage, Parking Pad
- Attached garage spaces: 2
Accessibility
- Accessibility features: None
Features
- Levels: Two
- Stories: 2
- Patio & porch: Glass Enclosed, Patio
- Pool features: In Ground, Community
- Fencing: None
- Has view: Yes
- View description: Trees/Woods
Lot
- Size: 1,698 Square Feet
- Features: Landscaped, Wooded
Details
- Parcel number: 0400030707003
- Special conditions: Estate
Construction
Type & style
- Home type: Condo
- Property subtype: Townhouse, Condominium
Materials
- Brick, Vinyl Siding
- Foundation: Slab
- Roof: Asphalt,Fiberglass
Condition
- Year built: 1984
Details
- Builder name: Kopf
Utilities & green energy
- Sewer: Public Sewer
- Water: Public
Community & HOA
Community
- Features: Tennis Court(s), Pool
- Security: Smoke Detector(s)
- Subdivision: Westwinds
HOA
- Has HOA: Yes
- Services included: Association Management, Common Area Maintenance, Insurance, Maintenance Grounds, Pool(s), Reserve Fund, Sewer, Snow Removal, Trash, Water
- HOA fee: $618 annually
- HOA name: Westwind Condo Association
- Second HOA fee: $418 monthly
Location
- Region: Avon Lake
Financial & listing details
- Price per square foot: $202/sqft
- Tax assessed value: $276,210
- Annual tax amount: $3,773
- Date on market: 4/16/2024
- Cumulative days on market: 36 days
- Listing agreement: Exclusive Right To Sell
- Listing terms: Cash,Conventional,FHA,VA Loan
Price history
| Date | Event | Price |
|---|---|---|
| 6/6/2024 | Sold | $292,500-2.5%$202/sqft |
Source: Public Record Report a problem | ||
| 5/22/2024 | Pending sale | $299,900$207/sqft |
Source: MLS Now #5031163 Report a problem | ||
| 5/2/2024 | Contingent | $299,900$207/sqft |
Source: MLS Now #5031163 Report a problem | ||
| 4/29/2024 | Price change | $299,900-4.8%$207/sqft |
Source: MLS Now #5031163 Report a problem | ||
| 4/16/2024 | Listed for sale | $315,000$217/sqft |
Source: MLS Now #5031163 Report a problem | ||
Public tax history
| Year | Property taxes | Tax assessment |
|---|---|---|
| 2024 | $4,575 +21.3% | $96,680 +36.3% |
| 2023 | $3,773 +1.1% | $70,930 |
| 2022 | $3,734 +0.2% | $70,930 |
| 2021 | $3,725 +3.1% | $70,930 +11.3% |
| 2020 | $3,612 +0.5% | $63,720 |
| 2019 | $3,593 -0.3% | $63,720 0% |
| 2018 | $3,605 +9.8% | $63,730 +19.3% |
| 2017 | $3,282 +0.5% | $53,410 |
| 2016 | $3,266 -0.5% | $53,410 |
| 2015 | $3,281 +1.7% | $53,410 +6.7% |
| 2014 | $3,226 -0.8% | $50,050 |
| 2013 | $3,251 +14.1% | $50,050 |
| 2012 | $2,849 | $50,050 |
| 2011 | -- | -- |
| 2010 | -- | -- |
| 2009 | -- | -- |
| 2008 | $2,868 +0.4% | -- |
| 2007 | $2,856 -0.6% | -- |
| 2006 | $2,874 +7.8% | -- |
| 2005 | $2,665 +2.7% | -- |
| 2004 | $2,595 +0.9% | -- |
| 2003 | $2,572 +0.9% | -- |
| 2002 | $2,549 -1.5% | -- |
| 2001 | $2,588 +17.6% | -- |
| 2000 | $2,202 | -- |
Find assessor info on the county website
Neighborhood: 44012
Nearby homes
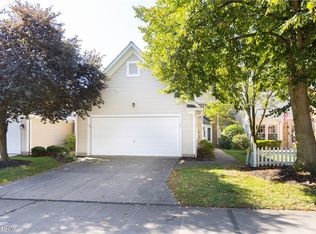
- $345,0002 bd3 ba2k sqft225 Westwind Dr APT 39, Avon Lake, OH 44012Sold
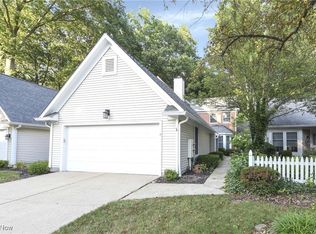
- $343,0002 bd3 ba-- sqft225 Westwind Dr APT 49, Avon Lake, OH 44012Sold

- $300,0002 bd3 ba2k sqft225 Westwind Dr UNIT 2, Avon Lake, OH 44012Sold
- $254,0002 bd2 ba1.3k sqft225 Westwind Dr APT 13, Avon Lake, OH 44012Sold

- $373,0003 bd2 ba1.6k sqft225 Westwind Dr UNIT 33, Avon Lake, OH 44012Sold
- $346,0002 bd2 ba1.6k sqft225 Westwind Dr UNIT 16, Avon Lake, OH 44012Off Market
- $330,0002 bd3 ba1.4k sqft225 Westwind Dr UNIT 18, Avon Lake, OH 44012Sold
- $389,9002 bd2 ba1.5k sqft225 Westwind Dr APT 24, Avon Lake, OH 44012Sold
Nearby schools
GreatSchools rating
- 10/10Eastview Elementary SchoolGrades: K-4Distance: 0.5 mi
- 7/10Learwood Middle SchoolGrades: 7-8Distance: 0.6 mi
- 9/10Avon Lake High SchoolGrades: 9-12Distance: 2 mi
Schools provided by the listing agent
- District: Avon Lake CSD - 4702
Source: MLS Now. This data may not be complete. We recommend contacting the local school district to confirm school assignments for this home.
Get a cash offer in 3 minutes
Find out how much your home could sell for in as little as 3 minutes with a no-obligation cash offer.
Estimated market value
$328,400
Get a cash offer in 3 minutes
Find out how much your home could sell for in as little as 3 minutes with a no-obligation cash offer.
Estimated market value
$328,400
- Ohio
- Lorain County
- Avon Lake
- 44012
- 225 Westwind Dr Unit 27
