Move-In Ready - Beautifully appointed and well cared for 2 Bdrm 2.5 Bath Townhouse in the very popular Westwinds subdivision of Avon Lake. Enjoy white picket fences in front and beautiful wooded views from the patio of your luxurious new home. This home boasts two floors of generous living space. On the first floor you will find a lovely open vaulted foyer with dark wood floor, track lighting, double closet and stairway to 2nd floor. You will fall in love with the bright and modern eat in kitchen, with same dark wood flooring, white cabinetry, dark granite counters, stainless appliances, pantry, 3 new windows, chandelier, ceiling fan and more. The great room boasts two areas that can be utilized in many different ways. A vaulted ceiling, 2 newer skylights, more track lighting, stunning gas fireplace flanked on both sides with long decorative windows with plantation shutters, a full mirrored wall, neutral carpet and step down from one area to the other! The first floor Master has crown molding, and en suite bath, walk-in closet, and lovely decorative detailing. There are also sliders to the 4 season room which overlooks the patio and scenic wooded area. The Master bath boasts dark wood flooring, double vanity, two huge mirrored walls, jetted tub and very generous shower. there is a chandelier and beautiful custom lighting in this bath. The Laundry room completes this floor and comes with washer and dryer, laundry tub, built ins, furnace, H20 tank and 2 car gar entry. On the 2nd fl you will find a lovely and comfortable loft area, neutral in decor w/ recessed area for TV, Bar sink, dramatic ceiling and more. The spacious and neutral 2nd bdrm is on this floor, as well as a 2nd full bath with tub, shower and linen closet. An additional large walk-in storage rm completes this floor. 2 skylights are newer as well as the furnace and C/A '22. Pool & tennis courts for your use are within walking distance & you are minutes from Lake Erie! LOCATION LOCATION!
Closed
$330,000
225 Westwind Dr Unit 18, Avon Lake, OH 44012
2beds
1,451sqft
Townhouse, Condominium
Built in 1984
-- sqft lot
$339,700 Zestimate®
$227/sqft
$2,007 Estimated rent
Home value
$339,700
$323,000 - $357,000
$2,007/mo
Zestimate® history
Owner options
List your home for rent
$2,007/mo
Rent Zestimate®
Find your next renter with Zillow Rental Manager. Plus, with online applications, you can quickly screen prospective tenants – for free.
$2,007/mo
Rent Zestimate®
Refinance and save
$2,761/mo
Est. payment
Refinancing to a lower rate could help reduce your monthly payments and save thousands over the life of the loan.
$2,761/mo
Est. payment
Explore your selling options
Work with a Zillow partner agent
Leverage their expertise and Zillow's premium Showcase listings to get your home seen by more buyers.
Get startedList with your own agent
Get your home in front of millions of buyers by listing it on Zillow.
Learn how to do itSell it yourself
Take full control of how buyers see your home on Zillow by listing For Sale by Owner (FSBO).
List your homeWhat's special
Zillow last checked:
Listing updated:
Listed by:
Joan E Cannon joancannon@howardhanna.com440-725-8836,
Howard Hanna
Bought with:
Chris Bergin, 2006000532
Berkshire Hathaway HomeServices Lucien Realty
Lori A Del Regno, 2015003384
Berkshire Hathaway HomeServices Lucien Realty
Source: MLS Now,MLS#: 5073040Originating MLS: Akron Cleveland Association of REALTORS
Facts & features
Interior
Bedrooms & bathrooms
- Bedrooms: 2
- Bathrooms: 3
- Full bathrooms: 2
- 1/2 bathrooms: 1
- Main level bathrooms: 2
- Main level bedrooms: 1
Primary bedroom
- Description: Neutral carpet - en suite bath - walk-in closet - ceiling fan - door to 4 season rm -,Flooring: Carpet
- Features: Walk-In Closet(s)
- Level: First
- Dimensions: 17 x 12
Bedroom
- Description: spacious rm - neutral decor - ceiling fan - double closet -,Flooring: Carpet
- Features: Walk-In Closet(s)
- Level: Second
- Dimensions: 12 x 11
Primary bathroom
- Description: Glamour bath-double vanity-generous shower-dark wood floor-jetted tub - Mirrored walls chandelier, MORE-,Flooring: Wood
- Level: First
- Dimensions: 12 x 9
Bathroom
- Description: lovely 2nd bath - light gray flooring-recessed lighting-tub w/shower-linen closet
- Level: Second
Other
- Description: Flooring: Luxury Vinyl Tile
Eat in kitchen
- Description: dark wood flrs - white cabinets - ceramic counters - chandelier - stainless appliances - newer windows - more,Flooring: Wood
- Features: Granite Counters
- Level: First
- Dimensions: 17 x 10
Entry foyer
- Description: Gracious entry -designer door- dark wood floor-vaulted ceiling-track lighting-stairs to 2nd fl-double closet-,Flooring: Wood
- Level: First
Great room
- Description: Great Rm consists of 2 areas and there is a step down from one to the other. Gas FPL accented with long plantation Shuttered windows. vaulted ceiling and 2 skylights - upper level mirrored wall.,Flooring: Carpet
- Features: Fireplace, Track Lighting, Vaulted Ceiling(s), Window Treatments
- Level: First
- Dimensions: 24 x 17
Laundry
- Description: cheerful blue color walls - washer and dryer - laundry tub - built ins - newer furnace "22 - H20 tank -"18,Flooring: Tile
- Level: First
- Dimensions: 8 x 8
Loft
- Description: comfortable neutral decor-recessed area for TV-bar sink- ceiling fan-overlooks great rm- vault ceiling,Flooring: Carpet
- Level: Second
- Dimensions: 20 x 12
Other
- Description: LG walk-in Storage Room,Flooring: Carpet
- Level: Second
Sunroom
- Description: enter from either Great rm or Master bdrm - recessed lights-skylights-ceiling fan-sliders to patio,Flooring: Ceramic Tile
- Level: First
- Dimensions: 12 x 10
Heating
- Forced Air, Fireplace(s), Gas
Cooling
- Central Air
Appliances
- Included: Dryer, Dishwasher, Disposal, Microwave, Range, Refrigerator, Washer
- Laundry: In Unit
Features
- Ceiling Fan(s), Chandelier, Crown Molding, Cathedral Ceiling(s), Double Vanity, Eat-in Kitchen, Granite Counters, Primary Downstairs, Open Floorplan, Pantry, Recessed Lighting, Storage, Soaking Tub, Track Lighting, Vaulted Ceiling(s), Walk-In Closet(s)
- Basement: None
- Number of fireplaces: 1
- Fireplace features: Gas
Interior area
- Total structure area: 1,451
- Total interior livable area: 1,451 sqft
- Finished area above ground: 1,451
- Finished area below ground: 0
Property
Parking
- Parking features: Attached, Garage
- Attached garage spaces: 2
Accessibility
- Accessibility features: None
Features
- Levels: Two
- Stories: 2
- Patio & porch: Patio
- Has private pool: Yes
- Pool features: In Ground, Community
Details
- Parcel number: 0400030706002
- Special conditions: Standard
Construction
Type & style
- Home type: Condo
- Property subtype: Townhouse, Condominium
- Attached to another structure: Yes
Materials
- Brick, Vinyl Siding
- Roof: Asphalt,Fiberglass
Condition
- Year built: 1984
Utilities & green energy
- Sewer: Public Sewer
- Water: Public
Community & HOA
Community
- Features: Tennis Court(s), Pool
- Security: Smoke Detector(s)
- Subdivision: Westwinds
HOA
- Has HOA: Yes
- Services included: Association Management, Insurance, Maintenance Grounds, Maintenance Structure, Pool(s), Recreation Facilities, Reserve Fund, Sewer, Snow Removal, Trash, Water
- HOA fee: $625 annually
- HOA name: Westwinds 1
- Second HOA fee: $419 monthly
Location
- Region: Avon Lake
Financial & listing details
- Price per square foot: $227/sqft
- Tax assessed value: $273,880
- Annual tax amount: $3,747
- Date on market: 9/27/2024
- Cumulative days on market: 49 days
- Listing agreement: Exclusive Right To Sell
- Listing terms: Cash,Conventional
Price history
| Date | Event | Price |
|---|---|---|
| 11/18/2024 | Sold | $330,000-1.5%$227/sqft |
Source: Public Record Report a problem | ||
| 11/18/2024 | Pending sale | $334,900$231/sqft |
Source: MLS Now #5073040 Report a problem | ||
| 11/1/2024 | Contingent | $334,900$231/sqft |
Source: MLS Now #5073040 Report a problem | ||
| 10/26/2024 | Price change | $334,900-4.3%$231/sqft |
Source: MLS Now #5073040 Report a problem | ||
| 9/27/2024 | Listed for sale | $349,900+126.5%$241/sqft |
Source: MLS Now #5073040 Report a problem | ||
| 7/30/2003 | Sold | $154,500-0.3%$106/sqft |
Source: Public Record Report a problem | ||
| 10/30/2000 | Sold | $155,000$107/sqft |
Source: Public Record Report a problem | ||
Public tax history
| Year | Property taxes | Tax assessment |
|---|---|---|
| 2024 | $4,072 +24.9% | $95,860 +36.1% |
| 2023 | $3,260 +0.4% | $70,450 |
| 2022 | $3,248 +0.2% | $70,450 |
| 2021 | $3,240 +4.8% | $70,450 +11.3% |
| 2020 | $3,092 +0.5% | $63,290 |
| 2019 | $3,075 -0.3% | $63,290 |
| 2018 | $3,086 +13.8% | $63,290 +19.7% |
| 2017 | $2,711 +0.5% | $52,870 |
| 2016 | $2,698 -0.5% | $52,870 |
| 2015 | $2,711 +3.1% | $52,870 +6.7% |
| 2014 | $2,629 -0.8% | $49,540 |
| 2013 | $2,649 +14.1% | $49,540 |
| 2012 | $2,322 | $49,540 -69.1% |
| 2011 | -- | $160,500 |
| 2010 | -- | -- |
| 2009 | -- | -- |
| 2008 | $2,475 +0.4% | -- |
| 2007 | $2,465 -17.4% | -- |
| 2006 | $2,984 +8.9% | -- |
| 2005 | $2,741 +2.7% | -- |
| 2004 | $2,669 +0.9% | -- |
| 2003 | $2,645 +0.9% | -- |
| 2002 | $2,621 -1.5% | -- |
| 2001 | $2,662 +17.6% | -- |
| 2000 | $2,264 | -- |
Find assessor info on the county website
Neighborhood: 44012
Nearby homes
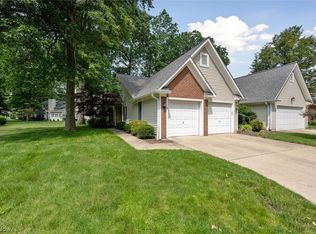
- $346,1002 bd2 ba1.6k sqft225 Westwind Dr UNIT 16, Avon Lake, OH 44012Off Market
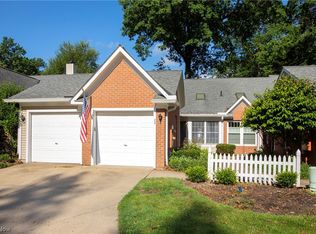
- $389,9002 bd2 ba1.5k sqft225 Westwind Dr APT 24, Avon Lake, OH 44012Sold

- $329,3002 bd3 ba1.4k sqft225 Westwind Dr APT 23, Avon Lake, OH 44012Off Market
- $372,0002 bd3 ba1.4k sqft225 Westwind Dr UNIT 31, Avon Lake, OH 44012Sold

- $350,0002 bd2 ba1.6k sqft225 Westwind Dr UNIT 57, Avon Lake, OH 44012Sold
- $292,5002 bd3 ba1.4k sqft225 Westwind Dr UNIT 27, Avon Lake, OH 44012Sold
- $345,0002 bd3 ba2k sqft225 Westwind Dr APT 39, Avon Lake, OH 44012Sold
- $343,0002 bd3 ba-- sqft225 Westwind Dr APT 49, Avon Lake, OH 44012Sold
Nearby schools
GreatSchools rating
- 10/10Eastview Elementary SchoolGrades: K-4Distance: 0.5 mi
- 7/10Learwood Middle SchoolGrades: 7-8Distance: 0.6 mi
- 9/10Avon Lake High SchoolGrades: 9-12Distance: 2 mi
Schools provided by the listing agent
- District: Avon Lake CSD - 4702
Source: MLS Now. This data may not be complete. We recommend contacting the local school district to confirm school assignments for this home.
Get a cash offer in 3 minutes
Find out how much your home could sell for in as little as 3 minutes with a no-obligation cash offer.
Estimated market value
$339,700
Get a cash offer in 3 minutes
Find out how much your home could sell for in as little as 3 minutes with a no-obligation cash offer.
Estimated market value
$339,700
- Ohio
- Lorain County
- Avon Lake
- 44012
- 225 Westwind Dr Unit 18
Nearby cities
Nearby zip codes
Other Avon Lake Topics
