Desirable end unit Westwinds Condo features fabulous updates done earlier this year! Light flows throughout the open floor plan featuring fabulous, luxury vinyl tile flooring continually throughout the condo main areas for seamless looks and ease of living. Fresh paint, total kitchen and bath remodels with a mudroom, & laundry room at garage entrance to the main living area for your convenience! The welcoming foyer opens up to the great room with gas fireplace featuring ceramic surround, a black mantle piece that pops color into the room and a large bay window that lets the sunshine in. The dining room has vaulted ceilings and slider doors that lead to the glass enclosed sunroom to enjoy the the common area of the yard & YOU don't have to maintain it! The kitchen is also renovated with a garden window, updated countertops, refaced cabinets, and stainless appliances that stay. The big owners suite has a large walk-in closet, beautiful ensuite with separate soaker tub, beautiful tile walk in shower & gorgeous vanity
with double sinks & quartz countertop. The 2nd bedroom is newly carpeted located next to the updated full 2nd bath and laundry room. Back to the main living area you'll find beautiful French doors opening to the den, office or possible 3rd bedroom. The 2-car attached garage has storage cabinets and work bench that stay. The 3-season sunroom has all glass sliding doors overlooking the common greenspace. The windows are new along with luxury wood plank vinyl tile flooring, fresh paint, and lighting is also new!
Enjoy no outside maintenance living. Extra parking is close to the condo also! Westwinds has pickleball, tennis & a pool to enjoy!
Closed
$350,000
225 Westwind Dr Unit 57, Avon Lake, OH 44012
2beds
1,617sqft
Condominium
Built in 1985
-- sqft lot
$325,500 Zestimate®
$216/sqft
$2,421 Estimated rent
Home value
$325,500
$306,000 - $348,000
$2,421/mo
Zestimate® history
Owner options
List your home for rent
$2,421/mo
Rent Zestimate®
Find your next renter with Zillow Rental Manager. Plus, with online applications, you can quickly screen prospective tenants – for free.
$2,421/mo
Rent Zestimate®
Refinance and save
$2,674/mo
Est. payment
Refinancing to a lower rate could help reduce your monthly payments and save thousands over the life of the loan.
$2,674/mo
Est. payment
Explore your selling options
Work with a Zillow partner agent
Leverage their expertise and Zillow's premium Showcase listings to get your home seen by more buyers.
Get startedList with your own agent
Get your home in front of millions of buyers by listing it on Zillow.
Learn how to do itSell it yourself
Take full control of how buyers see your home on Zillow by listing For Sale by Owner (FSBO).
List your homeWhat's special
Zillow last checked:
Listing updated:
Listed by:
DG George douggeorge@howardhanna.com440-320-6700,
Howard Hanna
Bought with:
John R Chandler, 218886
Howard Hanna
Deb Chandler, 337403
Howard Hanna
Source: MLS Now,MLS#: 5072496Originating MLS: Lorain County Association Of REALTORS
Facts & features
Interior
Bedrooms & bathrooms
- Bedrooms: 2
- Bathrooms: 2
- Full bathrooms: 2
- Main level bathrooms: 2
- Main level bedrooms: 2
Primary bedroom
- Description: Flooring: Carpet
- Features: Walk-In Closet(s)
- Level: First
- Dimensions: 17 x 14
Bedroom
- Description: Flooring: Carpet
- Level: First
- Dimensions: 14 x 11
Dining room
- Description: Flooring: Luxury Vinyl Tile
- Level: First
- Dimensions: 12 x 11
Great room
- Description: Flooring: Luxury Vinyl Tile
- Features: Fireplace
- Level: First
- Dimensions: 17 x 15
Kitchen
- Description: Flooring: Luxury Vinyl Tile
- Level: First
- Dimensions: 14 x 11
Laundry
- Description: Flooring: Luxury Vinyl Tile
- Level: First
- Dimensions: 10 x 7
Office
- Description: Flooring: Luxury Vinyl Tile
- Level: First
- Dimensions: 13 x 9
Sunroom
- Description: Flooring: Wood
- Level: First
- Dimensions: 12 x 10
Heating
- Forced Air, Gas
Cooling
- Central Air
Appliances
- Included: Dishwasher, Range
- Laundry: Washer Hookup, Electric Dryer Hookup, Main Level, Laundry Room, Laundry Tub, In Unit, Sink
Features
- Vaulted Ceiling(s), Walk-In Closet(s)
- Windows: Double Pane Windows, Garden Window(s)
- Has basement: No
- Number of fireplaces: 1
- Fireplace features: Gas, Gas Log, Great Room
Interior area
- Total structure area: 1,617
- Total interior livable area: 1,617 sqft
- Finished area above ground: 1,617
Property
Parking
- Parking features: Additional Parking, Driveway, Electricity, Garage Faces Front, Garage, Garage Door Opener
- Garage spaces: 2
Features
- Levels: One
- Stories: 1
- Patio & porch: Enclosed, Glass Enclosed, Patio, Porch
- Has private pool: Yes
- Pool features: Association, Community, Fenced, In Ground, Outdoor Pool
Details
- Parcel number: 0400030708001
Construction
Type & style
- Home type: Condo
- Architectural style: Ranch
- Property subtype: Condominium
Materials
- Brick, Vinyl Siding
- Roof: Asphalt,Fiberglass
Condition
- Year built: 1985
Utilities & green energy
- Sewer: Public Sewer
- Water: Public
Community & HOA
Community
- Features: Pool
HOA
- Has HOA: Yes
- Services included: Association Management, Maintenance Grounds, Other, Pool(s), Recreation Facilities, Reserve Fund
- HOA fee: $408 monthly
- HOA name: Westwinds North Hoa
- Second HOA fee: $525 annually
Location
- Region: Avon Lake
Financial & listing details
- Price per square foot: $216/sqft
- Annual tax amount: $3,656
- Date on market: 9/24/2024
- Cumulative days on market: 120 days
- Listing agreement: Exclusive Right To Sell
- Listing terms: Cash,Conventional,FHA,VA Loan
Price history
| Date | Event | Price |
|---|---|---|
| 1/21/2025 | Sold | $350,000$216/sqft |
Source: MLS Now #5072496 Report a problem | ||
| 12/18/2024 | Contingent | $350,000$216/sqft |
Source: MLS Now #5072496 Report a problem | ||
| 11/20/2024 | Price change | $350,000-2.5%$216/sqft |
Source: MLS Now #5072496 Report a problem | ||
| 11/5/2024 | Price change | $358,900-1.6%$222/sqft |
Source: MLS Now #5072496 Report a problem | ||
| 10/11/2024 | Price change | $364,900-1.4%$226/sqft |
Source: MLS Now #5072496 Report a problem | ||
| 9/24/2024 | Listed for sale | $370,000+5.7%$229/sqft |
Source: MLS Now #5072496 Report a problem | ||
| 7/9/2024 | Sold | $350,000$216/sqft |
Source: MLS Now #5046122 Report a problem | ||
| 6/23/2024 | Pending sale | $350,000$216/sqft |
Source: MLS Now #5046122 Report a problem | ||
| 6/13/2024 | Price change | $350,000+12.9%$216/sqft |
Source: MLS Now #5046122 Report a problem | ||
| 1/5/2024 | Pending sale | $310,000$192/sqft |
Source: MLS Now #4493896 Report a problem | ||
| 1/3/2024 | Listed for sale | $310,000$192/sqft |
Source: MLS Now #4493896 Report a problem | ||
| 12/21/2023 | Pending sale | $310,000$192/sqft |
Source: MLS Now #4493896 Report a problem | ||
| 11/13/2023 | Price change | $310,000-3.7%$192/sqft |
Source: MLS Now #4493896 Report a problem | ||
| 10/31/2023 | Price change | $322,000-2.4%$199/sqft |
Source: MLS Now #4493896 Report a problem | ||
| 10/18/2023 | Price change | $329,900-2.9%$204/sqft |
Source: MLS Now #4493896 Report a problem | ||
| 10/6/2023 | Price change | $339,900-2.9%$210/sqft |
Source: MLS Now #4493896 Report a problem | ||
| 9/30/2023 | Price change | $349,900+20.7%$216/sqft |
Source: MLS Now #4493896 Report a problem | ||
| 5/12/2022 | Pending sale | $289,900$179/sqft |
Source:  MLS Now #4371096 Report a problem MLS Now #4371096 Report a problem | ||
| 5/9/2022 | Listed for sale | $289,900$179/sqft |
Source: MLS Now #4371096 Report a problem | ||
Public tax history
Tax history is unavailable.
Neighborhood: 44012
Nearby homes
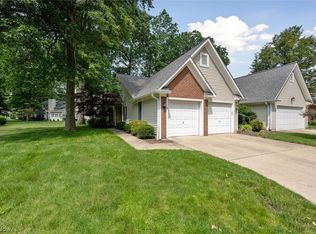
- $346,1002 bd2 ba1.6k sqft225 Westwind Dr UNIT 16, Avon Lake, OH 44012Off Market
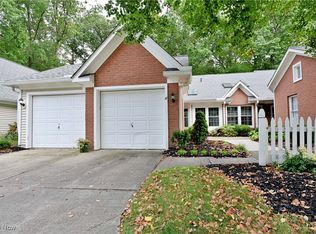
- $330,0002 bd3 ba1.4k sqft225 Westwind Dr UNIT 18, Avon Lake, OH 44012Sold
- $389,9002 bd2 ba1.5k sqft225 Westwind Dr APT 24, Avon Lake, OH 44012Sold

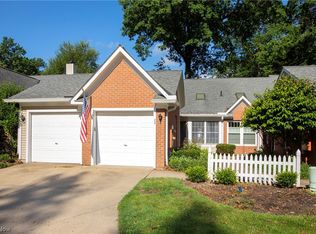
- $329,3002 bd3 ba1.4k sqft225 Westwind Dr APT 23, Avon Lake, OH 44012Off Market
- $372,0002 bd3 ba1.4k sqft225 Westwind Dr UNIT 31, Avon Lake, OH 44012Sold
- $292,5002 bd3 ba1.4k sqft225 Westwind Dr UNIT 27, Avon Lake, OH 44012Sold
- $345,0002 bd3 ba2k sqft225 Westwind Dr APT 39, Avon Lake, OH 44012Sold
- $343,0002 bd3 ba-- sqft225 Westwind Dr APT 49, Avon Lake, OH 44012Sold
Nearby schools
GreatSchools rating
- 10/10Eastview Elementary SchoolGrades: K-4Distance: 0.5 mi
- 7/10Learwood Middle SchoolGrades: 7-8Distance: 0.6 mi
- 9/10Avon Lake High SchoolGrades: 9-12Distance: 2 mi
Schools provided by the listing agent
- District: Avon Lake CSD - 4702
Source: MLS Now. This data may not be complete. We recommend contacting the local school district to confirm school assignments for this home.
Get a cash offer in 3 minutes
Find out how much your home could sell for in as little as 3 minutes with a no-obligation cash offer.
Estimated market value
$325,500
Get a cash offer in 3 minutes
Find out how much your home could sell for in as little as 3 minutes with a no-obligation cash offer.
Estimated market value
$325,500
- Ohio
- Lorain County
- Avon Lake
- 44012
- 225 Westwind Dr Unit 57
Nearby cities
Nearby zip codes
Other Avon Lake Topics
