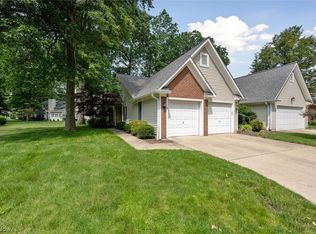
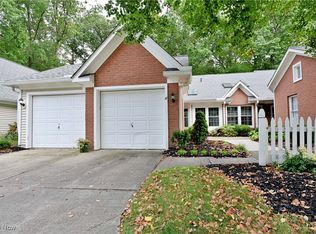
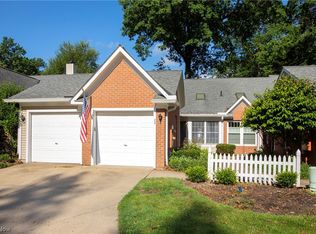
Absolutely GORGEOUS! This beautifully and completely remodeled 2 bedroom, 2 full bathroom ranch offers TRUE one floor living without a step in sight! Nestled in the Westwinds Development, this condo has easy-to-maintain walnut LVT flooring paired with fresh white woodwork and new light fixtures throughout making it irresistible. Enter into the large and inviting great room with vaulted ceilings, recessed lighting, tons of natural light, and a gas fireplace. The open floor plan continues into the pretty dining room with a brand new sliding door out to the patio, perfect for entertaining. The wall between the kitchen and dining room has been removed to create the perfect gathering space with tile up to the ceiling, beautiful Quartz counters, floating shelves, plenty of natural light and cabinetry (all with pull-out shelves), a pantry, and stainless steel appliances. Perfect for a home office or additional living space, the den has pretty French doors, crown molding, board and batten on the wall adding charm, plus a double closet and brand new windows. The master bedroom is spacious with crown molding, and a chair rail. It includes both a walk-in closet complete with custom closet system, and a second closet with shelves for plenty of storage. The private bathroom is a luxurious retreat including two sinks, two mirrors, and a walk-in tile shower. The second bedroom has a built-in window seat with storage and a double closet. The full bathroom includes a pedestal sink, floating shelves, and a tub/shower combo. The laundry room is both functional and convenient with cabinetry and hanging space above the washer and dryer, a large sink, and built-in hooks for coats and accessories. There is a large two car garage with pull down step to the attic space above. A must-see!! Schedule a showing today!
Closed
$389,900
225 Westwind Dr APT 24, Avon Lake, OH 44012
2beds
1,577sqft
Condominium
Built in 1984
-- sqft lot
$407,900 Zestimate®
$247/sqft
$2,335 Estimated rent
Home value
$407,900
$359,000 - $461,000
$2,335/mo
Zestimate® history
Owner options
List your home for rent
$2,335/mo
Rent Zestimate®
Find your next renter with Zillow Rental Manager. Plus, with online applications, you can quickly screen prospective tenants – for free.
$2,335/mo
Rent Zestimate®
Refinance and save
$3,060/mo
Est. payment
Refinancing to a lower rate could help reduce your monthly payments and save thousands over the life of the loan.
$3,060/mo
Est. payment
Explore your selling options
Work with a Zillow partner agent
Leverage their expertise and Zillow's premium Showcase listings to get your home seen by more buyers.
Get startedList with your own agent
Get your home in front of millions of buyers by listing it on Zillow.
Learn how to do itSell it yourself
Take full control of how buyers see your home on Zillow by listing For Sale by Owner (FSBO).
List your homeWhat's special
Gas fireplaceOpen floor planAttic spaceOne floor livingBrand new sliding doorBeautiful quartz countersVaulted ceilings
Zillow last checked:
Listing updated:
Listed by:
Katie Manos katiemanos@howardhanna.com440-258-5304,
Howard Hanna,
Sarah A Urbancic 440-263-0612,
Howard Hanna
Bought with:
Danielle Voytek, 370640
Howard Hanna
Source: MLS Now,MLS#: 5100917Originating MLS: Akron Cleveland Association of REALTORS
Facts & features
Interior
Bedrooms & bathrooms
- Bedrooms: 2
- Bathrooms: 2
- Full bathrooms: 2
- Main level bathrooms: 2
- Main level bedrooms: 2
Primary bedroom
- Description: Flooring: Luxury Vinyl Tile
- Level: First
- Dimensions: 17 x 14
Bedroom
- Description: Flooring: Luxury Vinyl Tile
- Level: First
Dining room
- Description: Flooring: Luxury Vinyl Tile
- Level: First
- Dimensions: 12 x 11
Kitchen
- Description: Flooring: Luxury Vinyl Tile
- Level: First
- Dimensions: 13 x 11
Laundry
- Description: Flooring: Luxury Vinyl Tile
- Level: First
- Dimensions: 9 x 7
Living room
- Description: Flooring: Luxury Vinyl Tile
- Features: Fireplace
- Level: First
- Dimensions: 21 x 11
Office
- Description: Flooring: Luxury Vinyl Tile
- Level: First
- Dimensions: 11 x 11
Heating
- Forced Air, Fireplace(s), Gas
Cooling
- Central Air
Appliances
- Included: Dryer, Dishwasher, Disposal, Microwave, Range, Refrigerator, Washer
- Laundry: Main Level
Features
- Basement: None
- Number of fireplaces: 1
- Fireplace features: Gas
Interior area
- Total structure area: 1,577
- Total interior livable area: 1,577 sqft
- Finished area above ground: 1,577
Property
Parking
- Parking features: Attached, Garage
- Attached garage spaces: 2
Features
- Levels: One
- Stories: 1
- Patio & porch: Patio
- Pool features: Association, Community
Lot
- Size: 2,060 Square Feet
Details
- Parcel number: 0400030710005
Construction
Type & style
- Home type: Condo
- Architectural style: Ranch
- Property subtype: Condominium
- Attached to another structure: Yes
Materials
- Vinyl Siding
- Foundation: Slab
- Roof: Asphalt,Fiberglass
Condition
- Year built: 1984
Utilities & green energy
- Sewer: Public Sewer
- Water: Public
Community & HOA
Community
- Features: Pool
- Subdivision: Westwinds Condo 01
HOA
- Has HOA: Yes
- Services included: Association Management, Insurance, Maintenance Grounds, Maintenance Structure, Pool(s), Recreation Facilities, Reserve Fund, Sewer, Snow Removal, Trash, Water
- HOA fee: $525 annually
- HOA name: Westwinds 1
- Second HOA fee: $439 monthly
Location
- Region: Avon Lake
Financial & listing details
- Price per square foot: $247/sqft
- Tax assessed value: $251,910
- Annual tax amount: $4,172
- Date on market: 2/19/2025
- Cumulative days on market: 2 days
- Listing agreement: Exclusive Right To Sell
Price history
| Date | Event | Price |
|---|---|---|
| 3/17/2025 | Sold | $389,900$247/sqft |
Source: MLS Now #5100917 Report a problem | ||
| 2/21/2025 | Pending sale | $389,900$247/sqft |
Source: MLS Now #5100917 Report a problem | ||
| 2/19/2025 | Listed for sale | $389,900+90.7%$247/sqft |
Source: MLS Now #5100917 Report a problem | ||
| 5/3/2021 | Sold | $204,500-10.7%$130/sqft |
Source: Public Record Report a problem | ||
| 3/16/2021 | Contingent | $229,000$145/sqft |
Source:  MLS Now #4259804 Report a problem MLS Now #4259804 Report a problem | ||
| 3/6/2021 | Listed for sale | $229,000+36.3%$145/sqft |
Source: MLS Now #4259804 Report a problem | ||
| 7/18/2006 | Sold | $168,000+10.5%$107/sqft |
Source: Public Record Report a problem | ||
| 10/18/2000 | Sold | $152,000$96/sqft |
Source: Public Record Report a problem | ||
Public tax history
| Year | Property taxes | Tax assessment |
|---|---|---|
| 2024 | $4,172 +20.9% | $88,170 +35.9% |
| 2023 | $3,452 +1.1% | $64,890 |
| 2022 | $3,416 +15.8% | $64,890 |
| 2021 | $2,948 +5% | $64,890 +11.3% |
| 2020 | $2,809 +0.5% | $58,300 |
| 2019 | $2,794 -0.3% | $58,300 |
| 2018 | $2,803 +14.4% | $58,300 +19.9% |
| 2017 | $2,451 +0.5% | $48,630 |
| 2016 | $2,439 -0.5% | $48,630 |
| 2015 | $2,450 +3.2% | $48,630 +6.7% |
| 2014 | $2,373 -0.8% | $45,570 |
| 2013 | $2,392 +14.1% | $45,570 |
| 2012 | $2,096 | $45,570 -71.1% |
| 2011 | -- | $157,500 |
| 2010 | -- | -- |
| 2009 | -- | -- |
| 2008 | $2,422 +0.4% | -- |
| 2007 | $2,412 -15.3% | -- |
| 2006 | $2,847 +7.3% | -- |
| 2005 | $2,654 +2.7% | -- |
| 2004 | $2,584 +0.9% | -- |
| 2003 | $2,561 +0.9% | -- |
| 2002 | $2,537 -1.5% | -- |
| 2001 | $2,577 +17.6% | -- |
| 2000 | $2,192 | -- |
Find assessor info on the county website
Neighborhood: 44012
Nearby homes
- $318,8002 bd2 ba1.6k sqft225 Westwind Dr UNIT 16, Avon Lake, OH 44012Sold
- $330,0002 bd3 ba1.4k sqft225 Westwind Dr UNIT 18, Avon Lake, OH 44012Sold
- $292,9002 bd3 ba1.4k sqft225 Westwind Dr APT 23, Avon Lake, OH 44012Sold
- $372,0002 bd3 ba1.4k sqft225 Westwind Dr UNIT 31, Avon Lake, OH 44012Sold

- $350,0002 bd2 ba1.6k sqft225 Westwind Dr UNIT 57, Avon Lake, OH 44012Sold
- $292,5002 bd3 ba1.4k sqft225 Westwind Dr UNIT 27, Avon Lake, OH 44012Sold
- $345,0002 bd3 ba2k sqft225 Westwind Dr APT 39, Avon Lake, OH 44012Sold
- $343,0002 bd3 ba-- sqft225 Westwind Dr APT 49, Avon Lake, OH 44012Sold
Nearby schools
GreatSchools rating
- 10/10Eastview Elementary SchoolGrades: K-4Distance: 0.5 mi
- 7/10Learwood Middle SchoolGrades: 7-8Distance: 0.6 mi
- 9/10Avon Lake High SchoolGrades: 9-12Distance: 2 mi
Schools provided by the listing agent
- District: Avon Lake CSD - 4702
Source: MLS Now. This data may not be complete. We recommend contacting the local school district to confirm school assignments for this home.
Get a cash offer in 3 minutes
Find out how much your home could sell for in as little as 3 minutes with a no-obligation cash offer.
Estimated market value
$407,900
Get a cash offer in 3 minutes
Find out how much your home could sell for in as little as 3 minutes with a no-obligation cash offer.
Estimated market value
$407,900
- Ohio
- Lorain County
- Avon Lake
- 44012
- 225 Westwind Dr Apartment 24
Nearby cities
Nearby zip codes
Other Avon Lake Topics
