Skip main navigation
Sold for $1,050,000
  • $1,050,000

    225 White Tail Ln, Media, PA 19063

    4beds
    5,978sqft
    Single Family Residence
    Built in 1999
    1.08 Acres Lot
    $1,091,300 Zestimate®
    $176/sqft
    $7,755 Estimated rent

    Home value

    $1,091,300

    $982,000 - $1.21M

    $7,755/mo

    Zestimate® history
    Loading
    Loading...

    Owner options

    List your home for rent

    $7,755/mo

    Rent Zestimate®

    Find your next renter with Zillow Rental Manager. Plus, with online applications, you can quickly screen prospective tenants – for free.

    Learn more

    $7,755/mo

    Rent Zestimate®

    Refinance and save

    $7,084/mo

    Est. payment

    Refinancing to a lower rate could help reduce your monthly payments and save thousands over the life of the loan.

    See today's rates

    $7,084/mo

    Est. payment

    Explore your selling options

    Work with a Zillow partner agent

    Leverage their expertise and Zillow's premium Showcase listings to get your home seen by more buyers.

    Get started

    List with your own agent

    Get your home in front of millions of buyers by listing it on Zillow.

    Learn how to do it

    Sell it yourself

    Take full control of how buyers see your home on Zillow by listing For Sale by Owner (FSBO).

    List your home

    What's special

    In-wall fireplaceInviting fireplaceTop-of-the-line finishesOne-acre level lotSurrounded by treesExquisite custom detailsUnfinished walkout basement
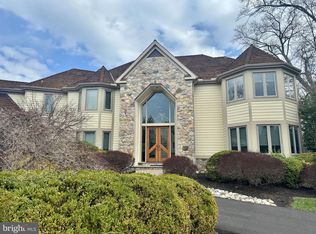
    Welcome to 225 White Tail Lane, a stunning custom-built residence nestled on a serene cul-de-sac in Media/Upper Providence, PA. This expansive home boasts over 5,900 square feet of luxurious living space, perfectly situated on a one-acre level lot, surrounded by trees for ultimate privacy. As you enter through the prestigious two-story foyer, a sweeping staircase invites you into an elegant world of comfort and sophistication. The main floor features palladium windows that flood the spaces with natural light, highlighting the grandeur of the formal living room with its inviting fireplace. Host unforgettable dinners in the spacious dining room, complete with a butler’s pantry for effortless entertaining. The heart of the home—the gourmet kitchen—will inspire your culinary creations, featuring a breakfast bar, gas cooking, and a double oven. The family room, another cozy retreat, opens through French doors to a large exterior deck, perfect for enjoying peaceful mornings or vibrant gatherings. Retreat to the luxurious primary suite, a true oasis with an in-wall fireplace, three walk-in closets, and a spa-like ensuite bath featuring a soaking tub, a huge stall shower, and double vanities. Two additional bedrooms offer walk-in closets and share a Jack-and-Jill bath, while a second ensuite bedroom adds convenience for guests. This meticulously designed home showcases exquisite custom details, including hardwood flooring, recessed lighting, and top-of-the-line finishes throughout. With an unfinished walkout basement and an attached three-car garage, the possibilities are endless. Don’t miss your chance to experience the tranquility of this exquisite property, just minutes away from shopping and dining. Discover the perfect blend of luxury and location at 225 White Tail Lane—where your dream home awaits. Stucco report available upon request. ________________________________________

    Zillow last checked:

    Listing updated:

    Listed by:

    Larry Besa 610-325-3055,

    BHHS Fox&Roach-Newtown Square

    Bought with:

    Mr. Gary A Mercer SR., RS164185L

    KW Greater West Chester

    Source: Bright MLS,MLS#: PADE2075850MLS Logo

    Facts & features

    Interior

    Bedrooms & bathrooms
    • Bedrooms: 4
    • Bathrooms: 5
    • Full bathrooms: 3
    • 1/2 bathrooms: 2
    • Main level bathrooms: 2
    Rooms
    • Room types: Living Room, Dining Room, Primary Bedroom, Bedroom 2, Bedroom 3, Bedroom 4, Kitchen, Family Room, Basement, Foyer, Breakfast Room, Laundry, Other, Attic
    Heating
    • Forced Air, Natural Gas
    Cooling
    • Central Air, Electric
    Appliances
    • Included: Cooktop, Self Cleaning Oven, Dishwasher, Gas Water Heater
    • Laundry: Main Level, Laundry Room
    Features
    • Primary Bath(s), Kitchen Island, Central Vacuum, Eat-in Kitchen, 9'+ Ceilings, High Ceilings, 2 Story Ceilings, Dry Wall
    • Flooring: Ceramic Tile, Hardwood, Carpet, Tile/Brick
    • Doors: French Doors
    • Windows: Palladian
    • Basement: Full,Unfinished,Walk-Out Access,Windows,Space For Rooms,Rear Entrance,Exterior Entry,Interior Entry
    • Number of fireplaces: 2
    • Fireplace features: Stone, Mantel(s), Glass Doors
    Interior area
    • Total structure area: 5,978
    • Total interior livable area: 5,978 sqft
    • Finished area above ground: 5,978

    Property

    Parking
    • Total spaces: 9
    • Parking features: Garage Faces Side, Garage Door Opener, Inside Entrance, Oversized, Driveway, Attached
    • Attached garage spaces: 3
    • Uncovered spaces: 6
    Accessibility
    • Accessibility features: None
    Features
    • Levels: Two
    • Stories: 2
    • Pool features: None
    • Has spa: Yes
    • Spa features: Bath
    Lot
    • Size: 1.08 Acres
    • Features: Cul-De-Sac, Front Yard, Rear Yard, SideYard(s)
    Details
    • Additional structures: Above Grade
    • Parcel number: 35000245827
    • Zoning: RESID
    • Special conditions: Standard

    Construction

    Type & style
    • Home type: SingleFamily
    • Architectural style: French
    • Property subtype: Single Family Residence
    Materials
    • Stucco
    • Foundation: Concrete Perimeter
    • Roof: Shingle
    Condition
    • Excellent
    • New construction: No
    • Year built: 1999

    Utilities & green energy

    • Electric: Underground, 200+ Amp Service, Circuit Breakers
    • Sewer: Public Sewer
    • Water: Public
    • Utilities for property: Cable Connected

    Community & HOA

    Community
    • Subdivision: Springton Hunt
    HOA
    • Has HOA: No
    Location
    • Region: Media
    • Municipality: UPPER PROVIDENCE TWP

    Financial & listing details

    • Price per square foot: $176/sqft
    • Tax assessed value: $950,480
    • Annual tax amount: $19,696
    • Date on market: 10/25/2024
    • Listing agreement: Exclusive Agency
    • Listing terms: Conventional
    • Ownership: Fee Simple

    Price history

    DateEventPrice
    3/7/2025Sold$1,050,000-19.2%$176/sqft
    Source: Bright MLS #PADE2075850 Report a problem
    1/15/2025Contingent$1,300,000$217/sqft
    Source: Bright MLS #PADE2075850 Report a problem
    10/25/2024Listed for sale$1,300,000+842%$217/sqft
    Source: Bright MLS #PADE2075850 Report a problem
    5/11/1998Sold$138,000$23/sqft
    Source: Public Record Report a problem

    Public tax history

    YearProperty taxesTax assessment
    2025$20,878 +6%$950,480
    2024$19,696 +3.6%$950,480
    2023$19,005 +3%$950,480
    2022$18,459 +0.2%$950,480
    2021$18,428 +576.2%$950,480 +90.5%
    2020$2,725 -84.5%$499,030
    2019$17,621 +1.6%$499,030
    2018$17,351 +520.9%$499,030
    2017$2,795 $499,030
    2016$2,795 $499,030
    2015$2,795 $499,030
    2014$2,795 +4.8%$499,030
    2013$2,665 +0.8%$499,030
    2012$2,645 +2.3%$499,030
    2011$2,585 $499,030
    2010$2,585 +9.7%$499,030
    2009$2,357 $499,030
    2008$2,357 +8.3%$499,030
    2007$2,176 $499,030
    2006$2,176 -2%$499,030
    2005$2,221 $499,030
    2004$2,221 +8.5%$499,030
    2003$2,046 +7.9%$499,030
    2002$1,896 $499,030
    2000$1,896 $499,030
    Find assessor info on the county website

    Neighborhood: 19063

    Nearby schools

    GreatSchools rating
    Schools provided by the listing agent
    • Middle: Springton Lake
    • High: Penncrest
    • District: Rose Tree Media

    Source: Bright MLS. This data may not be complete. We recommend contacting the local school district to confirm school assignments for this home.

    Get a cash offer in 3 minutes
    Find out how much your home could sell for in as little as 3 minutes with a no-obligation cash offer.
    Estimated market value
    $1,091,300
    Get a cash offer in 3 minutes
    Find out how much your home could sell for in as little as 3 minutes with a no-obligation cash offer.
    Estimated market value
    $1,091,300