Luxury Meets Comfort in This Stunning Custom Home! Welcome to this meticulously maintained 5-bedroom, 5 1/2 bath custom-built home, offering an exceptional blend of elegance, comfort, and modern upgrades. Nestled on a quiet no-outlet street with a circular driveway, this home is designed for both grand entertaining and everyday living. As you step into the two-story foyer, you're greeted by a beautifully crafted wood staircase, flanked by a formal dining room on the left and a spacious living room on the right. Beyond, a private office and full bath offers flexibility as a first-floor master or guest suite if needed. The heart of the home is the magnificent chef’s kitchen, featuring dual islands, a beverage center, an abundance of quartz counter space, dual sinks, and top-of-the-line Bosch convection microwave, oven, cooktop, and dishwasher, as well as a Sub-Zero refrigerator. Custom cabinetry and a vaulted ceiling with three oversized windows provide breathtaking views. The kitchen seamlessly connects to the two-story family room, where a floor-to-ceiling gas fireplace creates a warm and inviting ambiance. A back staircase leads to the second floor and basement, adding convenience. Upstairs, you'll find a wonderfully updated primary suite with soaking tub, his & hers closets, and loft. Three generously sized bedrooms, a hall bath, and large princess suite (perfect as a second primary bedroom) complete the second floor. The fully finished walk-out basement serves as a bonus living space, playroom, or potential in-law suite, complete with a kitchenette, full bath, and direct patio access. Additional Features & Upgrades: 3-car garage 4-zone heating for efficiency Whole-house Generac generator Newer hardwood flooring throughout 400-amp electric service Replacement windows (2011) Convenient access to I-95, Rt 3, I-476, SEPTA Regional Rail, and Downtown Media Boro Shops & Dining This extraordinary home is move-in ready and waiting for its next owner. Don’t miss your chance to own this remarkable property—schedule your private tour today!
Sold for $1,511,021
$1,511,021
215 White Tail Ln, Media, PA 19063
5beds
6,100sqft
Single Family Residence
Built in 1995
1.01 Acres Lot
$1,554,000 Zestimate®
$248/sqft
$6,664 Estimated rent
Home value
$1,554,000
$1.40M - $1.74M
$6,664/mo
Zestimate® history
Owner options
List your home for rent
$6,664/mo
Rent Zestimate®
Find your next renter with Zillow Rental Manager. Plus, with online applications, you can quickly screen prospective tenants – for free.
$6,664/mo
Rent Zestimate®
Refinance and save
$10,717/mo
Est. payment
Refinancing to a lower rate could help reduce your monthly payments and save thousands over the life of the loan.
$10,717/mo
Est. payment
Explore your selling options
Work with a Zillow partner agent
Leverage their expertise and Zillow's premium Showcase listings to get your home seen by more buyers.
Get startedList with your own agent
Get your home in front of millions of buyers by listing it on Zillow.
Learn how to do itSell it yourself
Take full control of how buyers see your home on Zillow by listing For Sale by Owner (FSBO).
List your homeWhat's special
Zillow last checked:
Listing updated:
Listed by:
Victoria Sheridan 610-662-6859,
Coldwell Banker Realty,
Listing Team: Tori Sheridan & Jess Mudrick Team, Co-Listing Team: Tori Sheridan & Jess Mudrick Team,Co-Listing Agent: Jessica L Mudrick 610-717-7266,
Coldwell Banker Realty
Bought with:
Stephanie Sultanov Graham, RS326384
Compass RE
Source: Bright MLS,MLS#: PADE2086798
Facts & features
Interior
Bedrooms & bathrooms
- Bedrooms: 5
- Bathrooms: 6
- Full bathrooms: 5
- 1/2 bathrooms: 1
- Main level bathrooms: 2
Basement
- Area: 1400
Heating
- Heat Pump, Forced Air, Natural Gas, Electric
Cooling
- Central Air, Electric
Appliances
- Included: Built-In Range, Cooktop, Dishwasher, Microwave, Oven, Refrigerator, Stainless Steel Appliance(s), Water Heater, Washer, Dryer, Gas Water Heater
- Laundry: Main Level
Features
- Additional Stairway, Soaking Tub, Bathroom - Walk-In Shower, Ceiling Fan(s), Curved Staircase, Family Room Off Kitchen, Open Floorplan, Formal/Separate Dining Room, Kitchen Island, Primary Bath(s), Recessed Lighting, Sound System, Spiral Staircase, Upgraded Countertops, Walk-In Closet(s)
- Flooring: Hardwood, Wood
- Windows: Replacement, Skylight(s)
- Basement: Full,Walk-Out Access,Windows,Concrete,Finished
- Number of fireplaces: 1
- Fireplace features: Gas/Propane
Interior area
- Total structure area: 6,100
- Total interior livable area: 6,100 sqft
- Finished area above ground: 4,700
- Finished area below ground: 1,400
Property
Parking
- Total spaces: 13
- Parking features: Garage Door Opener, Garage Faces Side, Inside Entrance, Circular Driveway, Attached, Driveway
- Attached garage spaces: 3
- Uncovered spaces: 10
Accessibility
- Accessibility features: None
Features
- Levels: Two
- Stories: 2
- Patio & porch: Deck
- Pool features: None
- Has view: Yes
- View description: Trees/Woods
Lot
- Size: 1.01 Acres
- Dimensions: 0.00 x 233.00
- Features: Backs to Trees, No Thru Street, Rear Yard, Suburban
Details
- Additional structures: Above Grade, Below Grade
- Parcel number: 35000245826
- Zoning: RESIDENTIAL
- Special conditions: Standard
Construction
Type & style
- Home type: SingleFamily
- Architectural style: Colonial
- Property subtype: Single Family Residence
Materials
- Frame
- Foundation: Permanent
Condition
- Excellent
- New construction: No
- Year built: 1995
Utilities & green energy
- Sewer: Public Sewer
- Water: Public
Community & HOA
Community
- Subdivision: Springton Hunt
HOA
- Has HOA: No
Location
- Region: Media
- Municipality: UPPER PROVIDENCE TWP
Financial & listing details
- Price per square foot: $248/sqft
- Tax assessed value: $924,860
- Annual tax amount: $20,315
- Date on market: 4/25/2025
- Listing agreement: Exclusive Agency
- Inclusions: Armoire In Primary Bedroom & Armoire In Princess Suite
- Ownership: Fee Simple
Price history
| Date | Event | Price |
|---|---|---|
| 6/16/2025 | Sold | $1,511,021+0.8%$248/sqft |
Source:  Bright MLS #PADE2086798 Report a problem Bright MLS #PADE2086798 Report a problem | ||
| 4/28/2025 | Pending sale | $1,499,000$246/sqft |
Source: Bright MLS #PADE2086798 Report a problem | ||
| 4/25/2025 | Listed for sale | $1,499,000+143.3%$246/sqft |
Source: Bright MLS #PADE2086798 Report a problem | ||
| 4/18/1995 | Sold | $616,000$101/sqft |
Source: Public Record Report a problem | ||
Public tax history
| Year | Property taxes | Tax assessment |
|---|---|---|
| 2026 | $19,622 -3.4% | $866,268 -6.3% |
| 2025 | $20,315 +6% | $924,860 |
| 2024 | $19,165 +3.6% | $924,860 |
| 2023 | $18,493 +3% | $924,860 |
| 2022 | $17,961 +0.2% | $924,860 |
| 2021 | $17,931 +503.1% | $924,860 +69.9% |
| 2020 | $2,973 -84.5% | $544,416 |
| 2019 | $19,223 +1.6% | $544,416 |
| 2018 | $18,929 +533.5% | $544,416 |
| 2017 | $2,988 -2% | $544,416 |
| 2016 | $3,049 | $544,416 |
| 2015 | $3,049 | $544,416 |
| 2014 | $3,049 +4.8% | $544,416 |
| 2013 | $2,908 +0.8% | $544,416 |
| 2012 | $2,885 +2.3% | $544,416 |
| 2011 | $2,820 -7.2% | $544,416 -9% |
| 2010 | $3,037 +7.5% | $598,310 |
| 2009 | $2,826 | $598,310 |
| 2008 | $2,826 +8.3% | $598,310 |
| 2007 | $2,609 -2% | $598,310 |
| 2006 | $2,662 | $598,310 |
| 2005 | $2,662 | $598,310 |
| 2004 | $2,662 +8.5% | $598,310 |
| 2003 | $2,453 +7.9% | $598,310 |
| 2002 | $2,274 | $598,310 |
| 2000 | $2,274 | $598,310 |
Find assessor info on the county website
Neighborhood: 19063
Nearby homes
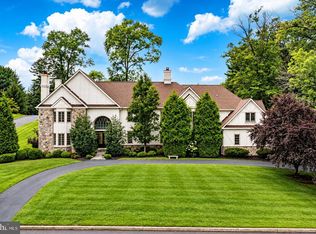
- $1,499,0004 bd6 ba7.7k sqft105 Spring Hunt Ln, Media, PA 19063For Sale
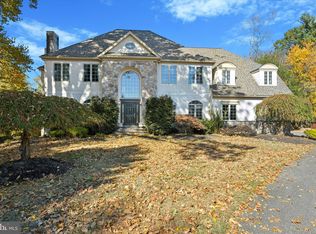
- $1,050,0004 bd5 ba5.9k sqft225 White Tail Ln, Media, PA 19063Sold
- $936,1003 bd2 ba3k sqft2845 N Providence Rd, Media, PA 19063Off Market
- $1,321,8004 bd3 ba4k sqft235 White Tail Ln, Media, PA 19063Off Market
- $904,4005 bd3 ba3.4k sqft2835 N Providence Rd, Media, PA 19063Off Market
- $1,717,8004 bd3 ba7.4k sqft200 White Tail Ln, Media, PA 19063Off Market
- $1,063,7004 bd3 ba3.3k sqft2 Lakewood Dr, Media, PA 19063Off Market
- $2,676,0008 bd8 ba11k sqft210 White Tail Ln, Media, PA 19063Off Market
Nearby schools
GreatSchools rating
- 9/10Rose Tree El SchoolGrades: K-5Distance: 2.1 mi
- 10/10Springton Lake Middle SchoolGrades: 6-8Distance: 1.2 mi
- 9/10Penncrest High SchoolGrades: 9-12Distance: 2.2 mi
Schools provided by the listing agent
- Elementary: Rose Tree
- Middle: Springton Lake
- High: Penncrest
- District: Rose Tree Media
Source: Bright MLS. This data may not be complete. We recommend contacting the local school district to confirm school assignments for this home.
Get a cash offer in 3 minutes
Find out how much your home could sell for in as little as 3 minutes with a no-obligation cash offer.
Estimated market value
$1,554,000
Get a cash offer in 3 minutes
Find out how much your home could sell for in as little as 3 minutes with a no-obligation cash offer.
Estimated market value
$1,554,000
- Pennsylvania
- Delaware County
- Media
- 19063
- 215 White Tail Ln
