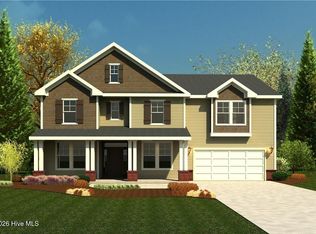
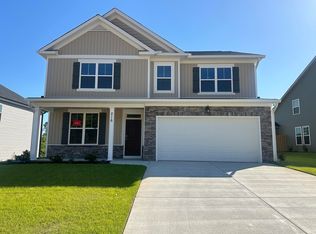
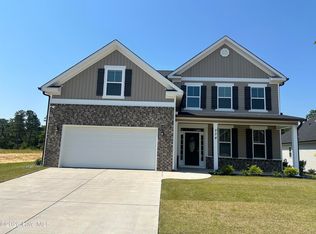
The Ethans Mill plan by Ivey Homes features everything a large family needs for exceptional living. If you've been trying to solve the problem of having enough space for every family member, every item that needs storage, and every activity that demands a dedicated or flex place in your home (from working from home, kids' extracurriculars, a secluded space for self care, entertaining out of town guests, and storing holiday decorations... just to name a few), the Ethans Mill floorplan by Ivey Homes is exactly what you need to calm the chaos of modern life. The spacious, open kitchen, breakfast room, and family room layout highlights the first floor, complemented by a guest bedroom with full bath, in addition to a flex/dining room and home management center. Upstairs, the expansive primary bedroom suite includes a dual-vanity bath with separate shower and tub and gigantic walk-in closet, and a sitting room. This luxurious upstairs primary suite is joined by three additional bedrooms and two additional bathrooms, with an optional private fourth bathroom. Floored attic lends for a great storage area. Every Ivey home is built to above-code IveyWise building standards to include a Home Energy Rating Score (HERS) and Average Annual Energy Savings Guaranteed by third party testing. IveyWise - Energy Efficient, Better Built, Healthier Home. Community amenities include community pool, pavilion, activity park, pet park, playground, sidewalks, streetlights, green spaces, fishing pond and two landscaped entrances. Townhome only residents enjoy year-round residence lawncare, yearly pressure washing, termite coverage, water for irrigation and roof reserve.
Sold for $456,540
$456,540
225 Windsor Drive, North Augusta, SC 29860
5beds
3,019sqft
Single Family Residence
Built in 2026
0.25 Acres Lot
$458,100 Zestimate®
$151/sqft
$2,669 Estimated rent
Home value
$458,100
Estimated sales range
Not available
$2,669/mo
Zestimate® history
Owner options
List your home for rent
$2,669/mo
Rent Zestimate®
Find your next renter with Zillow Rental Manager. Plus, with online applications, you can quickly screen prospective tenants – for free.
$2,669/mo
Rent Zestimate®
Refinance and save
$3,229/mo
Est. payment
Refinancing to a lower rate could help reduce your monthly payments and save thousands over the life of the loan.
$3,229/mo
Est. payment
Explore your selling options
Work with a Zillow partner agent
Leverage their expertise and Zillow's premium Showcase listings to get your home seen by more buyers.
Get startedList with your own agent
Get your home in front of millions of buyers by listing it on Zillow.
Learn how to do itSell it yourself
Take full control of how buyers see your home on Zillow by listing For Sale by Owner (FSBO).
List your homeWhat's special
Zillow last checked:
Listing updated:
Listed by:
Amanda Bowling 205-223-5902,
Ivey Realty Associates, Llc,
Jessica Moon 706-799-9448,
Ivey Realty Associates, Llc
Bought with:
Caroline Ashe, 250455
Ivey Realty Associates, Llc
Source: Hive MLS,MLS#: 98252672 Originating MLS: REALTORS® of Greater Augusta
Originating MLS: REALTORS® of Greater AugustaFacts & features
Interior
Bedrooms & bathrooms
- Bedrooms: 5
- Bathrooms: 3
- Full bathrooms: 3
Rooms
- Room types: Dining Room, Breakfast Room, Family Room, Bedroom 5, Master Bedroom, Bedroom 2, Bedroom 3, Bedroom 4, Office
Primary bedroom
- Level: Upper
- Dimensions: 18 x 15
Bedroom 2
- Level: Upper
- Dimensions: 13 x 16
Bedroom 3
- Level: Upper
- Dimensions: 13 x 12
Bedroom 4
- Level: Upper
- Dimensions: 12 x 11
Bedroom 5
- Level: Main
- Dimensions: 12 x 13
Breakfast room
- Level: Main
- Dimensions: 13 x 10
Dining room
- Description: Flex Room
- Level: Main
- Dimensions: 13 x 13
Family room
- Level: Main
- Dimensions: 15 x 18
Kitchen
- Level: Main
- Dimensions: 13 x 13
Office
- Description: Home Management Center
- Level: Upper
- Dimensions: 8 x 6
Heating
- Fireplace(s), Electric, Forced Air, Heat Pump
Cooling
- Central Air, Ceiling Fan(s)
Appliances
- Included: Vented Exhaust Fan, Built-In Microwave, Range, Disposal, Dishwasher
- Laundry: Dryer Hookup, Washer Hookup
Features
- Walk-in Closet(s), Tray Ceiling(s), Entrance Foyer, Kitchen Island, Ceiling Fan(s), Pantry, Walk-in Shower, Eat-in Kitchen, Walk-In Closet(s)
- Flooring: LVT/LVP, Carpet, Ceramic Tile
- Doors: Thermal Doors
- Windows: Thermal Windows
- Basement: None
- Attic: Partially Floored,Pull Down Stairs,Storage
Interior area
- Total structure area: 3,019
- Total interior livable area: 3,019 sqft
Property
Parking
- Total spaces: 2
- Parking features: Attached, Concrete, Garage Door Opener, Garage
- Attached garage spaces: 2
Features
- Levels: Two
- Patio & porch: Covered, Porch, Front Porch, Rear Porch
- Exterior features: Thermal Doors
- Fencing: None
- Has view: Yes
- View description: See Remarks
- Frontage type: See Remarks
Lot
- Size: 0.25 Acres
- Dimensions: 56 x 150
- Features: Landscaped, Sprinklers in Front, Sprinklers in Rear
Details
- Parcel number: Wd229
- Zoning: R2
Construction
Type & style
- Home type: SingleFamily
- Property subtype: Single Family Residence
Materials
- Stone, Vinyl Siding, Wood Frame
- Foundation: Slab
- Roof: Composition
Condition
- New construction: Yes
- Year built: 2026
Details
- Warranty included: Yes
Utilities & green energy
- Sewer: Public Sewer
- Water: Public
- Utilities for property: Cable Available
Community & HOA
Community
- Security: Smoke Detector(s)
- Subdivision: Windsor
HOA
- Has HOA: Yes
- Amenities included: Pool, Park, Playground, Sidewalks, Street Lights, Trail(s), See Remarks
- HOA fee: $525 annually
- HOA name: Community Connect Partners
- HOA phone: 706-842-7531
Location
- Region: North Augusta
Financial & listing details
- Price per square foot: $151/sqft
- Date on market: 2/2/2026
- Cumulative days on market: 1 day
- Listing agreement: Exclusive Right To Sell
- Listing terms: Cash,Conventional,FHA,USDA Loan,VA Loan
- Road surface type: Paved
Price history
| Date | Event | Price |
|---|---|---|
| 7/2/2026 | Sold | $456,540+0.2%$151/sqft |
Source:  Hive MLS #98252672 Report a problem Hive MLS #98252672 Report a problem | ||
| 5/11/2026 | Pending sale | $455,590$151/sqft |
Source: Hive MLS #98252672 Report a problem | ||
Public tax history
Tax history is unavailable.
Neighborhood: 29860
Nearby homes
- $490,2255 bd3 ba3.4k sqft221 Windsor Dr #WD228, North Augusta, SC 29860Pending
- $378,0004 bd3 ba2.3k sqft216 Windsor Dr #WD221, North Augusta, SC 29860Sold
- $439,8303 bd3 ba2.3k sqft240 Windsor Dr #WD214, North Augusta, SC 29860Pending

- $448,6405 bd4 ba2.8k sqft234 Windsor Dr #WD216, North Augusta, SC 29860Sold
- $479,9005 bd3 ba3.4k sqft233 Windsor Dr #WD231, North Augusta, SC 29860New Construction
- $438,4804 bd4 ba2.8k sqft229 Windsor Dr #WD230, North Augusta, SC 29860Sold
- $495,0005 bd5 ba3.6k sqft237 Windsor Dr #WD232, North Augusta, SC 29860New Construction
- $364,1954 bd3 ba2.2k sqft210 Windsor Dr #WD223, North Augusta, SC 29860Sold
Nearby schools
GreatSchools rating
- 7/10Merriwether Elementary SchoolGrades: PK-5Distance: 1.8 mi
- 9/10Merriwether Middle SchoolGrades: 6-8Distance: 1.4 mi
- 4/10Strom Thurmond High SchoolGrades: 9-12Distance: 16.6 mi
Schools provided by the listing agent
- Elementary: Merriwether
- Middle: Merriwether
- High: Strom Thurmond
Source: Hive MLS. This data may not be complete. We recommend contacting the local school district to confirm school assignments for this home.
Sell for more on Zillow
Get a Zillow Showcase℠ listing at no additional cost and you could sell for .
$458,100
2% more
+$9,162
With Zillow Showcase(estimated)
$467,262
Sell for more on Zillow
Get a Zillow Showcase℠ listing at no additional cost and you could sell for .
$458,100
2% more
+$9,162
With Zillow Showcase(estimated)
$467,262
- South Carolina
- Edgefield County
- North Augusta
- 29860
- 225 Windsor Drive
