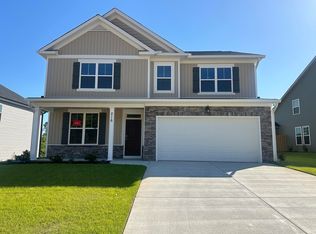
The Oglethorpe is a 3,410 square foot home with 5 bedrooms and 3 bathrooms, designed for large families and homeowners who want space for hosting and everyday living. This thoughtfully planned layout offers flexibility, comfort, and room to grow. The main level centers around an open-concept kitchen that connects seamlessly to the breakfast area and family room, creating a natural gathering space for meals and entertaining. A guest bedroom on the first floor provides a private option for visitors or multi generational living. Formal living and dining rooms add versatility and can be adapted as a home office, flex space, or additional seating area. Upstairs, the expansive primary suite spans the length of the home and includes a large bathroom and walk-in closet. Three additional upstairs bedrooms and two full bathrooms offer generous space and privacy for the rest of the household. With many customization options available, the Oglethorpe can be tailored to match your lifestyle and long term needs.
Pending
$490,225
221 Windsor Drive #Wd228, North Augusta, SC 29860
5beds
3,410sqft
Single Family Residence
Built in 2026
10,454 Square Feet Lot
$-- Zestimate®
$144/sqft
$44/mo HOA
What's special
- 19 days
- 6
- 0
Zillow last checked:
Listing updated:
Listed by:
Amanda Bowling 205-223-5902,
Ivey Realty Associates, Llc,
Jessica Moon 706-799-9448,
Ivey Realty Associates, Llc
Source: Hive MLS,MLS#: 100586126 Originating MLS: REALTORS® of Greater Augusta
Originating MLS: REALTORS® of Greater AugustaFacts & features
Interior
Bedrooms & bathrooms
- Bedrooms: 5
- Bathrooms: 3
- Full bathrooms: 3
Rooms
- Room types: Family Room, Breakfast Room, Living Room, Bedroom 2, Master Bedroom, Bedroom 3, Bedroom 4, Bedroom 5, Dining Room, Loft, Bonus Room
Primary bedroom
- Level: Upper
- Dimensions: 19 x 16
Bedroom 2
- Level: Main
- Dimensions: 12 x 11
Bedroom 3
- Level: Upper
- Dimensions: 12 x 13
Bedroom 4
- Level: Upper
- Dimensions: 14 x 11
Bedroom 5
- Level: Upper
- Dimensions: 11 x 13
Bonus room
- Level: Upper
- Dimensions: 11 x 12
Breakfast room
- Level: Main
- Dimensions: 12 x 12
Dining room
- Level: Main
- Dimensions: 11 x 13
Family room
- Level: Main
- Dimensions: 19 x 16
Kitchen
- Level: Main
- Dimensions: 11 x 13
Living room
- Description: Flex Room
- Level: Main
- Dimensions: 12 x 13
Loft
- Level: Upper
- Dimensions: 11 x 14
Heating
- Fireplace(s), Electric, Forced Air, Heat Pump
Cooling
- Central Air, Ceiling Fan(s)
Appliances
- Included: Vented Exhaust Fan, Built-In Microwave, Range, Disposal, Dishwasher, ENERGY STAR Qualified Appliances, Cooktop
- Laundry: Dryer Hookup, Washer Hookup
Features
- Walk-in Closet(s), Entrance Foyer, Kitchen Island, Pantry, Eat-in Kitchen, Walk-In Closet(s)
- Flooring: LVT/LVP, Carpet, Ceramic Tile
- Doors: Thermal Doors
- Windows: Thermal Windows
- Basement: None
- Attic: Pull Down Stairs,Storage
- Number of fireplaces: 1
Interior area
- Total structure area: 3,410
- Total interior livable area: 3,410 sqft
Property
Parking
- Total spaces: 2
- Parking features: Attached, Concrete, Garage Door Opener, Garage
- Attached garage spaces: 2
Features
- Levels: Two
- Patio & porch: Covered, Porch, Front Porch, Rear Porch
- Exterior features: Thermal Doors
- Fencing: None
- Has view: Yes
- View description: None
- Frontage type: See Remarks
Lot
- Size: 10,454 Square Feet
- Dimensions: 70 x 150
- Features: Landscaped, Sprinklers in Front, Sprinklers in Rear
Details
- Parcel number: 0
- Zoning: R2
Construction
Type & style
- Home type: SingleFamily
- Property subtype: Single Family Residence
Materials
- Vinyl Siding, Wood Frame
- Foundation: Slab
- Roof: Composition
Condition
- New Construction
- New construction: Yes
- Year built: 2026
Details
- Warranty included: Yes
Utilities & green energy
- Sewer: Public Sewer
- Water: Public
- Utilities for property: Cable Available
Green energy
- Green verification: HERS Index Score
- Energy efficient items: Lighting, Thermostat
- Indoor air quality: Ventilation
Community & HOA
Community
- Security: Smoke Detector(s)
- Subdivision: Windsor
HOA
- Has HOA: Yes
- Amenities included: Clubhouse, Pool, Park, Playground, Sidewalks, Street Lights
- HOA fee: $525 annually
- HOA name: Community Connect Partners
- HOA phone: 706-842-7531
Location
- Region: North Augusta
Financial & listing details
- Price per square foot: $144/sqft
- Date on market: 7/2/2026
- Cumulative days on market: 19 days
- Listing agreement: Exclusive Right To Sell
- Listing terms: Cash,Conventional,FHA,USDA Loan,VA Loan
- Road surface type: Paved
Estimated market value
Not available
Estimated sales range
Not available
$2,790/mo
Price history
| Date | Event | Price |
|---|---|---|
| 7/2/2026 | Pending sale | $490,225$144/sqft |
Source:  Hive MLS #100586126 Report a problem Hive MLS #100586126 Report a problem | ||
Public tax history
Tax history is unavailable.
Monthly payment
Est. payment
Payment breakdown
Explore the cost of this home by adjusting the details. Changes won't be saved.Climate risks
Neighborhood: 29860
Nearby schools
Schools provided by the listing agent
- Elementary: Merriwether
- Middle: Merriwether
- High: Strom Thurmond
Source: Hive MLS. This data may not be complete. We recommend contacting the local school district to confirm school assignments for this home.


Similar homes
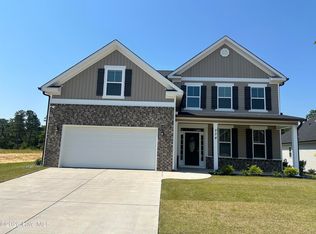
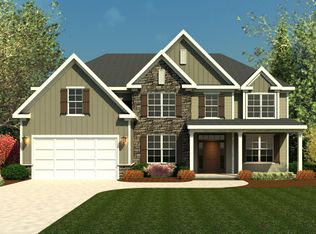
- from $468,0005 bd5 ba3.6k sqftDurham Hill Plan, Windsor, North Augusta, SC 29860New Construction
 Ivey Homes
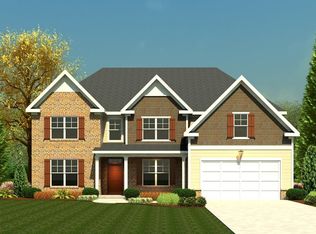
 - from $443,0005 bd4 ba3.4k sqftSpringfield V Plan, Windsor, North Augusta, SC 29860New Construction
 Ivey Homes
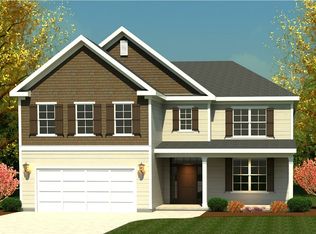
 - from $431,5004 bd3 ba3.2k sqftTownsend II Plan, Windsor, North Augusta, SC 29860New Construction
 Ivey Homes
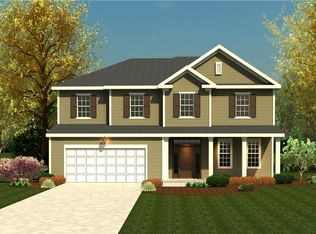
 - from $409,0004 bd3 ba3k sqftHemingway Plan, Windsor, North Augusta, SC 29860New Construction
 Ivey Homes
