Skip main navigation
Sold for $7,900,000
  • $7,900,000

    2250 Apres Ski Way UNIT 711, Steamboat Springs, CO 80487

    4beds
    3,889sqft
    Condominium
    Built in 2009
    -- sqft lot
    $6,637,400 Zestimate®
    $2,031/sqft
    $7,749 Estimated rent

    Home value

    $6,637,400

    $5.44M - $8.16M

    $7,749/mo

    Zestimate® history
    Loading
    Loading...

    Owner options

    List your home for rent

    $7,749/mo

    Rent Zestimate®

    Find your next renter with Zillow Rental Manager. Plus, with online applications, you can quickly screen prospective tenants – for free.

    Learn more

    $7,749/mo

    Rent Zestimate®

    Refinance and save

    $124,486/mo

    Est. payment

    Refinancing to a lower rate could help reduce your monthly payments and save thousands over the life of the loan.

    See today's rates

    $124,486/mo

    Est. payment

    Explore your selling options

    Work with a Zillow partner agent

    Leverage their expertise and Zillow's premium Showcase listings to get your home seen by more buyers.

    Get started

    List with your own agent

    Get your home in front of millions of buyers by listing it on Zillow.

    Learn how to do it

    Sell it yourself

    Take full control of how buyers see your home on Zillow by listing For Sale by Owner (FSBO).

    List your home

    What's special

    Floor to ceiling windowsLarge windowsTwin walk-in closetsSpacious bedroomSeparate sitting roomMedia roomLarge bathroom
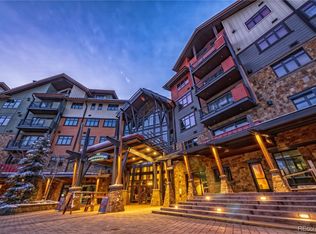
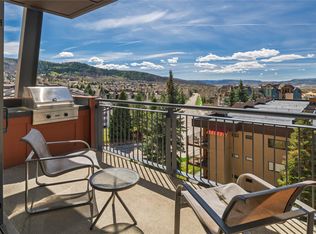
    Perched amid the beauty of Mount Werner at the new base area, is Penthouse 711. This fabulous Penthouse is a 3,889 sq ft 4-bedroom, 4.5-bathroom elaborate residence with some of the very best mountain views in the building. The open-concept living space features a state-of-the-art kitchen, complemented by a cozy yet elegant living area, perfect for après-ski gatherings or tranquil evenings by the fireplace. The great room is complete with a breakfast/game table, and a separate sitting room (plus an adjacent large entryway closet, a media room, and a sitting area/breakfast nook not yet platted making the actual square footage ~4,150) – all marked by high vaulted ceilings and floor to ceiling windows facing directly up the mountain. An incredible owner’s suite with large windows, westerly views, a separate sitting area, a two-sided fireplace, a spacious bedroom, twin walk-in closets, and a large bathroom with his & her vanities add to the luxury of this very special residence. This residence has never been rented and sleeps 8 guests. Every bedroom enjoys a different view and affords all guests exceptional privacy and tranquility.

    Zillow last checked:

    Listing updated:

    Listed by:

    Todd Allsberry 970-875-1000,

    Timbers Real Estate Company

    Bought with:

    Alex Pond Team

    The Steamboat Group

    Source: Altitude Realtors,MLS#: SS6014283MLS LogoOriginating MLS: Steamboat Springs Board of Realtors

    Facts & features

    Interior

    Bedrooms & bathrooms
    • Bedrooms: 4
    • Bathrooms: 5
    • Full bathrooms: 4
    • 1/2 bathrooms: 1
    Primary bedroom
    • Description: Large Primary Bedroom with sitting area and fireplace
    • Level: Main
    Bedroom
    • Level: Main
    Bedroom
    • Level: Main
    Bedroom
    • Level: Main
    Other
    • Level: Main
    Other
    • Level: Main
    Other
    • Level: Main
    Half bath
    • Level: Main
    Office
    • Description: Large spacious office with two desks
    • Level: Main
    Other
    • Level: Main
    Heating
    • Forced Air
    Cooling
    • Central Air
    Appliances
    • Included: Cooktop, Dishwasher, Freezer, Disposal, Humidifier, Microwave, Oven, Range, Refrigerator, Range Hood
    • Laundry: In Unit
    Features
    • Fireplace
    • Flooring: Carpet, Laminate
    • Number of fireplaces: 2
    • Fireplace features: Gas
    • Furnished: Yes
    Interior area
    • Total interior livable area: 3,889 sqft

    Property

    Parking
    • Total spaces: 1
    • Parking features: Attached, Garage
    • Garage spaces: 1
    Features
    • Patio & porch: Deck
    • Has view: Yes
    • View description: Mountain(s), Ski Area
    Details
    • Parcel number: 288618711
    • Zoning description: See Remarks

    Construction

    Type & style
    • Home type: Condo
    • Property subtype: Condominium
    Materials
    • Brick, Block, Metal Siding, Concrete, Rock, Steel, Wood Siding
    • Roof: Composition
    Condition
    • Year built: 2009

    Utilities & green energy

    • Sewer: Community/Coop Sewer
    • Utilities for property: Cable Available, Electricity Available, Natural Gas Available, High Speed Internet Available, Propane, Phone Available

    Community & HOA

    Community
    • Subdivision: Osp Condominium At Apres Ski Way
    HOA
    • Has HOA: Yes
    • Amenities included: Transportation Service
    • Services included: Cable TV, Electricity, Gas, Heat, Insurance, Internet, Maintenance Grounds, Maintenance Structure, Recycling, Road Maintenance, Sewer, Snow Removal, Security, Trash, Valet, Water
    • HOA fee: $79,710 annually
    • HOA name: Osp Hoa
    Location
    • Region: Steamboat Springs

    Financial & listing details

    • Price per square foot: $2,031/sqft
    • Annual tax amount: $13,984
    • Date on market: 2/12/2024
    • Cumulative days on market: 618 days
    • Exclusions: No, n/a

    Price history

    DateEventPrice
    3/20/2024Sold$7,900,000-7.1%$2,031/sqft
    Source: Altitude Realtors #SS6014283 Report a problem
    2/15/2024Pending sale$8,500,000$2,186/sqft
    Source: Altitude Realtors #SS6014283 Report a problem
    2/12/2024Listed for sale$8,500,000$2,186/sqft
    Source: Altitude Realtors #SS6014283 Report a problem

    Public tax history

    Tax history is unavailable.

    Neighborhood: 80487

    Nearby schools

    GreatSchools rating
    Schools provided by the listing agent
    • Elementary: Soda Creek
    • Middle: Steamboat Springs
    • High: Steamboat Springs

    Source: Altitude Realtors. This data may not be complete. We recommend contacting the local school district to confirm school assignments for this home.