Skip main navigation
Sold for $4,350,000
  • $4,350,000

    2250 Apres Ski Way UNIT R613, Steamboat Springs, CO 80487

    4beds
    2,283sqft
    Condominium
    Built in 2009
    -- sqft lot
    $4,830,500 Zestimate®
    $1,905/sqft
    $6,576 Estimated rent

    Home value

    $4,830,500

    $4.30M - $5.36M

    $6,576/mo

    Zestimate® history
    Loading
    Loading...

    Owner options

    List your home for rent

    $6,576/mo

    Rent Zestimate®

    Find your next renter with Zillow Rental Manager. Plus, with online applications, you can quickly screen prospective tenants – for free.

    Learn more

    $6,576/mo

    Rent Zestimate®

    Refinance and save

    $73,713/mo

    Est. payment

    Refinancing to a lower rate could help reduce your monthly payments and save thousands over the life of the loan.

    See today's rates

    $73,713/mo

    Est. payment

    Explore your selling options

    Work with a Zillow partner agent

    Leverage their expertise and Zillow's premium Showcase listings to get your home seen by more buyers.

    Get started

    List with your own agent

    Get your home in front of millions of buyers by listing it on Zillow.

    Learn how to do it

    Sell it yourself

    Take full control of how buyers see your home on Zillow by listing For Sale by Owner (FSBO).

    List your home

    What's special

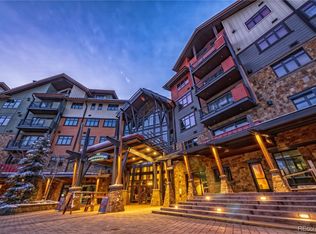
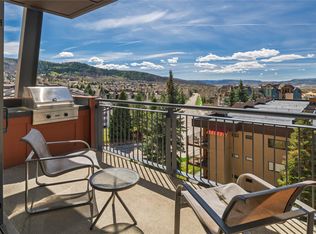
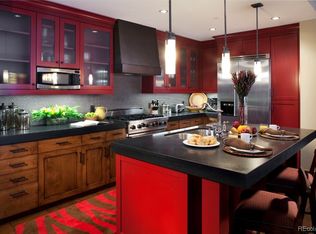
    Immerse yourself in luxury at One Steamboat Place. This exceptional 4 bedroom, 4 bathroom, condo has all of the amenities you would expect of a premier mountain destination and more. Nestled into the foot of the slopes at the base of the resort, One Steamboat place is home to the most exclusive slopeside address. Upon skiing up to One Steamboat Place simply valet your skis, store your gear in the member' locker room, grab a complimentary hot drink and kick back in the the stunning gathering room, then take a dip in the outdoor, heated pool and whirlpool spa. This sixth floor unit features the Guadalupe Mountain Floor Plan making it perfect for a family vacation with an open layout and views overlooking Steamboat Square and out to Emerald Mountain. The interior has been recently updated and is exquisitely designed to make you feel right at home with a lovely selection of fine furnishings and accessories, a beautiful stone fireplace, hardwood floors and an in-unit laundry. The chef inspired gourmet kitchen boasts a 6-burner Viking Range, oversized Viking refrigerator, granite counters and custom cabinetry. The primary suite is set apart from the other bedrooms for privacy and has its own fireplace, his and hers closets and a spa like bathroom with dual vanity, steam shower and soaking tub. This property will elevate your Steamboat experience with unparalleled amenities including five-star concierge services, valet and heating parking garage, state-of-the-art spa and fitness facility, pool and hot tubs, private ski shop, ski valet, member's locker room, gathering room with wine cellar, family game room, and even a little tykes room for the kids. Unrivaled access to the slopes, dining, shopping and entertainment coupled with impeccable guest services makes One Steamboat Place the ultimate spot to effortlessly enjoy the best of Steamboat.

    Zillow last checked:

    Listing updated:

    Listed by:

    Cheryl Foote 303-536-1786,

    Compass

    Bought with:

    Todd Allsberry, EA40009663

    Timbers Real Estate Company

    Source: Altitude Realtors,MLS#: SS7648420MLS LogoOriginating MLS: Steamboat Springs Board of Realtors

    Facts & features

    Interior

    Bedrooms & bathrooms
    • Bedrooms: 4
    • Bathrooms: 4
    • Full bathrooms: 4
    Primary bedroom
    • Level: Main
    Primary bedroom
    • Description: Junior Suite
    • Level: Main
    Bedroom
    • Level: Main
    Bedroom
    • Level: Main
    Other
    • Level: Main
    Other
    • Level: Main
    Laundry
    • Level: Main
    Office
    • Level: Main
    Other
    • Level: Main
    Other
    • Level: Main
    Heating
    • Forced Air
    Cooling
    • Central Air
    Appliances
    • Included: Convection Oven, Dishwasher, Disposal, Microwave, Range, Refrigerator, Range Hood
    • Laundry: In Unit
    Features
    • Fireplace
    • Flooring: Carpet, Tile, Wood
    • Number of fireplaces: 2
    • Fireplace features: Gas
    • Furnished: Yes
    Interior area
    • Total interior livable area: 2,283 sqft

    Property

    Parking
    • Total spaces: 1
    • Parking features: Garage, Community Structure
    • Garage spaces: 1
    Features
    • Patio & porch: Deck
    • Has view: Yes
    • View description: Mountain(s), Valley
    Details
    • Parcel number: R8173673
    • Zoning description: See Remarks

    Construction

    Type & style
    • Home type: Condo
    • Architectural style: Contemporary,Mountain
    • Property subtype: Condominium
    Materials
    • Block, Metal Siding, Stone, Steel, Wood Siding
    • Roof: Composition,Metal
    Condition
    • Year built: 2009

    Utilities & green energy

    • Sewer: Public Sewer
    • Water: Public
    • Utilities for property: Cable Available, Electricity Available, Natural Gas Available, High Speed Internet Available, Phone Available

    Community & HOA

    Community
    • Subdivision: Osp Condominium At Apres Ski Way
    HOA
    • Has HOA: Yes
    • Amenities included: Transportation Service
    • Services included: Cable TV, Electricity, Gas, Heat, Insurance, Maintenance Grounds, Maintenance Structure, Road Maintenance, Sewer, Snow Removal, Security, Trash, Valet, Water
    • HOA fee: $54,126 annually
    • HOA name: Osp Homeowners Association
    Location
    • Region: Steamboat Springs

    Financial & listing details

    • Price per square foot: $1,905/sqft
    • Tax assessed value: $3,336,920
    • Annual tax amount: $8,933
    • Date on market: 2/13/2024
    • Cumulative days on market: 59 days
    • Exclusions: Yes, Please contact the listing agent.
    • Road surface type: Paved

    Price history

    DateEventPrice
    2/9/2024Sold$4,350,000+97.7%$1,905/sqft
    Source: Altitude Realtors #SS7648420 Report a problem
    4/29/2021Sold$2,200,000-21.3%$964/sqft
    Source: Altitude Realtors #SS4614888 Report a problem
    1/13/2021Listing removed$2,795,000$1,224/sqft
    Source: Realtors of Central Colorado Inc #4614888 Report a problem
    11/3/2020Price change$2,795,000-3.5%$1,224/sqft
    Source: Steamboat Sotheby's International Realty #4614888 Report a problem
    10/22/2019Listed for sale$2,895,000+63.1%$1,268/sqft
    Source: TIMBERS REAL ESTATE COMPANY #4217188 Report a problem
    5/26/2015Sold$1,775,000$777/sqft
    Source: Public Record Report a problem

    Public tax history

    YearProperty taxesTax assessment
    2024$9,372 +3.4%$223,570
    2023$9,067 +1.5%$223,570 +38.1%
    2022$8,933 -1.8%$161,840 -2.8%
    2021$9,094 +8.1%$166,500 +7.4%
    2020$8,411 +2.5%$155,070
    2019$8,203 +21.8%$155,070 +25.8%
    2017$6,736 +10.9%$123,280 -16.8%
    2016$6,076 -7.8%$148,110
    2015$6,589 +3.9%$148,110 +8.7%
    2014$6,340 +2.1%$136,300 -29.2%
    2012$6,211 $192,630
    Find assessor info on the county website

    Neighborhood: 80487

    Nearby schools

    GreatSchools rating
    Schools provided by the listing agent
    • Elementary: Strawberry Park
    • Middle: Steamboat Springs
    • High: Steamboat Springs

    Source: Altitude Realtors. This data may not be complete. We recommend contacting the local school district to confirm school assignments for this home.