Skip main navigation
Off market
  • $7,794,900

    2250 Apres Ski Way UNIT 801, Steamboat Springs, CO 80487

    4beds
    4,163sqft
    Condominium
    Built in 2009
    -- sqft lot
    $7,794,900 Zestimate®
    $1,872/sqft
    $7,936 Estimated rent

    Home value

    $7,794,900

    $6.39M - $9.67M

    $7,936/mo

    Zestimate® history
    Loading
    Loading...

    Owner options

    List your home for rent

    $7,936/mo

    Rent Zestimate®

    Find your next renter with Zillow Rental Manager. Plus, with online applications, you can quickly screen prospective tenants – for free.

    Learn more

    $7,936/mo

    Rent Zestimate®

    Refinance and save

    $111,400/mo

    Est. payment

    Refinancing to a lower rate could help reduce your monthly payments and save thousands over the life of the loan.

    See today's rates

    $111,400/mo

    Est. payment

    Explore your selling options

    Work with a Zillow partner agent

    Leverage their expertise and Zillow's premium Showcase listings to get your home seen by more buyers.

    Get started

    List with your own agent

    Get your home in front of millions of buyers by listing it on Zillow.

    Learn how to do it

    Sell it yourself

    Take full control of how buyers see your home on Zillow by listing For Sale by Owner (FSBO).

    List your home

    What's special

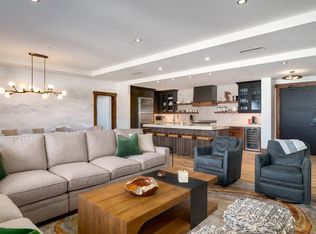
    One of a kind opportunity to own the largest Residence at One Steamboat Place. Four bedroom, four and a half bath Penthouse 801 boasts 4,163 square feet of mountain chic interior and endless views. Step out onto the private patio where you will enjoy sweeping panoramic views to the west of the Sleeping Giant and Emerald Mountain and to the north and east of the ski area and the bustling ski area below. The large outdoor television and oversized Viking gas grill are perfect for hosting in the summertime, and the heaters above keep the entertainment going into the colder seasons. A private hot tub sits on the corner of the patio where you can relax and gaze at the stunning views. A generous open floor plan with the central kitchen, dining area, and living room allows for all family and friends to gather and reminisce on a day of Steamboat fun. A large two-sided fireplace between the living and dining rooms creates a luxurious and inviting centerpiece. The study flaunts a gas fireplace, the perfect spot to cozy up and grab your favorite read. The expansive Master Bedroom, complete with a gas fireplace and vaulted ceilings, is both spacious and comfortable. The large walk-in closet is the perfect storage for all of your outdoor gear and wardrobe. The second living room is the perfect getaway to relax with a movie and offers additional family members their own space. Penthouse 801 is the ultimate residence for hosting guests while also being the superlative family retreat in the heart of the Steamboat base area.

    This property is not currently displayed as for sale or rent on Zillow. This may be different from what's on other websites or public sources.

    Zillow last checked:

    Listing updated:

    Listed by:

    Todd Allsberry 970-875-1000,

    Timbers Real Estate Company

    Bought with:

    Barkley Robinson, FA100016347

    Steamboat Sotheby's International Realty

    Source: Altitude Realtors,MLS#: SS5994194MLS LogoOriginating MLS: Steamboat Springs Board of Realtors

    Facts & features

    Interior

    Bedrooms & bathrooms
    • Bedrooms: 4
    • Bathrooms: 5
    • Full bathrooms: 4
    • 1/2 bathrooms: 1
    Primary bedroom
    • Level: Main
    Primary bedroom
    • Level: Main
    Bedroom
    • Level: Main
    Bedroom
    • Level: Main
    Bedroom
    • Level: Main
    Bedroom
    • Level: Main
    Bedroom
    • Level: Main
    Bedroom
    • Level: Main
    Other
    • Level: Main
    Other
    • Level: Main
    Other
    • Level: Main
    Other
    • Level: Main
    Other
    • Level: Main
    Other
    • Level: Main
    Other
    • Level: Main
    Other
    • Level: Main
    Bonus room
    • Level: Main
    Bonus room
    • Level: Main
    Other
    • Level: Main
    Other
    • Level: Main
    Other
    • Level: Main
    Other
    • Level: Main
    Other
    • Level: Main
    Other
    • Level: Main
    Half bath
    • Level: Main
    Half bath
    • Level: Main
    Laundry
    • Level: Main
    Laundry
    • Level: Main
    Living room
    • Level: Main
    Living room
    • Level: Main
    Other
    • Level: Main
    Other
    • Level: Main
    Heating
    • Forced Air
    Cooling
    • Central Air
    Appliances
    • Included: Cooktop, Dishwasher, Disposal, Humidifier, Microwave, Oven, Range, Refrigerator, Range Hood
    • Laundry: In Unit
    Features
    • Fireplace
    • Flooring: Carpet, Laminate
    • Number of fireplaces: 3
    • Fireplace features: Gas
    • Furnished: Yes
    Interior area
    • Total interior livable area: 4,163 sqft

    Property

    Parking
    • Total spaces: 1
    • Parking features: Assigned, Attached, Driveway, Underground, Garage, Heated Garage, One Space, Storage, Valet
    • Garage spaces: 1
    Features
    • Patio & porch: Covered, Deck
    • Has view: Yes
    • View description: Mountain(s), Ski Area, Valley
    Lot
    • Size: 10.81 Acres
    Details
    • Parcel number: 288618801
    • Zoning description: See Remarks

    Construction

    Type & style
    • Home type: Condo
    • Property subtype: Condominium
    Materials
    • Brick, Block, Metal Siding, Concrete, Rock, Steel, Wood Siding
    • Roof: Composition
    Condition
    • Year built: 2009

    Utilities & green energy

    • Sewer: Community/Coop Sewer
    • Water: Public
    • Utilities for property: Cable Available, Electricity Available, Natural Gas Available, High Speed Internet Available, Phone Available

    Community & HOA

    Community
    • Subdivision: Osp Condominium At Apres Ski Way
    HOA
    • Has HOA: Yes
    • Amenities included: Transportation Service
    • Services included: Cable TV, Electricity, Gas, Heat, Insurance, Internet, Maintenance Grounds, Maintenance Structure, Recycling, Road Maintenance, Sewer, Snow Removal, Security, Trash, Valet, Water
    • HOA fee: $76,302 annually
    • HOA name: Osp Hoa
    Location
    • Region: Steamboat Springs

    Financial & listing details

    • Price per square foot: $1,872/sqft
    • Annual tax amount: $19,953
    • Date on market: 2/12/2024
    • Exclusions: No, n/a

    Price history

    DateEventPrice
    7/19/2023Sold$7,450,000$1,790/sqft
    Source: Altitude Realtors #SS5994194 Report a problem

    Public tax history

    Tax history is unavailable.

    Neighborhood: 80487

    Nearby schools

    GreatSchools rating
    Schools provided by the listing agent
    • Elementary: Soda Creek
    • Middle: Steamboat Springs
    • High: Steamboat Springs

    Source: Altitude Realtors. This data may not be complete. We recommend contacting the local school district to confirm school assignments for this home.