Skip main navigation
Sold for $4,250,000
  • $4,250,000

    2250 Apres Ski Way UNIT R-307, Steamboat Springs, CO 80487

    4beds
    2,113sqft
    Condominium
    Built in 2009
    -- sqft lot
    $4,585,000 Zestimate®
    $2,011/sqft
    $6,349 Estimated rent

    Home value

    $4,585,000

    $4.17M - $5.09M

    $6,349/mo

    Zestimate® history
    Loading
    Loading...

    Owner options

    List your home for rent

    $6,349/mo

    Rent Zestimate®

    Find your next renter with Zillow Rental Manager. Plus, with online applications, you can quickly screen prospective tenants – for free.

    Learn more

    $6,349/mo

    Rent Zestimate®

    Refinance and save

    $79,146/mo

    Est. payment

    Refinancing to a lower rate could help reduce your monthly payments and save thousands over the life of the loan.

    See today's rates

    $79,146/mo

    Est. payment

    Explore your selling options

    Work with a Zillow partner agent

    Leverage their expertise and Zillow's premium Showcase listings to get your home seen by more buyers.

    Get started

    List with your own agent

    Get your home in front of millions of buyers by listing it on Zillow.

    Learn how to do it

    Sell it yourself

    Take full control of how buyers see your home on Zillow by listing For Sale by Owner (FSBO).

    List your home

    What's special

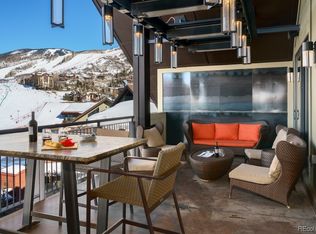
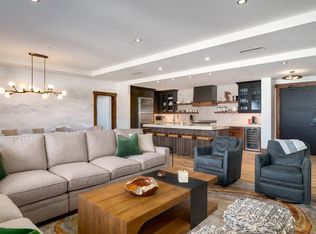
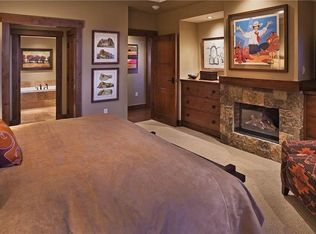
    Welcome to your dream mountain getaway! Nestled in the serene surroundings of Steamboat Resort, this remodeled 4-bedroom, 4-bathroom condo offers unparalleled comfort and views of the valley. Whether you're seeking a relaxing retreat or an adventure-filled escape, this property combines rustic charm with modern amenities for the ultimate mountain living experience. Enjoy ample space for relaxation and entertainment with an open-concept kitchen + living + dining area, complemented by an extended kitchen island, a cozy fireplace in the living area and direct access to a private balcony overlooking the Valley and heated pools + hot tubs. The Professional Kitchen designed for the culinary enthusiast, the gourmet kitchen features high-end Viking Pro Kitchen Appliances, a new sink, granite countertops, and custom cabinetry, making it perfect for preparing meals to share with family and friends. Immerse yourself in the beauty of contemporary mountain living with sleek finishes, natural materials, and expansive windows that frame views of the valley and five-star amenity spaces. Retreat to one of four beautifully appointed bedrooms, each offering it's own bathroom, closet space, and serene mountain vibes. The bunk room provides a fun and comfortable space for children or additional guests. A large laundry area provides the convenience and practicality needed to effortlessly manage ski gear and layers after exhilarating days on the slopes. Convenience is key in Residence 307, enjoy the heated swimming pool or soothe your muscles in one of the hot tubs while enjoying the crisp mountain air. A separate plaza entrance allows you to be from your residence to the year-round outdoor activities, fine dining, and shopping, in no time.

    Zillow last checked:

    Listing updated:

    Listed by:

    Todd Allsberry 970-274-3663,

    Timbers Real Estate Company

    Bought with:

    Todd Allsberry, EA40009663

    Timbers Real Estate Company

    Source: Altitude Realtors,MLS#: S1051489MLS LogoOriginating MLS: Steamboat Springs Board of Realtors

    Facts & features

    Interior

    Bedrooms & bathrooms
    • Bedrooms: 4
    • Bathrooms: 4
    • Full bathrooms: 4
    Primary bedroom
    • Level: Main
    Bedroom
    • Level: Main
    Bedroom
    • Level: Main
    Bedroom
    • Level: Main
    Primary bathroom
    • Level: Main
    Other
    • Level: Main
    Dining room
    • Level: Main
    Other
    • Level: Main
    Other
    • Level: Main
    Other
    • Level: Main
    Kitchen
    • Level: Main
    Laundry
    • Level: Main
    Living room
    • Level: Main
    Heating
    • Forced Air
    Cooling
    • 1 Unit
    Appliances
    • Included: Dryer, Dishwasher, Disposal, Humidifier, Microwave, Oven, Range, Refrigerator, Washer, Washer/Dryer
    • Laundry: In Unit
    Features
    • Built-in Features, Ceiling Fan(s), Entrance Foyer, Eat-in Kitchen, Five Piece Bathroom, Fireplace, Jetted Tub, Kitchen Island, Primary Suite, Open Floorplan, Pantry, Smoke Free, Cable TV, Walk-In Closet(s)
    • Flooring: Carpet, Laminate
    • Number of fireplaces: 2
    • Fireplace features: Gas
    • Furnished: Yes
    Interior area
    • Total interior livable area: 2,113 sqft

    Property

    Parking
    • Parking features: Deeded, One Space
    Features
    • Levels: One
    • Patio & porch: Deck
    • Pool features: Community
    • Has view: Yes
    • View description: Valley
    Lot
    • Features: Near Ski Area, Near Public Transit, Ski In /Ski Out
    Details
    • Parcel number: 288618307
    • Zoning description: See Remarks

    Construction

    Type & style
    • Home type: Condo
    • Property subtype: Condominium
    Materials
    • Brick, Block, Metal Frame, Metal Siding, Concrete, Stone, Steel, Wood Siding
    • Roof: Composition
    Condition
    • Resale
    • Year built: 2009

    Utilities & green energy

    • Sewer: Connected, Public Sewer
    • Water: See Remarks, Public
    • Utilities for property: Electricity Available, Natural Gas Available, High Speed Internet Available, Phone Available, Sewer Available, Trash Collection, Water Available, Cable Available, Sewer Connected

    Community & neighborhood

    Community
    • Community features: Pool, Public Transportation
    Location
    • Region: Steamboat Springs
    • Subdivision: Osp Condominium At Apres Ski Way

    HOA & financial

    HOA
    • Has HOA: Yes
    • HOA fee: $55,082 annually
    • Amenities included: Fitness Center, Ski Storage

    Other

    Other facts
    • Listing agreement: Exclusive Right To Sell
    • Road surface type: Paved

    Price history

    DateEventPrice
    9/19/2024Sold$4,250,000-5.6%$2,011/sqft
    Source: Altitude Realtors #S1051489 Report a problem
    7/18/2024Pending sale$4,500,000$2,130/sqft
    Source: Altitude Realtors #S1051489 Report a problem
    7/13/2024Listed for sale$4,500,000+73.1%$2,130/sqft
    Source: Altitude Realtors #S1051489 Report a problem
    4/6/2022Sold$2,600,000+96.2%$1,230/sqft
    Source: Altitude Realtors #SS5076324 Report a problem
    6/1/2015Sold$1,325,000$627/sqft
    Source: Public Record Report a problem

    Public tax history

    YearProperty taxesTax assessment
    2024$7,218 +3.4%$172,190
    2023$6,983 -8.2%$172,190 +24.9%
    2022$7,606 -1.8%$137,810 -2.8%
    2021$7,743 +8.1%$141,770 +7.4%
    2020$7,162 +2.5%$132,040
    2019$6,985 +26.8%$132,040 +40%
    2017$5,507 +18.5%$94,320 -22.1%
    2016$4,648 -13.7%$121,100
    2015$5,387 +7.6%$121,100 +12.5%
    2014$5,007 +2.1%$107,640 -39.6%
    2012$4,905 $178,290

    Find assessor info on the county website

    Neighborhood: 80487

    Nearby schools

    GreatSchools rating