Skip main navigation
Off market
Street View
  • $4,555,200

    2250 Bush St, San Francisco, CA 94115

    6beds
    3,900sqft
    SingleFamily
    Built in 1880
    3,900 Square Feet Lot
    $4,555,200 Zestimate®
    $1,168/sqft
    $7,999 Estimated rent

    Home value

    $4,555,200

    $3.96M - $5.24M

    $7,999/mo

    Zestimate® history
    Loading
    Loading...

    Owner options

    List your home for rent

    $7,999/mo

    Rent Zestimate®

    Find your next renter with Zillow Rental Manager. Plus, with online applications, you can quickly screen prospective tenants – for free.

    Learn more

    $7,999/mo

    Rent Zestimate®

    Refinance and save

    $28,637/mo

    Est. payment

    Refinancing to a lower rate could help reduce your monthly payments and save thousands over the life of the loan.

    See today's rates

    $28,637/mo

    Est. payment

    Explore your selling options

    Work with a Zillow partner agent

    Leverage their expertise and Zillow's premium Showcase listings to get your home seen by more buyers.

    Get started

    List with your own agent

    Get your home in front of millions of buyers by listing it on Zillow.

    Learn how to do it

    Sell it yourself

    Take full control of how buyers see your home on Zillow by listing For Sale by Owner (FSBO).

    List your home

    What's special

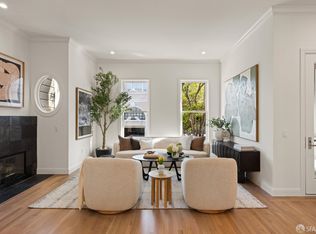
    This magnificent Victorian seamlessly blends character w/ easy livability for today's modern luxury buyer. Fully remodeled throughout, 2250 Bush boasts tall ceilings and an open floor plan, perfect for entertaining. The main floor features an eat-in chef's kitchen w/ high-end appliances, wet bar, formal dining room, library with fireplace & large public rooms. Flooded with light from skylights, the upper floor showcases 4 beds & 2 baths on one level, including the master suite with spa-style bathroom & radiant floors. One of the bedrooms has been converted into a stunning walk-in closet. Just a few steps up to the roof deck & you will find views of the city, hot tub, outdoor shower, BBQ, kitchen amenities/bar and endless seating areas. Completing this home is a lower level with multiple living spaces & bathroom/sauna that could be an au pair suite, gym, guest suite or an office for remote learning/working. Located near Fillmore St shops & restaurants, it's a Walker's Paradise'' of 99.

    This property is off market, which means it's not currently listed for sale or rent on Zillow. This may be different from what's available on other websites or public sources.

    Facts & features

    Interior

    Bedrooms & bathrooms
    • Bedrooms: 6
    • Bathrooms: 4
    • Full bathrooms: 3
    • 1/2 bathrooms: 1
    Heating
    • Forced air, Gas
    Cooling
    • None
    Appliances
    • Included: Dishwasher, Dryer, Freezer, Garbage disposal, Microwave, Range / Oven, Refrigerator, Trash compactor, Washer
    Features
    • Flooring: Hardwood
    • Basement: Finished
    • Has fireplace: Yes
    Interior area
    • Total interior livable area: 3,900 sqft

    Property

    Parking
    • Total spaces: 2
    • Parking features: Garage - Attached
    Features
    • Exterior features: Wood
    • Has spa: Yes
    • Has view: Yes
    • View description: City
    Lot
    • Size: 3,900 sqft
    Details
    • Parcel number: 0659036

    Construction

    Type & style
    • Home type: SingleFamily
    Materials
    • wood frame
    • Roof: Composition
    Condition
    • Year built: 1880

    Community & neighborhood

    Community
    • Community features: On Site Laundry Available
    Location
    • Region: San Francisco

    Other

    Other facts
    • Property Subtype 1: Single-Family Homes
    • Dining Room: Formal
    • Driveway/Sidewalks: Paved Driveway
    • Floors: Hardwood
    • Fireplace: 2, Gas Burning, Master Bedroom, Den
    • Miscellaneous: Landscaping-Front
    • Main Level: Living Room, Dining Room, Family Room, Kitchen, .5 Bath/Powder
    • Other Rooms: Library, In Law Apartment
    • Parking: Garage, Interior Access, Attached, Auto Door
    • View(s): City Lights, San Francisco, Twin Peaks
    • Water/Sewer: Water-Public
    • Status: Active
    • Heating/Cooling Sys: Central Heating
    • Bath Type/Includes: Shower Over Tub, Remodeled, Tile, Shower and Tub, Sauna, Marble, Tub in Master Bdrm, Radiant Heat
    • Construction: Wood Frame
    • Foundation: Concrete Perimeter
    • Laundry Appliances: In Garage, Washer/Dryer, In Closet
    • Upper Level: 4 Bedrooms, 2 Baths, 1 Master Suite
    • Shopping: 1 Block
    • Transportation: 1 Block
    • Lower Level: 1 Bath, Living Room
    • Type: 3 Story
    • Miscellaneous: Deck(s)
    • Style: Victorian
    • Miscellaneous: Bay Window(s)
    • District: SF District 6
    • Subdist: Lower Pacific Height
    • Miscellaneous: Wet Bar(s)
    • Square Footage Source: Per Graphic Artist
    • Parking Leased: On Site
    • # of Parking Spaces: 3
    • Lot Measurement: SqFt

    Price history

    DateEventPrice
    3/30/2021Sold$3,350,000-4.3%$859/sqft
    Source: SFAR #421516273 Report a problem
    3/24/2021Pending sale$3,499,000$897/sqft
    Source: SFAR #421516273 Report a problem
    2/4/2021Listed for sale$3,499,000$897/sqft
    Source: SFAR #421516273 Report a problem
    12/21/2020Listing removed$3,499,000$897/sqft
    Source: Sotheby's International Realty #507118 Report a problem
    10/2/2020Listed for sale$3,499,000-12.4%$897/sqft
    Source: Sotheby's International Realty #507118 Report a problem
    8/14/2020Listing removed$3,995,000$1,024/sqft
    Source: Compass #497162 Report a problem
    5/7/2020Listed for sale$3,995,000+107%$1,024/sqft
    Source: Compass #497162 Report a problem
    11/12/2011Listing removed$1,930,000$495/sqft
    Source: Pacific Union International, Inc. #385932 Report a problem
    11/5/2011Listed for sale$1,930,000+6.3%$495/sqft
    Source: Pacific Union International, Inc. #385932 Report a problem
    10/12/2011Sold$1,816,000-5.9%$466/sqft
    Source: Public Record Report a problem
    7/7/2011Price change$1,930,000-12.1%$495/sqft
    Source: Pacific Union International, Inc. #385932 Report a problem
    6/10/2011Listed for sale$2,195,000+69.6%$563/sqft
    Source: Pacific Union International, Inc. #385932 Report a problem
    4/15/2003Sold$1,294,000+63.8%$332/sqft
    Source: Public Record Report a problem
    12/31/1997Sold$790,000$203/sqft
    Source: Public Record Report a problem

    Public tax history

    YearProperty taxesTax assessment
    2025$51,310 +3%$4,270,153 +2%
    2024$49,831 +19.2%$4,186,426 +20.1%
    2023$41,813 +1.9%$3,485,340 +2%
    2022$41,044 +60.1%$3,417,000 +62.2%
    2021$25,632 -0.4%$2,107,284 +1%
    2020$25,736 +3.9%$2,085,677 +2%
    2019$24,768 +3.5%$2,044,783 +2%
    2018$23,932 +2.5%$2,004,690 +2%
    2017$23,350 +1.6%$1,965,383 +2%
    2016$22,991 +1.2%$1,926,847 +1.5%
    2015$22,707 +2.7%$1,897,905 +2%
    2014$22,107 $1,860,728 +0.5%
    2013-- $1,852,320 +2%
    2012-- $1,816,000 +24.1%
    2011-- $1,462,830 +0.8%
    2010-- $1,451,898 -0.2%
    2009-- $1,455,348 +2%
    2008-- $1,426,813 +2%
    2007-- $1,398,837 +2%
    2006-- $1,371,410 +2%
    2005-- $1,344,520 +54.4%
    2003-- $870,962 +2%
    2002-- $853,886 +2%
    2001-- $837,144 +2%
    2000-- $820,730

    Find assessor info on the county website

    Neighborhood: Lower Pacific Heights

    Nearby schools

    GreatSchools rating
    Get a cash offer in 3 minutes
    Find out how much your home could sell for in as little as 3 minutes with a no-obligation cash offer.
    Estimated market value
    $4,555,200
    Get a cash offer in 3 minutes
    Find out how much your home could sell for in as little as 3 minutes with a no-obligation cash offer.
    Estimated market value
    $4,555,200