Welcome to this well-maintained 3-bedroom, 2-bath home located in the private community of Royal York Estates. The inviting open floor plan features newer flooring throughout, a spacious kitchen with a large center island, and a built-in hutch offering additional storage. The generously sized primary bedroom provides ample closet space, while two additional bedrooms offer flexibility for guests, a home office, or hobbies. Enjoy a large, shaded patio perfect for relaxing on warm summer evenings and a private yard with room for pets, plants, or gardening. Additional highlights include indoor laundry, convenient outdoor access, and a long private bay carport with space for multiple vehicles. Conveniently located near shopping, schools, and freeway access. Don’t miss the opportunity to make this charming home your own! Interior pictures coming soon
For sale
Listed by: Century 21 Allstars • Karina Chavez • Contact: 562-244-5026
$155,000
2250 Chestnut St, San Bernardino, CA 92410
3beds
1,248sqft
Manufactured Home
Built in 1981
1,248 Square Feet Lot
$152,300 Zestimate®
$124/sqft
$-- HOA
What's special
- 2 days |
- 135 |
- 7 |
Likely to sell faster than
Zillow last checked:
Listing updated:
Listed by:
Karina Chavez DRE #01360910 562-244-5026,
Century 21 Allstars
Source: CRMLS,MLS#: DW26184504 Originating MLS: California Regional MLS
Originating MLS: California Regional MLSFacts & features
Interior
Bedrooms & bathrooms
- Bedrooms: 3
- Bathrooms: 2
- Full bathrooms: 2
Heating
- Central
Appliances
- Laundry: Inside
Interior area
- Total interior livable area: 1,248 sqft
Property
Parking
- Total spaces: 5
- Parking features: Garage, Carport
- Garage spaces: 3
- Carport spaces: 2
- Covered spaces: 5
Features
- Levels: One
- Stories: 1
- Entry location: 1
- Pool features: None
- Park: Royal Yorkestates
Lot
- Size: 1,248 Square Feet
Details
- Parcel number: 0142361186020
- On leased land: Yes
- Lease amount: $919
- Special conditions: Standard
Construction
Type & style
- Home type: MobileManufactured
- Architectural style: Patio Home
- Property subtype: Manufactured Home
Condition
- Year built: 1981
Utilities & green energy
- Sewer: Public Sewer
- Water: Public
Community & HOA
Community
- Features: Biking
Location
- Region: San Bernardino
Financial & listing details
- Price per square foot: $124/sqft
- Date on market: 8/22/2026
- Cumulative days on market: 2 days
- Listing terms: Cash to New Loan
Estimated market value
$152,300
$145,000 - $160,000
Not available
Price history
| Date | Event | Price |
|---|---|---|
| 8/23/2026 | Listed for sale | $155,000$124/sqft |
Source:  CRMLS #DW26184504 Report a problem CRMLS #DW26184504 Report a problem | ||
Public tax history
Tax history is unavailable.
Monthly payment
Climate risks
Neighborhood: Rancho West
Nearby schools
GreatSchools rating
- 4/10Kelley Elementary SchoolGrades: K-5Distance: 0.6 mi
- 3/10Frisbie Middle SchoolGrades: 6-8Distance: 2.5 mi
- 6/10Rialto High SchoolGrades: 9-12Distance: 1 mi
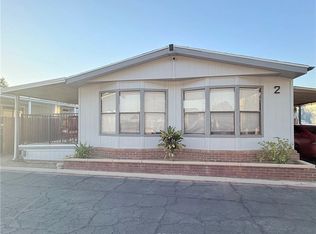
- $165,0003 bd2 ba1.3k sqft2250 W Chestnut St SPACE 2, San Bernardino, CA 92410For Sale
- $52,0002 bd1 ba752 sqft2250 Chestnut St SPACE 53, San Bernardino, CA 92410Sold

- $110,0002 bd2 ba1k sqft2250 Chestnut St SPACE 14, San Bernardino, CA 92410Sold
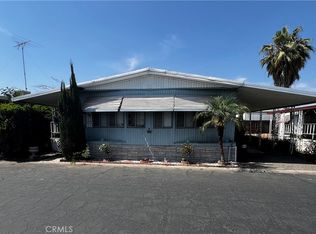
- $112,0002 bd2 ba1k sqft2250 W Chestnut St SPACE 11, San Bernardino, CA 92410Off Market
- $98,2002 bd1 ba1k sqft2250 W Chestnut St SPACE 26, San Bernardino, CA 92410Off Market
- $166,2003 bd2 ba1.4k sqft2250 W Chestnut St SPACE 76, San Bernardino, CA 92410Off Market
- $152,6002 bd2 ba1.3k sqft2250 W Chestnut St SPACE 22, San Bernardino, CA 92410Off Market
- $91,0002 bd1 ba840 sqft2250 W Chestnut St SPACE 54, San Bernardino, CA 92410Off Market
Similar homes
- $165,0003 bd2 ba1.3k sqft2250 W Chestnut St Space 2, San Bernardino, CA 92410For SaleMLS ID #IG26136769, Stefanie Barajas, PONCE & PONCE REALTY, INC. CRMLS
- $158,0002 bd2 ba1.2k sqft1010 Terrace Rd Space 44, San Bernardino, CA 92410For Sale
 MLS ID #IV26163785, KAREN URRUTIA, LIGHTHOUSE REALTY ASSOC INC. CRMLS
 - $208,0003 bd2 ba1.1k sqft494 S Macy St Space 63, San Bernardino, CA 92410For Sale
 MLS ID #IG26163647, Jose Mendoza, The Kasa Agency. CRMLS
 - $160,0002 bd2 ba1.4k sqft1010 Terrace Rd Spc 185, San Bernardino, CA 92410For Sale
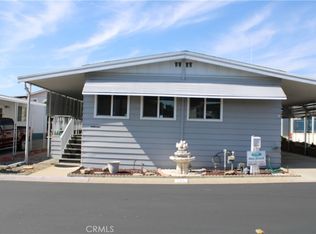 MLS ID #IG26012604, Dale Estvander, D & F REAL ESTATE & PROP MGMT. CRMLS
 - $156,5003 bd2 ba1.4k sqft200 W San Bernardino Ave Space 46, Rialto, CA 92376For SaleMLS ID #IV26108436, CARLOS FLORES, SANCHEZ REALTY INVESTMENTS. CRMLS
- $178,5003 bd2 ba1.5k sqft2160 W Rialto Ave, San Bernardino, CA 92410New ConstructionMLS ID #11873357, Kapil Chhabra, Pacific Manufactured Homes. My State MLS
- $135,0002 bd2 ba1.2k sqft1456 E Philadelphia St Space 117, Ontario, CA 91761For SaleMLS ID #CV26183166, Jarrett Sotolongo, REALTY MASTERS & ASSOCIATES. CRMLS
- $150,0003 bd2 ba1.2k sqft200 W San Bernardino Ave Space 85, Rialto, CA 92376For SaleMLS ID #IG25237346, Alejandra Santacruz, Town & Country Real Estate. CRMLS
- $185,0003 bd2 ba1.1k sqft1025 S Riverside Ave Space 121, Rialto, CA 92376For SaleMLS ID #CV26172375, Sandy Hernandez, CENTURY 21 SYNERGIA REALTY. CRMLS
- $175,0002 bd2 ba1.1k sqft22111 Newport Ave Space 88, Grand Terrace, CA 92313For SaleMLS ID #DW26182372, Jacqueline Malone, KW Mojave. CRMLS
- $145,0003 bd2 ba1.3k sqft23820 Ironwood Ave Space 15, Moreno Valley, CA 92557For SaleMLS ID #SW26146681, Kayla Vollan, Coldwell Banker Assoc.Brks-CL. CRMLS
- $159,9002 bd2 ba1.3k sqft3663 Buchanan St Spc 130, Riverside, CA 92503For SaleMLS ID #IG26184992, Adriana Nagel, Elevate Real Estate Agency. CRMLS
- $160,0002 bd2 ba1.2k sqft16860 Slover Ave Space 61, Fontana, CA 92337For SaleMLS ID #IV26168368, PATRICIA CASTRO, Realty Masters & Associates. CRMLS
- $170,0003 bd2 ba1.2k sqft17225 Valley Blvd Space 9W, Fontana, CA 92335For SaleMLS ID #IV26041843, DANIEL CABRERA, BONA REAL ESTATE #1/FONTANA. CRMLS
- $169,9992 bd2 ba960 sqftRancho Caballero, Riverside, CA 92504For SaleMLS ID #606496, Rochelle Haywood. MHBO
- $165,0002 bd2 ba1.2k sqft3850 Atlantic Ave, Highland, CA 92346For SaleMLS ID #IG26178609, CHUCK PETERSON, RE/MAX ADVANTAGE. CRMLS
- $170,0003 bd2 ba1.2k sqft1560 Massachusetts Ave Space 21, Riverside, CA 92507For SaleMLS ID #PW26160805, Maria Cervantes, RGC Capital Inc.. CRMLS
- $95,0002 bd2 ba1k sqft2930 W Rialto Ave Space 21, Rialto, CA 92376For SaleMLS ID #RS26108304, Francisco Garibay, GE Dean and Associates. CRMLS
- $183,0003 bd2 ba1.4k sqft7908 Spc 9 Tokay Space 9, Fontana, CA 92336For SaleMLS ID #PW26147798, Claudio Rangel, Camino Real Realtors. CRMLS
- $100,0002 bd2 ba1k sqft1010 Terrace Rd Space 142, San Bernardino, CA 92410For SaleMLS ID #IV26078504, GUSTAVO PUENTE, DYNASTY REAL ESTATE. CRMLS
