Skip main navigation
Sold for $1,000,000
  • $1,000,000

    2250 Indian Paintbrush Circle, Highlands Ranch, CO 80129

    4beds
    3,937sqft
    Single Family Residence
    Built in 1996
    9,191 Square Feet Lot
    $990,000 Zestimate®
    $254/sqft
    $3,893 Estimated rent

    Home value

    $990,000

    $941,000 - $1.04M

    $3,893/mo

    Zestimate® history
    Loading
    Loading...

    Owner options

    List your home for rent

    $3,893/mo

    Rent Zestimate®

    Find your next renter with Zillow Rental Manager. Plus, with online applications, you can quickly screen prospective tenants – for free.

    Learn more

    $3,893/mo

    Rent Zestimate®

    Refinance and save

    $6,031/mo

    Est. payment

    Refinancing to a lower rate could help reduce your monthly payments and save thousands over the life of the loan.

    See today's rates

    $6,031/mo

    Est. payment

    Explore your selling options

    Work with a Zillow partner agent

    Leverage their expertise and Zillow's premium Showcase listings to get your home seen by more buyers.

    Get started

    List with your own agent

    Get your home in front of millions of buyers by listing it on Zillow.

    Learn how to do it

    Sell it yourself

    Take full control of how buyers see your home on Zillow by listing For Sale by Owner (FSBO).

    List your home

    What's special

    Finished basementManicured backyardElectrical outletsPerimeter benchesGuest bedroomCorian countersCenter island with cooktop
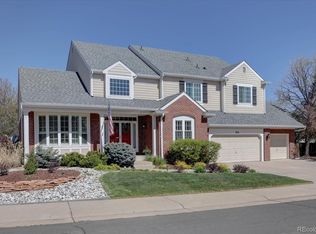
    Welcome to your new home at 2250 Indian Paintbrush Circle, an elegant retreat in the heart of Highlands Ranch! This beautiful Sanford 2-story offers the ideal blend of modern comfort & traditional style, maintained with immaculate care. Enter to find 11 ft ceilings on the main and plentiful windows bringing in natural light, plantation shutters, hardwood floors, chair rail & crown molding. The living & dining rooms are formal spaces for entertaining, while the heart of this home is the lovely kitchen featuring a sunny eat-in nook surrounded by windows overlooking the yard, tall Cherry cabinets, Corian counters, center island with cooktop, built-in desk. Adjacent is the family room framed by a cozy gas fireplace, an inviting space to relax. On the main you also have a dedicated office with built-ins, wet bar, 1/2 bath. The soaring entryway is the perfect space for a lofty holiday tree. Upstairs are 3 bedrooms including the Primary suite with renovated 5-piece bath--Marble floors/shower/vanity, dual sinks, soaking tub & walk-in closet--Jack-n-Jill bath & open loft or reading nook. Enjoy more sq ft in the finished basement with spacious TV / entertainment room w/ surround sound, guest bedroom, 3/4 bath, lg pantry & storage/utility room. The 3-car garage is finished/painted including epoxy floor, cabinets & new LED lights. You'll love the covered TREX deck that invites outdoor living in view of the manicured backyard, stone water feature & pond. It's complete with perimeter benches, brick serving area w/ built-in Coyote grill, electrical outlets, motorized awning to block the west sun. Everything is perfectly ready for you! The home exterior was freshly painted Aug 2024, new roof, gutters & downspouts Dec 2023, new furnace & AC 2020 w/ electronic filtration system. You're walking distance to Marcy Park, close to shopping, restaurants & great HRCA amenities including 4 rec centers, parks, trails. This exceptional residence in a prime location is a true gem!

    Zillow last checked:

    Listing updated:

    Listed by:

    Rob Stark 303-503-5736 rob@starkrealestategroup.com,

    RE/MAX Professionals

    Bought with:

    Kim Green, 100091329

    Realty One Group Premier Colorado

    Source: REcolorado as distributed by MLS GRID,MLS#: 8562983MLS Logo

    Facts & features

    Interior

    Bedrooms & bathrooms
    • Bedrooms: 4
    • Bathrooms: 4
    • Full bathrooms: 2
    • 3/4 bathrooms: 1
    • 1/2 bathrooms: 1
    • Main level bathrooms: 1
    Primary bedroom
    • Description: Spacious Primary Bedroom With Ensuite Bath
    • Level: Upper
    Bedroom
    • Description: Bedroom 2
    • Level: Upper
    Bedroom
    • Description: Bedroom 3
    • Level: Upper
    Bedroom
    • Description: Bedroom 4 - Ideal For Guests
    • Level: Basement
    Primary bathroom
    • Description: Updated 5-Pc Bath, Marble Floors/Shower/Counters, Soaking Tub
    • Level: Upper
    Bathroom
    • Description: Half Bath On Main With Pedestal Sink
    • Level: Main
    Bathroom
    • Description: Jack-N-Jill Bath
    • Level: Upper
    Bathroom
    • Description: 3/4 Bath In Basement
    • Level: Basement
    Bonus room
    • Description: Large Rec/Entertainment Room
    • Level: Basement
    Dining room
    • Description: Formal Dining Room
    • Level: Main
    Family room
    • Description: Cozy Family Room With Gas Fireplace, Built-Ins
    • Level: Main
    Kitchen
    • Description: Beautiful Kitchen - Cherry Cabinets, Corian Counters/Island, Sunny Eat-In Nook, Microwave/Convection Oven
    • Level: Main
    Laundry
    • Description: Laundry Room With Utility Sink, Cabinets
    • Level: Main
    Living room
    • Description: Living Room
    • Level: Main
    Loft
    • Description: Loft - Great Flex Space
    • Level: Upper
    Office
    • Description: Dedicated Office At Entry
    • Level: Main
    Utility room
    • Description: Utility/Storage Room - Sump Pump
    • Level: Basement
    Heating
    • Forced Air, Natural Gas
    Cooling
    • Attic Fan, Central Air
    Appliances
    • Included: Convection Oven, Cooktop, Dishwasher, Disposal, Microwave, Oven, Range
    • Laundry: In Unit
    Features
    • Built-in Features, Corian Counters, Eat-in Kitchen, Entrance Foyer, Five Piece Bath, High Ceilings, Jack & Jill Bathroom, Kitchen Island, Marble Counters, Open Floorplan, Pantry, Primary Suite, Tile Counters, Walk-In Closet(s), Wet Bar
    • Flooring: Carpet, Stone, Tile, Wood
    • Windows: Double Pane Windows
    • Basement: Finished,Partial,Sump Pump
    • Number of fireplaces: 1
    • Fireplace features: Family Room, Gas, Gas Log
    • Common walls with other units/homes: No Common Walls
    Interior area
    • Total structure area: 3,937
    • Total interior livable area: 3,937 sqft
    • Finished area above ground: 2,794
    • Finished area below ground: 794

    Property

    Parking
    • Total spaces: 3
    • Parking features: Dry Walled, Exterior Access Door, Floor Coating, Lighted, Storage
    • Attached garage spaces: 3
    Features
    • Levels: Two
    • Stories: 2
    • Entry location: Ground
    • Patio & porch: Covered, Deck, Front Porch
    • Exterior features: Gas Grill, Private Yard, Rain Gutters, Water Feature
    • Fencing: Full
    Lot
    • Size: 9,191 sqft
    • Features: Landscaped, Master Planned, Near Public Transit, Sprinklers In Front, Sprinklers In Rear
    Details
    • Parcel number: R0384396
    • Zoning: PDU
    • Special conditions: Standard
    • Other equipment: Air Purifier

    Construction

    Type & style
    • Home type: SingleFamily
    • Architectural style: Traditional
    • Property subtype: Single Family Residence
    Materials
    • Brick, Frame, Wood Siding
    • Roof: Composition
    Condition
    • Year built: 1996
    Details
    • Builder model: Sterling
    • Builder name: Sanford Homes

    Utilities & green energy

    • Sewer: Public Sewer
    • Water: Public
    • Utilities for property: Cable Available, Electricity Connected, Internet Access (Wired), Natural Gas Connected

    Community & neighborhood

    Security
    • Security features: Carbon Monoxide Detector(s), Security System, Smart Cameras, Smoke Detector(s), Video Doorbell
    Location
    • Region: Highlands Ranch
    • Subdivision: Highlands Ranch

    HOA & financial

    HOA
    • Has HOA: Yes
    • HOA fee: $168 quarterly
    • Amenities included: Clubhouse, Fitness Center, Park, Pool, Tennis Court(s), Trail(s)
    • Association name: Highlands Ranch Community Association
    • Association phone: 303-791-2500

    Other

    Other facts
    • Listing terms: Cash,Conventional,FHA,Jumbo,VA Loan
    • Ownership: Individual
    • Road surface type: Paved

    Price history

    DateEventPrice
    5/7/2025Sold$1,000,000-4.8%$254/sqft
    Source: REcolorado as distributed by MLS GRID #8562983 Report a problem
    4/14/2025Pending sale$1,050,000$267/sqft
    Source: REcolorado as distributed by MLS GRID #8562983 Report a problem
    2/20/2025Listed for sale$1,050,000$267/sqft
    Source: REcolorado as distributed by MLS GRID #8562983 Report a problem
    2/4/2025Listing removed$1,050,000$267/sqft
    Source: REcolorado as distributed by MLS GRID #8562983 Report a problem
    10/23/2024Listed for sale$1,050,000+309%$267/sqft
    Source: REcolorado as distributed by MLS GRID #8562983 Report a problem
    10/2/1996Sold$256,711$65/sqft
    Source: Public Record Report a problem

    Public tax history

    YearProperty taxesTax assessment
    2025$4,870 +0.2%$53,860 -13.2%
    2024$4,861 +35.9%$62,050 -1%
    2023$3,578 -3.8%$62,660 +35.9%
    2022$3,721 $46,110 -2.8%
    2021-- $47,440 +12%
    2020$3,928 +7.5%$42,350
    2019$3,655 +22.9%$42,350 +9.5%
    2018$2,974 +9.8%$38,670
    2017$2,708 +9.4%$38,670 +6.8%
    2016$2,475 -2.1%$36,200
    2015$2,528 +13%$36,200 +16.6%
    2014$2,238 $31,050
    2013-- $31,050 -0.9%
    2012-- $31,340
    2011-- $31,340 -9.6%
    2010-- $34,660 +1.6%
    2009$2,014 $34,100
    2008-- $34,100 -0.3%
    2007-- $34,190
    2006$3,271 +10.3%$34,190 +10.3%
    2004$2,966 -22.5%$31,000 +12.7%
    2003$3,827 $27,500
    2002-- $27,500 +9.4%
    2001$2,486 -2.3%$25,140 +0%
    2000$2,546 $25,137

    Find assessor info on the county website

    Neighborhood: 80129

    Nearby schools

    GreatSchools rating
    Schools provided by the listing agent
    • Elementary: Eldorado
    • Middle: Ranch View
    • High: Thunderridge
    • District: Douglas RE-1

    Source: REcolorado as distributed by MLS GRID. This data may not be complete. We recommend contacting the local school district to confirm school assignments for this home.

    Get a cash offer in 3 minutes
    Find out how much your home could sell for in as little as 3 minutes with a no-obligation cash offer.
    Estimated market value
    $990,000
    Get a cash offer in 3 minutes
    Find out how much your home could sell for in as little as 3 minutes with a no-obligation cash offer.
    Estimated market value
    $990,000