Welcome to this well cared for Sanford home in Westridge! This home is perfectly located in a cul-de-sac close to Marcy Park. As you enter through the double front doors into the large foyer the office is to your right with built-in shelving and it is adjoining a 3/4 bathroom that also serves as the guest bathroom. The large formal living room at the front of the home has a bay window with plantation shutters, tray ceiling and crown molding. The lovely dining room with windows to the backyard can accommodate a large group of people and is adjacent to the butlers pantry that leads into the kitchen. The kitchen has a large island with a gas cooktop, granite counters, cherry wood cabinets, undermount lighting, wall oven and microwave. The kitchen breakfast nook oversees the grand family room with wood beams, 12 foot ceiling, canned lighting, ceiling fan, built-in bookshelf, and a gas fireplace with brick surround; it is perfect for large gatherings. On the upper floor you will find the primary bedroom with a cozy sitting area that has some mountain views, walk-in closet with separate doors to his and her sides with built-in shelving. The 5-piece primary bathroom has a large shower with a shelf and rain-glass doors, tiled flooring, big soaking tub and double sinks. In addition to the large linen closet there is another walk-in closet in the hallway for more storage space. Bedroom 1 and 2 are connected with a Jack and Jill full bathroom that has two sinks and is separate from the toilet shower/tub. Bedroom 3 has an ensuite 3/4 bathroom and a big closet. The laundry room is on the main floor and has a utility sink, white cabinets for storage and a door that leads out to the beautiful backyard with a pergola for shade, mature trees, new sod, perennials and a garden area. Great location in Highlands Ranch near parks, trails, the Highline Canal, Town Center and Central Park with numerous restaurants, shops, access to 4 rec centers, and easy access to 470 and Santa Fe.
Sold for $1,150,000
$1,150,000
9441 Indian Paintbrush Lane, Littleton, CO 80129
4beds
4,934sqft
Single Family Residence
Built in 1996
10,803 Square Feet Lot
$1,125,800 Zestimate®
$233/sqft
$4,036 Estimated rent
Home value
$1,125,800
$1.07M - $1.18M
$4,036/mo
Zestimate® history
Owner options
List your home for rent
$4,036/mo
Rent Zestimate®
Find your next renter with Zillow Rental Manager. Plus, with online applications, you can quickly screen prospective tenants – for free.
$4,036/mo
Rent Zestimate®
Refinance and save
$5,624/mo
Est. payment
Refinancing to a lower rate could help reduce your monthly payments and save thousands over the life of the loan.
$5,624/mo
Est. payment
Explore your selling options
Work with a Zillow partner agent
Leverage their expertise and Zillow's premium Showcase listings to get your home seen by more buyers.
Get startedList with your own agent
Get your home in front of millions of buyers by listing it on Zillow.
Learn how to do itSell it yourself
Take full control of how buyers see your home on Zillow by listing For Sale by Owner (FSBO).
List your homeWhat's special
Gas fireplaceCentral parkMountain viewsMature treesUtility sinkGrand family roomGarden area
Zillow last checked:
Listing updated:
Listed by:
Lise LeBlanc 303-242-6460 LiseLeBlanc.ReMax@gmail.com,
RE/MAX Synergy
Bought with:
Anne Dresser Kocur, 219351
LIV Sotheby's International Realty
Source: REcolorado as distributed by MLS GRID,MLS#: 8745043
Facts & features
Interior
Bedrooms & bathrooms
- Bedrooms: 4
- Bathrooms: 4
- Full bathrooms: 2
- 3/4 bathrooms: 2
- Main level bathrooms: 1
Primary bedroom
- Description: Large Primary Bedroom With Additional Sitting Area, Some Mountain Views
- Level: Upper
- Area: 464 Square Feet
- Dimensions: 16 x 29
Bedroom
- Description: Plantation Shutters, Large Walk-In Closet With Built In Shelving, Ceiling Fan
- Level: Upper
- Area: 165 Square Feet
- Dimensions: 11 x 15
Bedroom
- Description: Built-In Shelving, Ceiling Fan, Plantation Shutters
- Level: Upper
- Area: 210 Square Feet
- Dimensions: 14 x 15
Bedroom
- Description: This Bedroom Has An Ensuite 3/4 Bathroom, Plantation Shutters And Ceiling Fan
- Level: Upper
- Area: 156 Square Feet
- Dimensions: 13 x 12
Primary bathroom
- Description: 5-Piece Bathroom, Tiled Flooring, Large Shower With Shelf And Rain Glass Doors
- Level: Upper
Bathroom
- Level: Main
Bathroom
- Description: Jack And Jill Bathroom
- Level: Upper
Bathroom
- Description: Ensuit Bathroom In 3rd Bedroom
- Level: Upper
Dining room
- Description: Crown Molding, Trey Ceiling, Next To Butlers Pantry
- Level: Main
- Area: 175 Square Feet
- Dimensions: 12.5 x 14
Family room
- Description: Sunken Family Room, Fireplace, Built In Bookshelf, Coffered Ceiling With Wood Beams, Canned Lighting, 12 Ft Ceiling, Access To Patio
- Level: Main
- Area: 456 Square Feet
- Dimensions: 24 x 19
Kitchen
- Description: Large Island, Granite Counters, Gas Cooktop With Downdraft And Outside Venting
- Level: Main
- Area: 170.5 Square Feet
- Dimensions: 11 x 15.5
Laundry
- Description: Utility Sink, White Cabinets, Tile Flooring, Access Door To Backyard And Storm Door.
- Level: Main
- Area: 55 Square Feet
- Dimensions: 5.5 x 10
Living room
- Description: Bay Window, Crown Molding
- Level: Main
- Area: 243.75 Square Feet
- Dimensions: 12.5 x 19.5
Office
- Description: Built-In Bookshelves, Plantation Shutters, Wood Flooring, Chair Rail And Crown Molding,
- Level: Main
- Area: 137.5 Square Feet
- Dimensions: 11 x 12.5
Heating
- Forced Air
Cooling
- Central Air
Appliances
- Included: Cooktop, Dishwasher, Disposal, Down Draft, Gas Water Heater, Humidifier, Microwave, Self Cleaning Oven, Water Softener
Features
- Built-in Features, Ceiling Fan(s), Entrance Foyer, Five Piece Bath, Granite Counters, High Ceilings, Jack & Jill Bathroom, Kitchen Island, Open Floorplan, Pantry, Primary Suite, Radon Mitigation System, Smoke Free, Stone Counters, Vaulted Ceiling(s), Walk-In Closet(s)
- Flooring: Carpet, Tile, Wood
- Windows: Bay Window(s), Double Pane Windows, Window Coverings
- Basement: Crawl Space,Partial,Unfinished
- Number of fireplaces: 1
- Fireplace features: Family Room
Interior area
- Total structure area: 4,934
- Total interior livable area: 4,934 sqft
- Finished area above ground: 3,502
- Finished area below ground: 0
Property
Parking
- Total spaces: 3
- Parking features: Concrete, Dry Walled, Exterior Access Door
- Attached garage spaces: 3
Features
- Levels: Two
- Stories: 2
- Patio & porch: Covered, Front Porch, Patio
- Exterior features: Garden, Gas Valve, Rain Gutters
- Fencing: Full
Lot
- Size: 10,803 Square Feet
- Features: Cul-De-Sac, Landscaped, Level, Many Trees, Sprinklers In Front, Sprinklers In Rear
Details
- Parcel number: R0384394
- Zoning: PDU
- Special conditions: Standard
Construction
Type & style
- Home type: SingleFamily
- Architectural style: Contemporary
- Property subtype: Single Family Residence
Materials
- Frame
- Foundation: Structural
- Roof: Composition
Condition
- Year built: 1996
Details
- Builder name: Sanford Homes
- Warranty included: Yes
Utilities & green energy
- Sewer: Public Sewer
- Water: Public
- Utilities for property: Cable Available, Electricity Connected, Natural Gas Connected
Community & HOA
Community
- Security: Carbon Monoxide Detector(s), Smoke Detector(s)
- Subdivision: Highlands Ranch
HOA
- Has HOA: Yes
- Amenities included: Clubhouse, Fitness Center, Park, Playground, Pool, Tennis Court(s), Trail(s)
- HOA fee: $168 quarterly
- HOA name: Highlands Ranch Community Association
- HOA phone: 303-791-2500
Location
- Region: Highlands Ranch
Financial & listing details
- Price per square foot: $233/sqft
- Tax assessed value: $990,411
- Annual tax amount: $5,572
- Date on market: 5/1/2024
- Listing terms: Cash,Conventional,FHA,Jumbo,VA Loan
- Exclusions: Refrigerator In Kitchen, Washer, Dryer, All Decorative Mirrors, Shelves In Garage, Green Foldable Fencing And Birdbath In Backyard.
- Ownership: Individual
- Electric utility on property: Yes
- Road surface type: Paved
Price history
| Date | Event | Price |
|---|---|---|
| 5/22/2024 | Sold | $1,150,000+4.5%$233/sqft |
Source:  REcolorado as distributed by MLS GRID #8745043 Report a problem REcolorado as distributed by MLS GRID #8745043 Report a problem | ||
| 5/3/2024 | Pending sale | $1,100,000$223/sqft |
Source: REcolorado as distributed by MLS GRID #8745043 Report a problem | ||
| 5/1/2024 | Listed for sale | $1,100,000+100.7%$223/sqft |
Source: REcolorado as distributed by MLS GRID #8745043 Report a problem | ||
| 7/26/2010 | Sold | $548,000-3%$111/sqft |
Source: Public Record Report a problem | ||
| 5/8/2010 | Listed for sale | $564,900+78.7%$114/sqft |
Source: Cinema Realty #627983 Report a problem | ||
| 5/3/1996 | Sold | $316,109$64/sqft |
Source: Public Record Report a problem | ||
Public tax history
| Year | Property taxes | Tax assessment |
|---|---|---|
| 2025 | $5,582 +0.2% | $61,900 -11.1% |
| 2024 | $5,572 +39.4% | $69,620 -1% |
| 2023 | $3,996 -17% | $70,290 +38.7% |
| 2022 | $4,817 | $50,690 -2.8% |
| 2021 | -- | $52,150 +12.1% |
| 2020 | $4,314 +5% | $46,510 |
| 2019 | $4,110 0% | $46,510 +6.9% |
| 2018 | $4,110 +9.8% | $43,490 |
| 2017 | $3,742 +101.6% | $43,490 +2.7% |
| 2016 | $1,856 -51.1% | $42,340 |
| 2015 | $3,792 +4.1% | $42,340 +12.7% |
| 2014 | $3,643 | $37,570 |
| 2013 | -- | $37,570 +3.7% |
| 2012 | -- | $36,220 |
| 2011 | -- | $36,220 -4.5% |
| 2010 | -- | $37,920 +0.6% |
| 2009 | $1,806 | $37,710 |
| 2008 | -- | $37,710 -0.3% |
| 2007 | -- | $37,810 |
| 2006 | $3,617 +8.6% | $37,810 +8.6% |
| 2004 | $3,331 -27.2% | $34,820 +5.8% |
| 2003 | $4,578 | $32,900 |
| 2002 | -- | $32,900 +7.6% |
| 2001 | $3,023 -2.4% | $30,570 0% |
| 2000 | $3,096 | $30,573 |
Find assessor info on the county website
Neighborhood: 80129
Nearby homes
- $958,2005 bd3 ba2.9k sqft9451 Indian Paint Brush Ln, Highlands Ranch, CO 80129Off Market
- $1,000,0004 bd4 ba3.9k sqft2250 Indian Paintbrush Cir, Highlands Ranch, CO 80129Sold
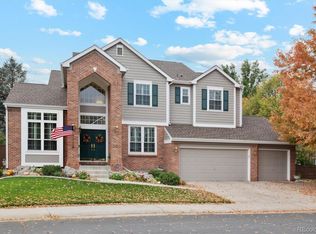
- $835,0004 bd2 ba2.9k sqft2238 Indian Paintbrush Cir, Highlands Ranch, CO 80129Off Market
- $1,016,0005 bd4 ba3.1k sqft9442 Indian Paint Brush Ln, Highlands Ranch, CO 80129Off Market
- $1,082,0005 bd4 ba4.9k sqft9432 Indian Paint Brush Ln, Highlands Ranch, CO 80129Off Market
- $1,306,6004 bd4 ba3.5k sqft9461 Indian Paint Brush Ln, Highlands Ranch, CO 80129Off Market
- $997,4005 bd5 ba4.5k sqft9422 Indian Paint Brush Ln, Highlands Ranch, CO 80129Off Market
- $1,166,6004 bd5 ba4.4k sqft9452 Indian Paint Brush Ln, Highlands Ranch, CO 80129Off Market
Nearby schools
GreatSchools rating
- 10/10Eldorado Elementary SchoolGrades: PK-6Distance: 0.7 mi
- 7/10Ranch View Middle SchoolGrades: 7-8Distance: 1 mi
- 9/10Thunderridge High SchoolGrades: 9-12Distance: 0.8 mi
Schools provided by the listing agent
- Elementary: Eldorado
- Middle: Ranch View
- High: Thunderridge
- District: Douglas RE-1
Source: REcolorado as distributed by MLS GRID. This data may not be complete. We recommend contacting the local school district to confirm school assignments for this home.
Get a cash offer in 3 minutes
Find out how much your home could sell for in as little as 3 minutes with a no-obligation cash offer.
Estimated market value
$1,125,800
Get a cash offer in 3 minutes
Find out how much your home could sell for in as little as 3 minutes with a no-obligation cash offer.
Estimated market value
$1,125,800
- Colorado
- Douglas County
- Highlands Ranch
- 80129
- 9441 Indian Paintbrush Lane
