Skip main navigation
Closed
  • $582,000

    2250 Lansdowne Dr, Canton, GA 30115

    4beds
    2,396sqft
    Single Family Residence, Residential
    Built in 1991
    1.01 Acres Lot
    $614,100 Zestimate®
    $243/sqft
    $2,712 Estimated rent

    Home value

    $614,100

    $583,000 - $645,000

    $2,712/mo

    Zestimate® history
    Loading
    Loading...

    Owner options

    List your home for rent

    $2,712/mo

    Rent Zestimate®

    Find your next renter with Zillow Rental Manager. Plus, with online applications, you can quickly screen prospective tenants – for free.

    Learn more

    $2,712/mo

    Rent Zestimate®

    Refinance and save

    $3,482/mo

    Est. payment

    Refinancing to a lower rate could help reduce your monthly payments and save thousands over the life of the loan.

    See today's rates

    $3,482/mo

    Est. payment

    Explore your selling options

    Work with a Zillow partner agent

    Leverage their expertise and Zillow's premium Showcase listings to get your home seen by more buyers.

    Get started

    List with your own agent

    Get your home in front of millions of buyers by listing it on Zillow.

    Learn how to do it

    Sell it yourself

    Take full control of how buyers see your home on Zillow by listing For Sale by Owner (FSBO).

    List your home

    What's special

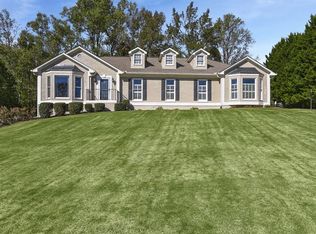
    If you have been searching for a MOVE-IN ready RANCH home, with a ONE ACRE lot with total privacy, in the HICKORY FLAT area - you JUST FOUND IT! This is a gorgeous, craftsman style home loaded with updates! The open-concept floor plan starts as you walk in - you are greeted with an ENTRANCE FOYER with high ceilings leading into LARGE, but cozy, FAMILY ROOM with vaulted ceilings and a STACKED STONE gas fireplace. You'll love entertaining your family and friends in this space since it's completely open to the kitchen and breakfast area. And look at this kitchen!! It features a HUGE ISLAND, loads of counter and cabinet space, STAINLESS appliances and a tile backsplash. Your LAUNDRY ROOM is conveniently located between the kitchen and garage area and has cabinets and counter space, and there's a HALF BATHROOM just beyond the laundry. The SEPARATE DINING room is a perfect place to gather when entertaining since it overlooks the kitchen and family room. The main level also features an ENORMOUS master suite with a large, walk-in closet, an updated bathroom with granite counters & tile floors, and there's access from the master to the back yard! There's two more generously-sized bedrooms on the main which share an updated bath with beautiful granite counters and updated lighting. UPSTAIRS offers a 4th bedroom/bonus room with a full bath and a large walk-in closet. Let's move on to the FENCED in BACK YARD - WOW! There's a LARGE PATIO you can access from the breakfast room or the master bedroom which overlooks a PARK-LIKE setting! This is where you'll spend these upcoming Fall evenings - grilling on the patio, listening to music while roasting marshmallows over the BUILT-IN FIRE PIT! Some additional upgrades and features include - HARDWOOD FLOORS on the entire main level, updated lighting throughout, NEUTRAL paint colors, newer roof, windows & screens, new HVAC, new sod in the entire front yard, & a whole-house water filtration system. You can't beat the location - right on the border of MILTON but with CHEROKEE taxes and in the CREEKVIEW high school district. NO HOA! This is one of those homes that has PRIDE IN OWNERSHIP - and it shows! It's honestly a RARE FIND!

    Zillow last checked:

    Listing updated:

    Listing Provided by:

    MICHAEL OVBEY,

    RE/MAX Town and Country 770-778-6182,

    BRITTANY OVBEY,

    RE/MAX Town and Country

    Bought with:

    Kim Terrell, 262362

    Berkshire Hathaway HomeServices Georgia Properties

    Source: FMLS GA,MLS#: 7465725MLS Logo

    Facts & features

    Interior

    Bedrooms & bathrooms
    • Bedrooms: 4
    • Bathrooms: 4
    • Full bathrooms: 3
    • 1/2 bathrooms: 1
    • Main level bathrooms: 2
    • Main level bedrooms: 3
    Primary bedroom
    • Features: Master on Main, Oversized Master
    • Level: Master on Main, Oversized Master
    Bedroom
    • Features: Master on Main, Oversized Master
    Primary bathroom
    • Features: Double Vanity, Separate Tub/Shower, Soaking Tub
    Dining room
    • Features: Separate Dining Room
    Kitchen
    • Features: Breakfast Room, Cabinets Stain, Eat-in Kitchen, Kitchen Island, Pantry, Stone Counters, View to Family Room
    Heating
    • Central, Forced Air, Natural Gas
    Cooling
    • Ceiling Fan(s), Central Air, Electric
    Appliances
    • Included: Dishwasher, Disposal, Gas Cooktop, Gas Water Heater, Microwave, Refrigerator, Self Cleaning Oven, Other
    • Laundry: Laundry Room, Main Level
    Features
    • Crown Molding, Entrance Foyer, High Ceilings 9 ft Main, High Speed Internet, Walk-In Closet(s)
    • Flooring: Carpet, Ceramic Tile, Hardwood
    • Windows: Double Pane Windows
    • Basement: None
    • Number of fireplaces: 1
    • Fireplace features: Factory Built, Family Room, Gas Log, Gas Starter
    • Common walls with other units/homes: No Common Walls
    Interior area
    • Total structure area: 2,396
    • Total interior livable area: 2,396 sqft
    • Finished area above ground: 2,396
    • Finished area below ground: 0

    Property

    Parking
    • Total spaces: 2
    • Parking features: Attached, Garage, Garage Faces Side, Kitchen Level
    • Attached garage spaces: 2
    Accessibility
    • Accessibility features: None
    Features
    • Levels: One and One Half
    • Stories: 1
    • Patio & porch: Patio
    • Exterior features: Private Yard
    • Pool features: None
    • Spa features: None
    • Fencing: Back Yard,Fenced,Wood
    • Has view: Yes
    • View description: Trees/Woods
    • Waterfront features: None
    • Body of water: None
    Lot
    • Size: 1.01 Acres
    • Features: Back Yard, Front Yard, Landscaped, Level, Private
    Details
    • Additional structures: Shed(s)
    • Parcel number: 02N01 240
    • Other equipment: None
    • Horse amenities: None

    Construction

    Type & style
    • Home type: SingleFamily
    • Architectural style: Craftsman,Ranch
    • Property subtype: Single Family Residence, Residential
    Materials
    • Cement Siding, Stone
    • Foundation: Slab
    • Roof: Ridge Vents,Shingle
    Condition
    • Resale
    • New construction: No
    • Year built: 1991

    Utilities & green energy

    • Electric: 110 Volts, 220 Volts
    • Sewer: Septic Tank
    • Water: Public
    • Utilities for property: Cable Available, Electricity Available, Natural Gas Available, Phone Available, Underground Utilities, Water Available
    Green energy
    • Energy efficient items: Thermostat, Windows
    • Energy generation: None

    Community & neighborhood

    Security
    • Security features: Smoke Detector(s)
    Community
    • Community features: None
    Location
    • Region: Canton
    • Subdivision: Ashlin Meadows

    Other

    Other facts
    • Road surface type: Asphalt

    Price history

    DateEventPrice
    10/30/2024Sold$582,000+0.4%$243/sqft
    Source: FMLS GA #7465725 Report a problem
    10/11/2024Pending sale$579,900$242/sqft
    Source: FMLS GA #7465725 Report a problem
    10/3/2024Listed for sale$579,900+84.1%$242/sqft
    Source: FMLS GA #7465725 Report a problem
    7/23/2019Listing removed$315,000$131/sqft
    Source: RE/MAX Town & Country/ Sandra Watkins & Co. #6567173 Report a problem
    7/23/2019Listed for sale$315,000-1.7%$131/sqft
    Source: RE/MAX Town & Country/ Sandra Watkins & Co. #6567173 Report a problem
    7/18/2019Sold$320,500+1.7%$134/sqft
    Source: GAMLS #8600472 Report a problem
    6/13/2019Pending sale$315,000$131/sqft
    Source: RE/MAX Town & Country/ Sandra Watkins & Co. #6567173 Report a problem
    6/10/2019Listed for sale$315,000+65.8%$131/sqft
    Source: Re/Max Town & Country #8600472 Report a problem
    1/27/2016Sold$190,000+15.9%$79/sqft
    Source: Public Record Report a problem
    2/4/2014Sold$164,000+42.6%$68/sqft
    Source: Public Record Report a problem
    2/4/2014Price change$115,000-17.9%$48/sqft
    Source: Auction.com Report a problem
    1/31/2014Price change$140,000+27.3%$58/sqft
    Source: Auction.com Report a problem
    1/18/2014Price change$110,000-32.5%$46/sqft
    Source: Auction.com Report a problem
    1/16/2014Listed for sale--
    Source: Auction.com Report a problem
    3/8/2001Sold$163,000$68/sqft
    Source: Public Record Report a problem

    Public tax history

    YearProperty taxesTax assessment
    2025$5,872 +7.4%$223,668 +3.3%
    2024$5,466 +2.7%$216,452 +3.4%
    2023$5,323 +9.2%$209,248 +12.8%
    2022$4,875 +17.9%$185,488 +27.4%
    2021$4,134 +13.5%$145,608 +12.7%
    2020$3,643 +31.1%$129,164 +26.3%
    2019$2,780 +5%$102,280 -57.3%
    2018$2,646 +24.6%$239,800 +26.2%
    2017$2,124 -15.3%$190,000 -11.8%
    2016$2,508 $215,400 +8.4%
    2015$2,508 +7.3%$198,700 +17.6%
    2014$2,337 +19.3%$169,000 +3.4%
    2013$1,959 +1%$163,500 +1.3%
    2012$1,940 -6.3%$161,400 -8.9%
    2011$2,071 -7.1%$177,100 +125.7%
    2010$2,229 +1.5%$78,480 -4.2%
    2009$2,197 -3.8%$81,960 -5.8%
    2008$2,282 -1.1%$87,040 -1%
    2007$2,308 -0.3%$87,920 +0.7%
    2006$2,314 +14.8%$87,320 +16.2%
    2005$2,016 $75,120 -55.7%
    2004-- $169,500 +6.4%
    2003-- $159,300 +147.7%
    2002$1,773 +13.5%$64,320 +15.7%
    2001$1,562 $55,600
    2000-- $55,600 +4.7%
    1999$1,541 $53,080

    Find assessor info on the county website

    Neighborhood: 30115

    Nearby schools

    GreatSchools rating
    Schools provided by the listing agent
    • Elementary: Avery
    • Middle: Creekland - Cherokee
    • High: Creekview

    Source: FMLS GA. This data may not be complete. We recommend contacting the local school district to confirm school assignments for this home.

    Get a cash offer in 3 minutes
    Find out how much your home could sell for in as little as 3 minutes with a no-obligation cash offer.
    Estimated market value
    $614,100
    Get a cash offer in 3 minutes
    Find out how much your home could sell for in as little as 3 minutes with a no-obligation cash offer.
    Estimated market value
    $614,100