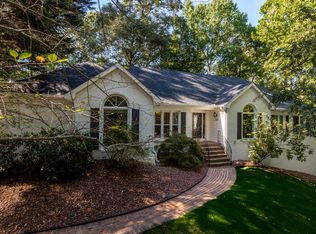
MOVE-IN ready home, with OVER ONE ACRE lot with total privacy, in the HICKORY FLAT area. This is an adorable, craftsman style home loaded with updates! You are greeted with an open floorplan ENTRANCE FOYER with high ceilings leading into a spacious family room with BRICK gas fireplace. You'll love entertaining your family and friends in this space as it opens up to a wonderful SCREENED PORCH and open grilling deck overlooking the serene wooded backyard. Take note of the HARDWOOD FLOORS, NEW CARPET, NEW PAINT, NEW VINYL WINDOWS and NEWER ROOF! Kitchen features abundant counter and cabinet space with soft close cabinets, STAINLESS appliances and a tile floor. The SEPARATE DINING room is a perfect place to gather when entertaining since it overlooks the family room. The main level also features a SPACIOUS master suite with HIS and HER large walk-in closets, an updated bathroom with granite counters. There's two more generously-sized bedrooms UPSTAIRS, which share a jack-n-jill bath. Upstairs you'll also find a BONUS ROOM perfect for office or craft room. Make your way to the FINISHED BASEMENT where you'll find a generously sized MEDIA Room or 4TH BEDROOM w/walk in closet. Let's move on to the WOODED PARK-LIKE BACK YARD - WOW! This is where you'll spend evenings - grilling on the deck, relaxing and entertaining on your screen in porch, enjoying the sounds of nature! There is also a separate OUT BUILDING, an area for a garden, hammock or whatever you desire. Enjoy a large 2 car garage with WORKSHOP area. You can't beat this location - right on the border of MILTON but with CHEROKEE taxes and in the CREEKVIEW high school district. NO HOA! This is one of those homes that has PRIDE IN OWNERSHIP - and it shows! A RARE FIND!
Closed
$540,000
730 Melanie Ct, Canton, GA 30115
3beds
2,416sqft
Single Family Residence
Built in 1988
1.02 Acres Lot
$539,500 Zestimate®
$224/sqft
$2,739 Estimated rent
Home value
$539,500
$507,000 - $577,000
$2,739/mo
Zestimate® history
Owner options
List your home for rent
$2,739/mo
Rent Zestimate®
Find your next renter with Zillow Rental Manager. Plus, with online applications, you can quickly screen prospective tenants – for free.
$2,739/mo
Rent Zestimate®
Refinance and save
$3,398/mo
Est. payment
Refinancing to a lower rate could help reduce your monthly payments and save thousands over the life of the loan.
$3,398/mo
Est. payment
Explore your selling options
Work with a Zillow partner agent
Leverage their expertise and Zillow's premium Showcase listings to get your home seen by more buyers.
Get startedList with your own agent
Get your home in front of millions of buyers by listing it on Zillow.
Learn how to do itSell it yourself
Take full control of how buyers see your home on Zillow by listing For Sale by Owner (FSBO).
List your homeWhat's special
Zillow last checked:
Listing updated:
Listed by:
Jeannette Carter (678) 585-0070,
BHHS Georgia Properties
Bought with:
Lorena Francis-Bermudez, 384128
Keller Williams Community Partners
Source: GAMLS,MLS#: 10426378
Facts & features
Interior
Bedrooms & bathrooms
- Bedrooms: 3
- Bathrooms: 3
- Full bathrooms: 2
- 1/2 bathrooms: 1
- Main level bathrooms: 1
- Main level bedrooms: 1
Rooms
- Room types: Bonus Room, Family Room, Laundry, Media Room, Office
Dining room
- Features: Separate Room
Kitchen
- Features: Breakfast Area, Pantry
Heating
- Central
Cooling
- Ceiling Fan(s), Central Air
Appliances
- Included: Dishwasher, Microwave, Refrigerator
- Laundry: In Kitchen
Features
- Master On Main Level, Separate Shower, Soaking Tub, Entrance Foyer, Walk-In Closet(s)
- Flooring: Carpet, Hardwood
- Basement: Concrete,Daylight,Finished
- Number of fireplaces: 1
- Common walls with other units/homes: No Common Walls
Interior area
- Total structure area: 2,416
- Total interior livable area: 2,416 sqft
- Finished area above ground: 2,416
- Finished area below ground: 0
Property
Parking
- Parking features: Basement, Garage
- Has attached garage: Yes
Features
- Levels: Three Or More
- Stories: 3
- Patio & porch: Deck, Screened
- Body of water: None
Lot
- Size: 1.02 Acres
- Features: Private
- Residential vegetation: Wooded
Details
- Additional structures: Kennel/Dog Run, Outbuilding, Shed(s)
- Parcel number: 02N01 225
Construction
Type & style
- Home type: SingleFamily
- Architectural style: Cape Cod,Craftsman,Traditional
- Property subtype: Single Family Residence
Materials
- Brick
- Roof: Composition
Condition
- Resale
- New construction: No
- Year built: 1988
Utilities & green energy
- Sewer: Septic Tank
- Water: Public
- Utilities for property: Cable Available, Electricity Available, Natural Gas Available
Community & HOA
Community
- Features: Walk To Schools, Near Shopping
- Subdivision: Ashlin Meadows
HOA
- Has HOA: No
- Services included: None
Location
- Region: Canton
Financial & listing details
- Price per square foot: $224/sqft
- Tax assessed value: $485,720
- Annual tax amount: $683
- Date on market: 12/12/2024
- Cumulative days on market: 18 days
- Listing agreement: Exclusive Right To Sell
- Electric utility on property: Yes
Price history
| Date | Event | Price |
|---|---|---|
| 1/24/2025 | Sold | $540,000-1.8%$224/sqft |
Source:  GAMLS #10426378 Report a problem GAMLS #10426378 Report a problem | ||
| 12/30/2024 | Pending sale | $549,900$228/sqft |
Source: GAMLS #10426378 Report a problem | ||
| 12/12/2024 | Listed for sale | $549,900$228/sqft |
Source:  FMLS GA #7496327 Report a problem FMLS GA #7496327 Report a problem | ||
Public tax history
| Year | Property taxes | Tax assessment |
|---|---|---|
| 2025 | $938 +8.8% | $194,288 +15.6% |
| 2024 | $862 -0.4% | $168,056 +3% |
| 2023 | $866 +6.6% | $163,136 +10.9% |
| 2022 | $812 +6.4% | $147,056 +28.1% |
| 2021 | $763 +5.9% | $114,816 +11.9% |
| 2020 | $720 +5% | $102,624 +9.8% |
| 2019 | $686 +1.3% | $93,480 -57.5% |
| 2018 | $677 +0.5% | $219,900 +6.2% |
| 2017 | $674 -2.2% | $207,000 +2% |
| 2016 | $689 | $203,000 +8% |
| 2015 | $689 +13.3% | $187,900 +18.1% |
| 2014 | $608 +9.5% | $159,100 +9.9% |
| 2013 | $556 +0.3% | $144,800 +1.3% |
| 2012 | $554 -1.2% | $143,000 -8.7% |
| 2011 | $561 -70.6% | $156,600 +125.8% |
| 2010 | $1,907 +1.5% | $69,360 -4.1% |
| 2009 | $1,879 +7.7% | $72,320 -5.7% |
| 2008 | $1,745 -1.2% | $76,680 -1% |
| 2007 | $1,767 -1.1% | $77,440 +0.9% |
| 2006 | $1,787 +19% | $76,720 +16.3% |
| 2005 | $1,502 | $65,960 -55.9% |
| 2004 | -- | $149,600 +5.9% |
| 2003 | -- | $141,200 +147.5% |
| 2002 | $1,242 +5.9% | $57,040 +11.3% |
| 2001 | $1,173 | $51,240 |
| 2000 | -- | $51,240 +4.4% |
| 1999 | $1,300 | $49,080 |
Find assessor info on the county website
Neighborhood: 30115
Nearby homes
- $565,0003 bd3 ba2.2k sqft710 Melanie Ct, Canton, GA 30115Sold

- $685,5004 bd4 ba3.2k sqft750 Melanie Ct, Canton, GA 30115Off Market
- $534,6004 bd2 ba2.1k sqft2240 Lansdowne Dr, Canton, GA 30115Off Market
- $735,0006 bd5 ba4k sqft725 Melanie Ct, Canton, GA 30115Off Market
- $529,0005 bd2 ba2.6k sqft2230 Lansdowne Dr, Canton, GA 30115Off Market
- $643,7006 bd4 ba3.4k sqft690 Melanie Ct, Canton, GA 30115Off Market
- $582,0004 bd4 ba2.3k sqft2250 Lansdowne Dr, Canton, GA 30115Sold
- $557,7003 bd3 ba3.3k sqft715 Melanie Ct, Canton, GA 30115Off Market
Nearby schools
GreatSchools rating
- 9/10Avery Elementary SchoolGrades: PK-5Distance: 1.8 mi
- 7/10Creekland Middle SchoolGrades: 6-8Distance: 4.4 mi
- 9/10Creekview High SchoolGrades: 9-12Distance: 4.3 mi
Schools provided by the listing agent
- Elementary: Avery
- Middle: Creekland
- High: Creekview
Source: GAMLS. This data may not be complete. We recommend contacting the local school district to confirm school assignments for this home.
Get a cash offer in 3 minutes
Find out how much your home could sell for in as little as 3 minutes with a no-obligation cash offer.
Estimated market value
$539,500
Get a cash offer in 3 minutes
Find out how much your home could sell for in as little as 3 minutes with a no-obligation cash offer.
Estimated market value
$539,500
- Georgia
- Cherokee County
- Canton
- 30115
- 730 Melanie Ct
