Beautifully maintained 3 bedroom, 2 bath home with a dedicated office in the highly sought-after Greyhawk community of Frisco. Filled with natural light and featuring an open floor plan, this home offers comfortable living spaces ideal for both everyday living and entertaining.Recent updates provide peace of mind, including a new roof in 2023, board-on-board privacy fence replaced in 2021, upgraded extended flagstone patio, water heater replaced in 2018, and an 18 SEER Daikin HVAC system installed in 2022. HVAC includes an AC warranty through 2034 and a lifetime warranty on the heat exchanger. Dishwasher replaced 2025. Additional energy-saving features include a radiant barrier attic. An added bonus is NO MUD or PID taxes.
The spacious primary suite features an updated bath with granite countertops, separate vanities, a frameless glass shower, and generous storage. All bedrooms offer large walk-in closets, while the oversized utility room provides valuable extra storage space. The dedicated office is perfect for working from home, and the open-concept living, dining, and kitchen areas create a welcoming space for gathering with family and friends. The garage includes a convenient workbench area for hobbies, projects, and storage.Located in award-winning Frisco ISD, the elementary school is within the neighborhood, while the middle school and high school are within walking distance. Greyhawk residents enjoy scenic trails, stocked ponds, pickleball courts, community pools, parks, and playgrounds. Conveniently located just minutes from major shopping, PGA Frisco, the future Central Park, and Universal Kids Resort, with easy access to shopping, dining, and entertainment.This neighborhood has easy access to Dallas North Tollway and Hwy 121 for quick commuting This move-in ready home combines thoughtful updates, outstanding community amenities, top-rated schools, and an exceptional Frisco location.
Sold
Price Unknown
2250 Maserati Dr, Frisco, TX 75033
3beds
2,168sqft
Single Family Residence
Built in 2003
6,795 Square Feet Lot
$470,500 Zestimate®
$--/sqft
$2,702 Estimated rent
Home value
$470,500
$447,000 - $494,000
$2,702/mo
Zestimate® history
Owner options
List your home for rent
$2,702/mo
Rent Zestimate®
Find your next renter with Zillow Rental Manager. Plus, with online applications, you can quickly screen prospective tenants – for free.
$2,702/mo
Rent Zestimate®
Refinance and save
$450/mo
Est. payment
Refinancing to a lower rate could help reduce your monthly payments and save thousands over the life of the loan.
$450/mo
Est. payment
Explore your selling options
Work with a Zillow partner agent
Leverage their expertise and Zillow's premium Showcase listings to get your home seen by more buyers.
Get startedList with your own agent
Get your home in front of millions of buyers by listing it on Zillow.
Learn how to do itSell it yourself
Take full control of how buyers see your home on Zillow by listing For Sale by Owner (FSBO).
List your homeWhat's special
Board-on-board privacy fenceOpen floor planDedicated officeFilled with natural lightUpgraded extended flagstone patioStocked pondsPickleball courts
Zillow last checked:
Listing updated:
Listed by:
Karen Mackanos Long 0428406 214-212-9195,
Coldwell Banker Apex, REALTORS 972-208-8797
Bought with:
Mayu Zheng, 0831733
Cruise Housing Property Management LLC
Source: NTREIS,MLS#: 21285837
Facts & features
Interior
Bedrooms & bathrooms
- Bedrooms: 3
- Bathrooms: 2
- Full bathrooms: 2
Primary bedroom
- Features: Ceiling Fan(s), Dual Sinks, En Suite Bathroom, Garden Tub/Roman Tub, Separate Shower, Walk-In Closet(s)
- Level: First
- Dimensions: 17 x 15
Bedroom
- Features: Walk-In Closet(s)
- Level: First
- Dimensions: 14 x 10
Bedroom
- Features: Walk-In Closet(s)
- Level: First
- Dimensions: 14 x 11
Dining room
- Level: Second
- Dimensions: 15 x 9
Kitchen
- Features: Breakfast Bar, Built-in Features, Eat-in Kitchen, Pantry, Solid Surface Counters
- Level: First
- Dimensions: 15 x 14
Living room
- Features: Ceiling Fan(s), Fireplace
- Level: First
- Dimensions: 18 x 23
Office
- Level: First
- Dimensions: 15 x 10
Utility room
- Features: Pantry, Utility Room
- Level: First
- Dimensions: 8 x 5
Heating
- Natural Gas
Cooling
- Central Air, Ceiling Fan(s)
Appliances
- Included: Dishwasher, Electric Oven, Disposal, Microwave
- Laundry: Electric Dryer Hookup
Features
- Decorative/Designer Lighting Fixtures, Eat-in Kitchen, Granite Counters, High Speed Internet, Open Floorplan, Cable TV, Walk-In Closet(s), Wired for Sound
- Flooring: Carpet, Ceramic Tile
- Has basement: No
- Number of fireplaces: 1
- Fireplace features: Family Room, Glass Doors, Gas Starter
Interior area
- Total interior livable area: 2,168 sqft
Property
Parking
- Total spaces: 2
- Parking features: Alley Access, Driveway, Garage, Garage Door Opener
- Attached garage spaces: 2
Features
- Levels: One
- Stories: 1
- Exterior features: Garden
- Pool features: None, Community
- Fencing: Wood
Lot
- Size: 6,795 Square Feet
- Features: Back Yard, Interior Lot, Lawn, Subdivision, Sprinkler System
Details
- Parcel number: R249614
Construction
Type & style
- Home type: SingleFamily
- Architectural style: Ranch,Traditional,Detached
- Property subtype: Single Family Residence
Materials
- Block
- Foundation: Slab
Condition
- Year built: 2003
Utilities & green energy
- Sewer: Public Sewer
- Water: Public
- Utilities for property: Sewer Available, Water Available, Cable Available
Green energy
- Energy efficient items: HVAC, Insulation
Community & HOA
Community
- Features: Playground, Park, Pickleball, Pool, Sidewalks, Trails/Paths, Curbs
- Subdivision: Grayhawk Ph Viii
HOA
- Has HOA: Yes
- Services included: All Facilities, Association Management
- HOA fee: $450 semi-annually
- HOA name: Grayhawk Hoa
- HOA phone: 972-960-2800
Location
- Region: Frisco
Financial & listing details
- Tax assessed value: $468,650
- Annual tax amount: $7,643
- Date on market: 5/30/2026
- Cumulative days on market: 8 days
- Listing terms: Cash,Conventional,FHA,VA Loan
Price history
| Date | Event | Price |
|---|---|---|
| 6/22/2026 | Sold | -- |
Source: NTREIS #21285837 Report a problem | ||
| 6/16/2026 | Pending sale | $500,000$231/sqft |
Source: NTREIS #21285837 Report a problem | ||
| 6/7/2026 | Contingent | $500,000$231/sqft |
Source: NTREIS #21285837 Report a problem | ||
| 5/30/2026 | Listed for sale | $500,000$231/sqft |
Source: NTREIS #21285837 Report a problem | ||
| 2/11/2025 | Sold | -- |
Source: NTREIS #20821126 Report a problem | ||
| 2/6/2025 | Pending sale | $500,000$231/sqft |
Source: NTREIS #20821126 Report a problem | ||
| 1/30/2025 | Contingent | $500,000$231/sqft |
Source: NTREIS #20821126 Report a problem | ||
| 1/19/2025 | Price change | $500,000-5.5%$231/sqft |
Source: NTREIS #20821126 Report a problem | ||
| 12/21/2024 | Listed for sale | $529,000+135.2%$244/sqft |
Source: NTREIS #20796485 Report a problem | ||
| 8/18/2014 | Sold | -- |
Source: Agent Provided Report a problem | ||
| 7/13/2014 | Listed for sale | $224,900+17.2%$104/sqft |
Source: Ebby Halliday Realtors #12176812 Report a problem | ||
| 6/3/2010 | Listing removed | $191,900$89/sqft |
Source: William Davis Realty Report a problem | ||
| 1/23/2010 | Listed for sale | $191,900$89/sqft |
Source: William Davis Realty #11337608 Report a problem | ||
Public tax history
| Year | Property taxes | Tax assessment |
|---|---|---|
| 2025 | $871 -2.5% | $468,650 -1.5% |
| 2024 | $894 -1.6% | $475,804 -0.8% |
| 2023 | $909 +6% | $479,550 +21.7% |
| 2022 | $857 +24.6% | $394,160 +33.5% |
| 2021 | $688 +6.9% | $295,344 +3.2% |
| 2020 | $644 -0.6% | $286,106 -0.5% |
| 2019 | $648 -0.8% | $287,583 -0.7% |
| 2018 | $653 -88.4% | $289,556 +2.3% |
| 2017 | $5,649 | $283,160 +8.2% |
| 2016 | $5,649 +19.7% | $261,701 +11.5% |
| 2015 | $4,719 | $234,639 +9% |
| 2014 | $4,719 | $215,245 +10.8% |
| 2013 | $4,719 | $194,319 +5.7% |
| 2012 | -- | $183,775 +0.6% |
| 2011 | -- | $182,596 -1.3% |
| 2010 | -- | $184,977 -0.7% |
| 2009 | -- | $186,349 +8% |
| 2007 | -- | $172,576 +1.7% |
| 2005 | $433 | $169,743 |
| 2004 | -- | $169,743 +495.5% |
| 2003 | -- | $28,504 |
Find assessor info on the county website
Neighborhood: Grayhawk
Nearby homes
- $421,2004 bd2 ba2.1k sqft2266 Maserati Dr, Frisco, TX 75033Off Market
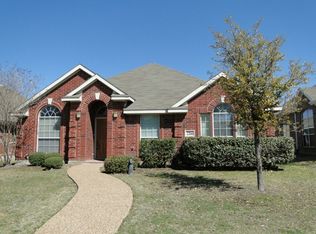
- $384,2003 bd2 ba1.8k sqft2234 Maserati Dr, Frisco, TX 75033Off Market

- $--3 bd3 ba2.7k sqft2282 Maserati Dr, Frisco, TX 75033Sold
- $465,6004 bd2 ba2.2k sqft2218 Maserati Dr, Frisco, TX 75033Off Market
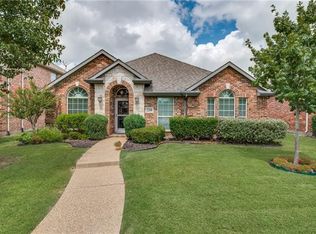
- $443,4003 bd2 ba2.4k sqft2315 Stuttgart Dr, Frisco, TX 75033Off Market
- $399,9003 bd2 ba1.9k sqft2307 Stuttgart Dr, Frisco, TX 75033Off Market
- $--3 bd3 ba2.4k sqft2202 Maserati Dr, Frisco, TX 75033Sold
- $426,8004 bd2 ba2.2k sqft2298 Maserati Dr, Frisco, TX 75033Off Market
Nearby schools
GreatSchools rating
- 9/10Boals Elementary SchoolGrades: K-5Distance: 0.2 mi
- 9/10Trent MiddleGrades: 6-8Distance: 1.6 mi
- 8/10Lone Star High SchoolGrades: 9-12Distance: 0.3 mi
Schools provided by the listing agent
- Elementary: Boals
- Middle: Trent
- High: Lone Star
- District: Frisco ISD
Source: NTREIS. This data may not be complete. We recommend contacting the local school district to confirm school assignments for this home.
Get a cash offer in 3 minutes
Find out how much your home could sell for in as little as 3 minutes with a no-obligation cash offer.
Estimated market value
$470,500
Get a cash offer in 3 minutes
Find out how much your home could sell for in as little as 3 minutes with a no-obligation cash offer.
Estimated market value
$470,500
- Texas
- Denton County
- Frisco
- 75033
- Grayhawk
- 2250 Maserati Dr
Nearby cities
Nearby neighborhoods
Nearby zip codes
Other Frisco Topics
